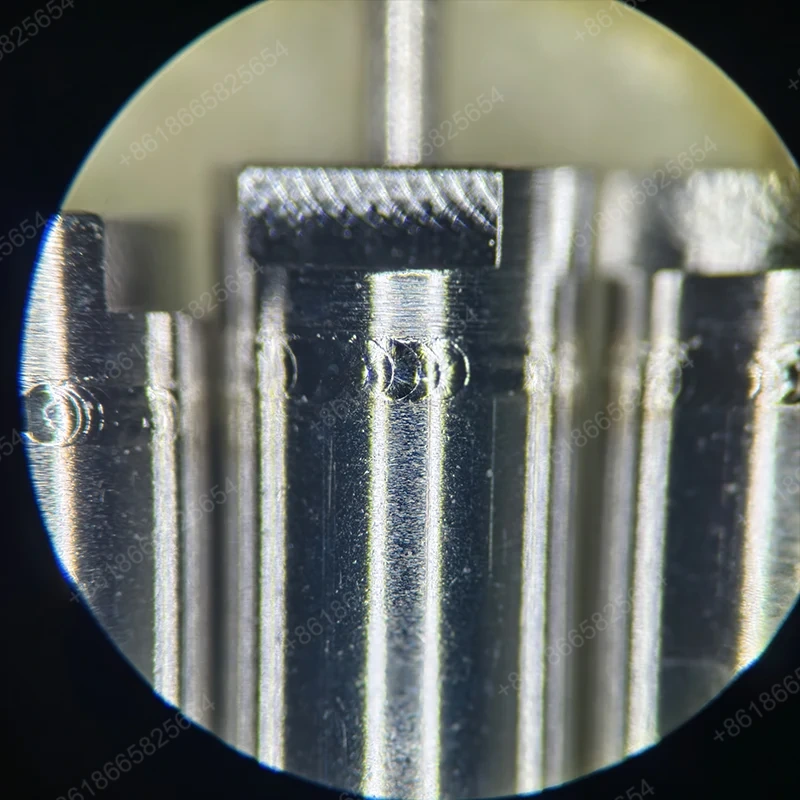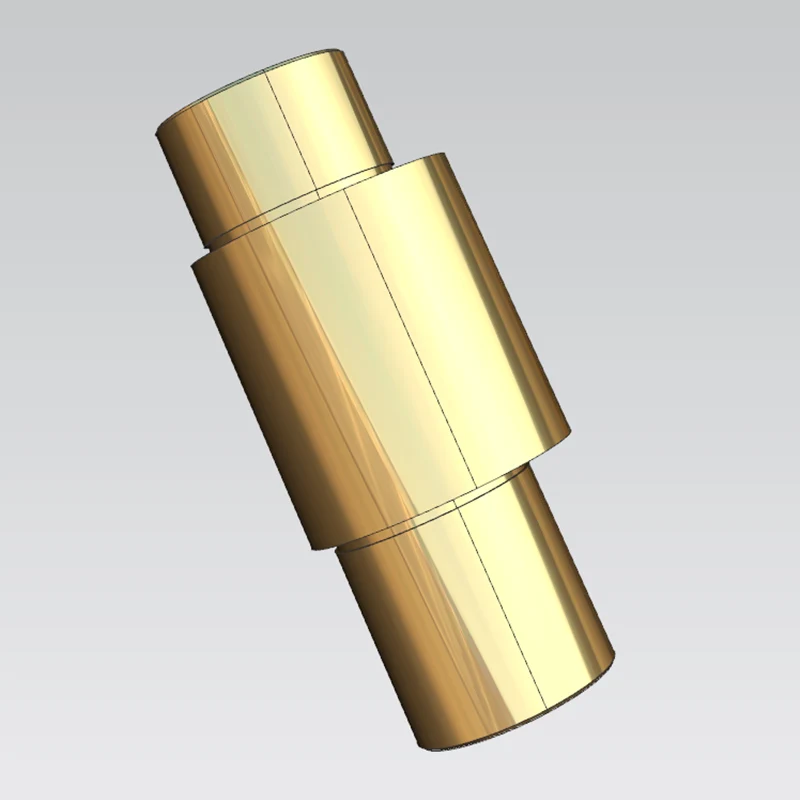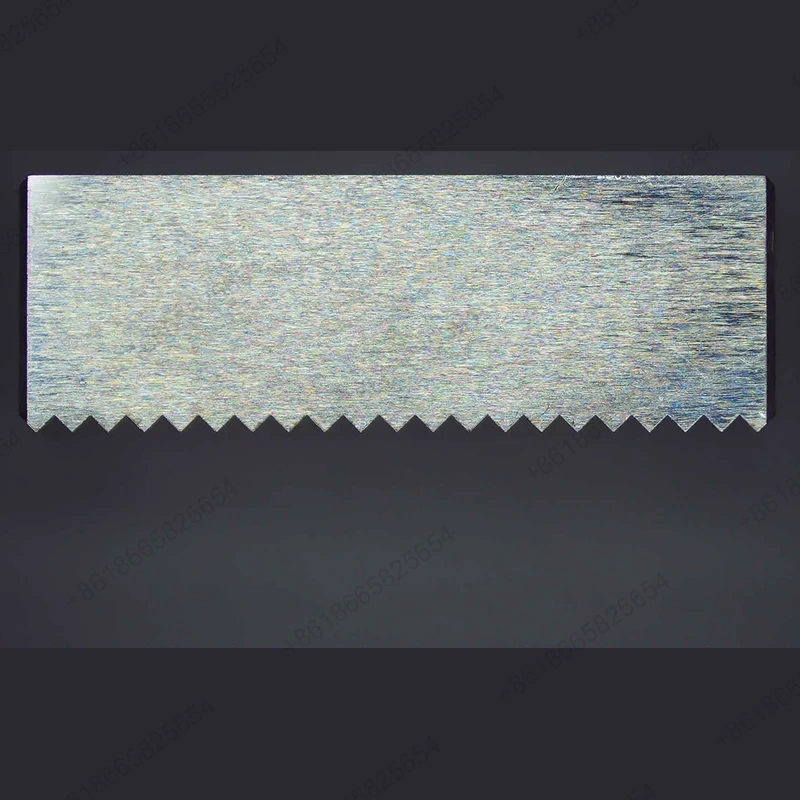
When a component shrinks toward the millimeter range, the engineering margin shrinks with it, and that is exactly where tight tolerance machining for miniature engineering parts from Sanluo Precision earns its place. As a specialized supplier operating from an 8,000 square meter facility in Shenzhen, Sanluo has focused for more than 18 years on small, R&D-driven and functional parts rather than loose-tolerance commodity hardware. The smallest miniature part the shop has produced measures around 0.08 by 0.08 millimeters, micro-diameter rods reach 0.01 millimeters, and tiny holes can be opened to roughly 0.003 millimeters. These numbers matter because at this scale a few micrometers of deviation can decide whether a pin slides, a seal seats, or an optical axis stays aligned.
Miniature engineering parts are rarely decorative; they are usually load-bearing, locating, sealing or transmitting elements inside a larger device. A locating pin in a semiconductor handler, a nozzle seat in a medical pump, or a fiber ferrule housing does its job when its diameters, lengths and positions sit inside a narrow band. Because the part itself is small, the relative proportion of the tolerance to the feature size rises quickly, and a deviation that would be invisible on a bracket becomes a fit problem on a pin. The engineering logic is that functional realization on a miniature component is decided by the micrometer, not by the millimeter.
On a shaft of a few millimeters, a clearance of a few micrometers changes the mechanism from smooth motion to sticking or slop. Fit classes such as shaft h2/h3 and hole H2/H3, with a tolerance zone of ±0.002 to 0.008 millimeters, are specified precisely because the assembly must remain predictable after repeated cycles. Geometric errors behave the same way: roundness on a tiny journal, concentricity between two coaxial bores, and perpendicularity of a face to an axis all accumulate into running noise, leakage or misalignment. Surface roughness also carries more weight on a small sealing or bearing face, which is why the process controls finish to the Ra0.05 to 1.6 micrometer band rather than leaving it to visual judgment. This is the engineering case for tight tolerance machining for miniature engineering parts: the tolerance is not an abstract grade on a drawing, it is the physical condition that lets the small part perform its function inside the larger device.
The tolerance window Sanluo commits to is published rather than negotiated part by part, so a design engineer can size miniature features against known limits before the drawing is released. The range below covers diameter and length dimensional tolerance, shaft and hole fit grades, geometric control, surface finish, workstation accuracy, the machining methods available, and the inspection chain that closes the loop. Tight tolerance machining for miniature engineering parts is therefore planned against a fixed capability envelope instead of trial and error.
Sanluo Precision's tight tolerance machining implements strict tolerance control: Dimensional tolerance (diameter IT0 grade ±0.0002mm-IT1 grade ±0.001mm, length tolerance ±0.002-0.015mm); fit tolerance (shaft h2/h3 grade, hole H2/H3 grade, tolerance zone ±0.002-0.008mm); geometric tolerance (roundness 0.0005-0.005mm, flatness 0.0005-0.015mm, perpendicularity 0.001-0.02mm, concentricity 0.002-0.015mm, runout 0.002-0.03mm, position tolerance 0.002-0.05mm); surface roughness Ra0.05-1.6μm.
|
dimensional accuracy |
L(X) |
W(Y) |
H(Z) |
SW |
GD |
|
unit:±/mm |
0.001 |
0.0005 |
0.0001 |
0.002 |
0.001 |
|
Geometric accuracy |
flatness |
parallelism |
perpendicularity |
symmetry |
Position tolerance |
|
unit:±/mm |
0.0003 |
0.001 |
0.001 |
0.002 |
0.002 |
|
production capacity |
1~999999 pcs |
1~999999 pcs |
1~999999 pcs |
1~999999 pcs |
1~999999 pcs |
|
production cycle |
3-20 days |
3-20 days |
3-20 days |
3-20 days |
3-20 days |
Sanluo Precision's processing plant adopts a variety of machining technologies for tight tolerance machining: precision turning (diameter φ0.05-500mm, tolerance IT6 grade ±0.003-0.006mm, roundness 0.003mm), precision milling (flat tolerance ±0.002mm, hole position tolerance ±0.015mm), precision grinding (cylindrical grinding/internal grinding/surface grinding, tolerance IT5 grade ±0.001mm, roundness 0.001mm), precision boring (aperture φ10-500mm, tolerance IT5 grade ±0.002-0.01mm), precision drilling (diameter φ0.1-50mm, position tolerance ±0.02mm), jig boring (hole position accuracy ±0.002mm, for precision molds/fixtures).
As a professional manufacturer of tight tolerance machining, Sanluo Precision implements strict inspection assurance: dimensional inspection (CMM measuring accuracy 0.002mm for measuring dimensional tolerance/hole distance tolerance; laser instrument/ultra-precision micrometer/micrometer/vernier caliper/plug gauge/ring gauge/thread gauge for detecting diameter/length tolerance); Application cases: precision molds (cavity dimensional tolerance ±0.01mm, stamping die gap tolerance ±0.005mm), precision fixtures (locating pin hole H7 grade ±0.005mm, positioning accuracy ±0.01mm), measuring instruments (micrometer anvil flatness 0.003mm, plug gauge tolerance ±0.002mm), precision transmission (gear tooth profile IT6 grade, bearing inner and outer rings IT5 grade ±0.002mm), hydraulic and pneumatic (cylinder bore H7 grade ±0.006mm, spool fit tolerance ±0.003mm). We have directly or indirectly provided customized high precision machining services to Bosch, ZF, NSK and other enterprises, with an annual output of 200,000 pieces and a qualification rate of 99.8%.
|
Parameter Category |
Parameter Details |
|
Equipment Model |
JDSGT400 Linear Motor Driven 3-axis High-Speed Machining Center |
|
Core Positioning |
For submicron-level ultra-high precision machining |
|
Drive System |
All three axes adopt dual linear motor drive |
|
Key Accuracy |
Repeat positioning accuracy up to 0.8 microns; hole position accuracy less than 1 micron within 100 mm range. |
|
Core Technology |
Integrates direct drive, temperature control, self-developed JD60 CNC system precision machining features and high-precision servo drive system |
|
Core Advantage |
Committed to achieving the excellent effect of "surface is the functional surface" |
|
Typical Application |
tight tolerance machining of precision optical molds, semiconductor parts, high-precision structural parts and other products with strict requirements on dimensions and surface quality |
|
Parameter Category |
Parameter Details |
|
Equipment Model |
Micro5 Micron-level High-precision 5-axis Machining Center |
|
Core Positioning |
High dynamic performance and high-precision machining of miniature, high value-added parts |
|
Key Accuracy |
Repeat positioning accuracy 0.0005mm, positioning accuracy < 0.002mm |
|
Spindle System |
Maximum spindle speed 60,000 rpm |
|
Structural Features |
Compact structure with total weight 550kg; equipped with three-layer tool magazine with capacity of 60 tools; processing area pallet system can hold 6 zero-point fixtures |
|
Energy Saving and Environmental Protection |
Extremely low energy consumption (<500W), equipped with oil mist collector |
|
CNC System |
German Beckhoff system |
|
Stroke (X/Y/Z) |
78 / 56 / 50 mm |
|
Typical Application |
tight tolerance machining of miniature engineering components, small precious metal parts, etc. |


Across these published limits, the limiting factor is usually not the machine but the feature geometry, the material and the inspection datum chosen at the planning stage, which is why the next two sections cover the machines configured for small work and the fields where this capability is applied.
Miniature work calls for machines whose motion system, spindle and control can hold micron-level decisions within a small stroke, and Sanluo configures the floor around three elements.
1. JDSGT400 linear-motor 3-axis high-speed machining center: built for submicron-level ultra-high precision, with dual linear motor drive on all three axes, repeat positioning accuracy up to 0.8 micrometers and hole position accuracy below 1 micrometer within a 100 millimeter range; it targets precision optical molds, semiconductor parts and high-precision structural parts where the finished surface itself is treated as the functional surface.Running these machines in a temperature-managed shop, Sanluo keeps production capacity from one piece up to 999,999 pieces and a production cycle of 3 to 20 days, which means a miniature prototype and its later series can share the same process logic. Tight tolerance machining for miniature engineering parts is thus delivered on equipment sized for the part rather than scaled down from general machining, with over 130 machines on the floor covering turning, milling, grinding, wire cutting and electrical discharge work.
The capability envelope above is put to work across several fields where small parts carry tight functional requirements rather than decorative geometry.
● Precision molds: cavity dimensional tolerance around ±0.01 millimeters and stamping die gaps near ±0.005 millimeters.These fields share one trait: the miniature part sits inside a mechanism where leakage, vibration, repeatability or optical alignment is decided by a few micrometers. Sanluo has directly or indirectly served enterprises such as Bosch, ZF and NSK through this type of work, which is the practical context for tight tolerance machining for miniature engineering parts. The shop also integrates supporting processes such as vacuum heat treatment, anodizing, passivation, ion and electrolytic polishing, ceramic coating and wear-resistant coating so that the miniature component reaches the assembly stage with its surface treatment already controlled.
A small part cannot be inspected the way a large casting is; the datum, the probe size and the magnification all have to shrink with the feature. Sanluo closes the loop with a coordinate measuring machine whose measuring accuracy is 0.002 millimeters, used for dimensional tolerance and hole-distance tolerance, supplemented by a laser instrument, ultra-precision micrometer, micrometer, vernier caliper and plug, ring and thread gauges for diameter and length checks. The shop keeps over 320 units of inspection equipment on hand, including image analyzers, tool microscopes, high-power and stereoscopic microscopes, projectors, height gauges and roughness testers, so that a 0.05 to 1.6 micrometer Ra finish claim on a miniature face can be traced to a roughness reading rather than visual judgment. Quality personnel are structured as QE, IQC, IPQC and OQC, with 16 dedicated quality management staff.
1. First-article dimensional layout against every controlled diameter, length and position on the drawing.Reports are issued per batch so that an incoming quality engineer on the purchasing side can verify the 0.002 millimeter CMM readings against the callout. This inspection strategy is what allows tight tolerance machining for miniature engineering parts to move from a single sample into repeat series without losing traceability, because each released part carries a measured rather than assumed result.
Because miniature parts are easy to over-machine or to under-support, the earlier the supplier enters the design cycle, the fewer rework loops there are. Sanluo keeps mechanical design engineers, process engineers, programming engineers and quality engineers on the floor, and can return a quotation within 0 to 2 days and design options within 1 to 3 weeks after receiving a drawing. Minimum order quantity is one piece, and the shop works across implant and intervention grade stainless steel, high-temperature steel, mold steel, powder high-speed steel, structural steel, special stainless steel, aluminum, copper, titanium and high-temperature alloys, molybdenum and tungsten, plus brittle materials such as diamond, quartz, optical glass, ceramics and tungsten steel, and engineering plastics including PEEK, PEI, PAI and UPE.
1. Drawing review: flagging features that are hard to hold, datum conflicts, and areas where a tolerance cannot be inspected.Packaging follows customer-specified or internal standards, with an outer box that withstands one hour of water immersion and a free drop from one meter without damaging the parts. The result is a route from an R&D sketch to a delivered, inspected miniature component rather than a one-off machining quote, and the company holds ISO9001:2008 and ISO14001:2004 quality system certification to back that workflow.
For miniature engineering components, tolerance is not a finish line crossed once; it is a chain that runs through the machine, the fixturing, the datum and the gauge. Sanluo Precision publishes that chain as fixed capability limits, pairs them with submicron and micron-level centers, and closes each order with 0.002 millimeter CMM verification, so that a small pin, bore or structural part arrives ready to assemble rather than ready to reinterpret.
A: The shop reports a smallest miniature part around 0.08 by 0.08 millimeters, a smallest micro-diameter rod near 0.01 millimeters, a smallest tiny hole near 0.003 to 0.005 millimeters, and the smallest microstructure around 0.005 millimeters. Whether a specific feature can be held depends on geometry and material, and it is recommended to confirm this at drawing review.
A: Depending on the part, the highest precision reaches 0.001 millimeters. In published terms this covers diameter tolerance from IT0 grade ±0.0002 millimeters to IT1 grade ±0.001 millimeters, length tolerance of ±0.002 to 0.015 millimeters, and fit classes such as shaft h2/h3 and hole H2/H3 with a tolerance zone of ±0.002 to 0.008 millimeters.
A: The shop handles most metals in the domestic market, including implant and intervention grade stainless steel, high-temperature steel, mold steel, powder high-speed steel, structural steel, special stainless steel, aluminum, copper, titanium and high-temperature alloys, molybdenum and tungsten; brittle materials such as diamond, quartz, optical glass, ceramics and tungsten steel; and engineering plastics such as PEEK, PEI, PAI and UPE.
A: Minimum order quantity is one piece. A normal quotation is returned within 0 to 2 days and design options within 1 to 3 weeks. The production cycle for series work is typically 3 to 20 days, though it extends for larger or more complex orders.
A: A coordinate measuring machine with 0.002 millimeter measuring accuracy is used for dimensions and hole distances, backed by a laser instrument, ultra-precision micrometer, micrometer, vernier caliper, plug, ring and thread gauges, plus image analyzers, tool microscopes and high-power microscopes for the smallest features.
A: Yes. Typical work includes precision molds with cavity tolerance around ±0.01 millimeters and stamping die gaps near ±0.005 millimeters, and precision fixtures with locating pin holes at H7 grade ±0.005 millimeters and positioning accuracy near ±0.01 millimeters, alongside jig boring where hole position accuracy reaches ±0.002 millimeters.