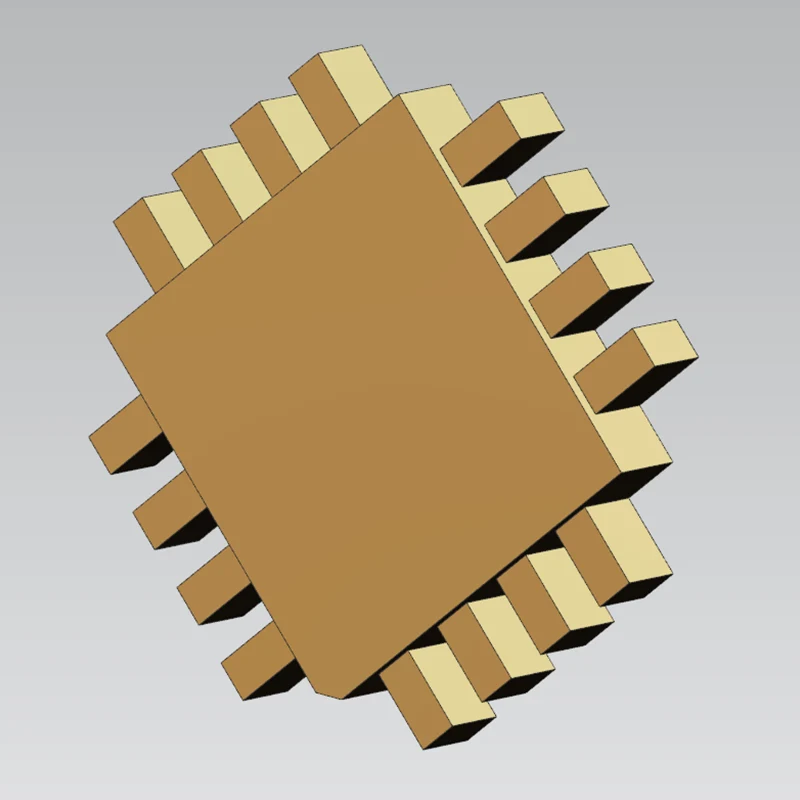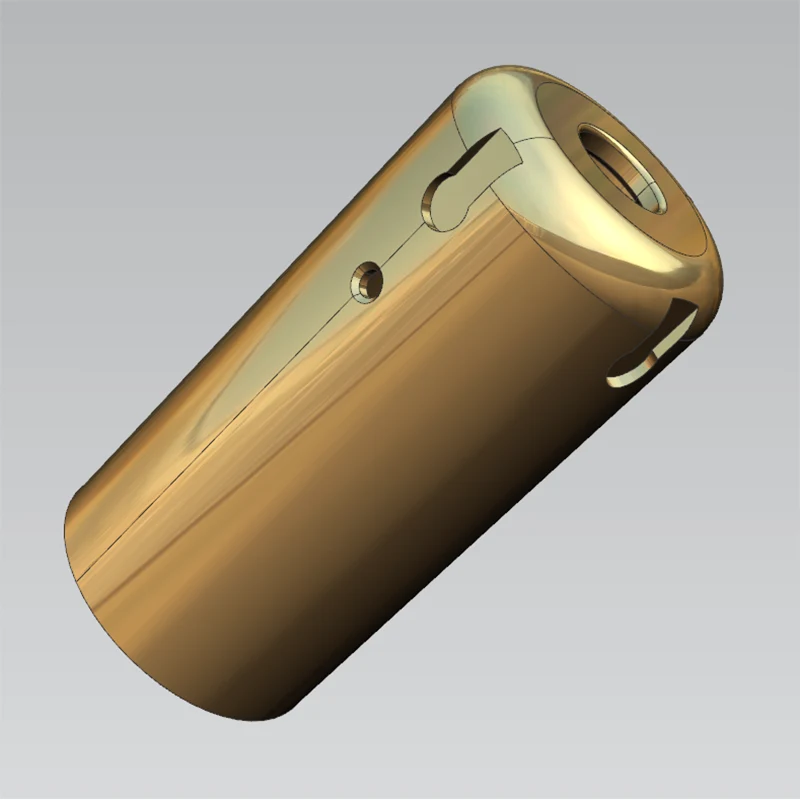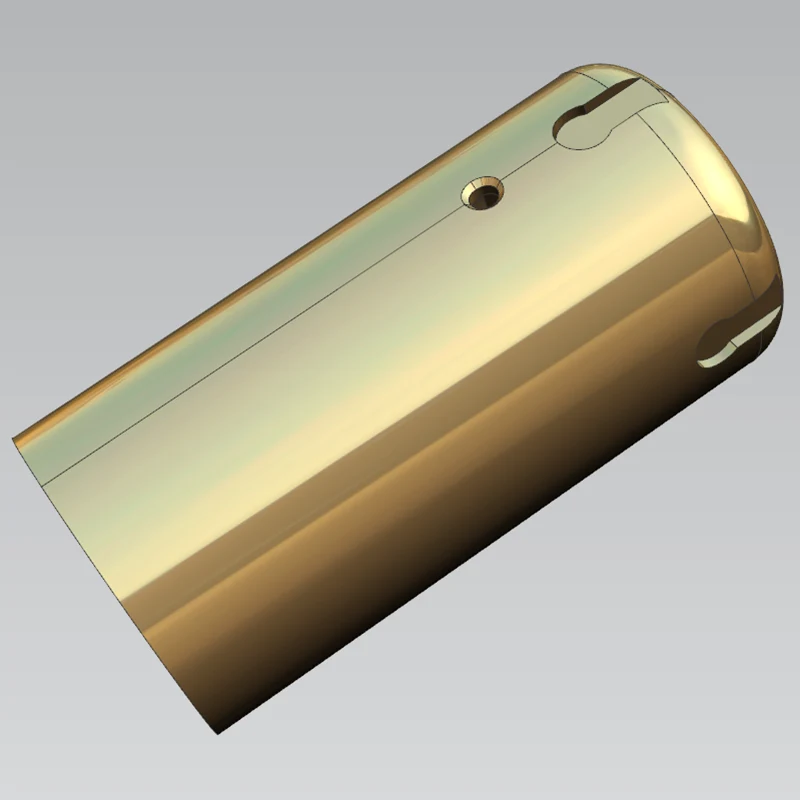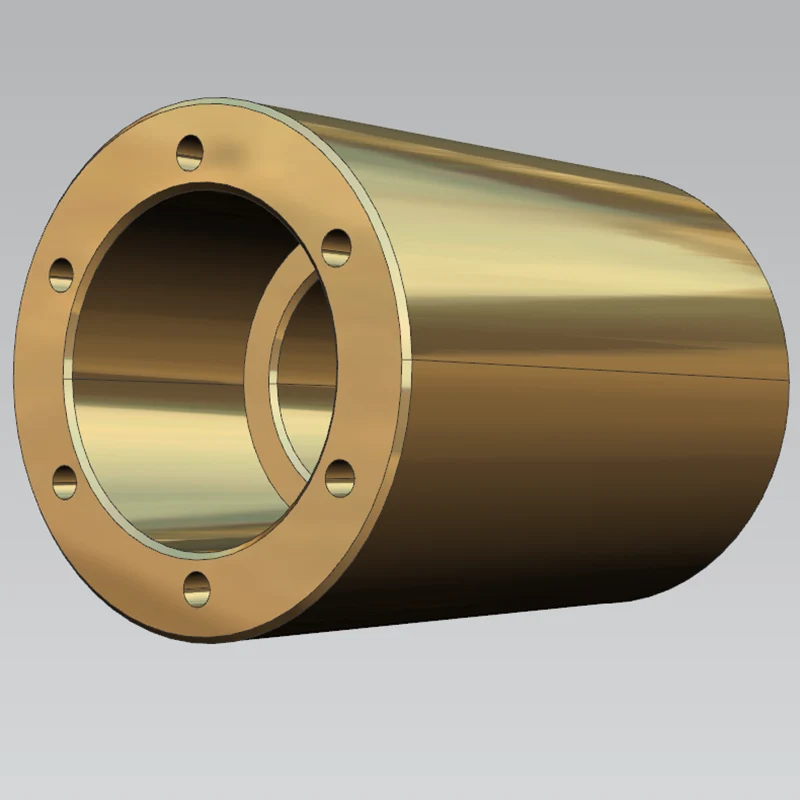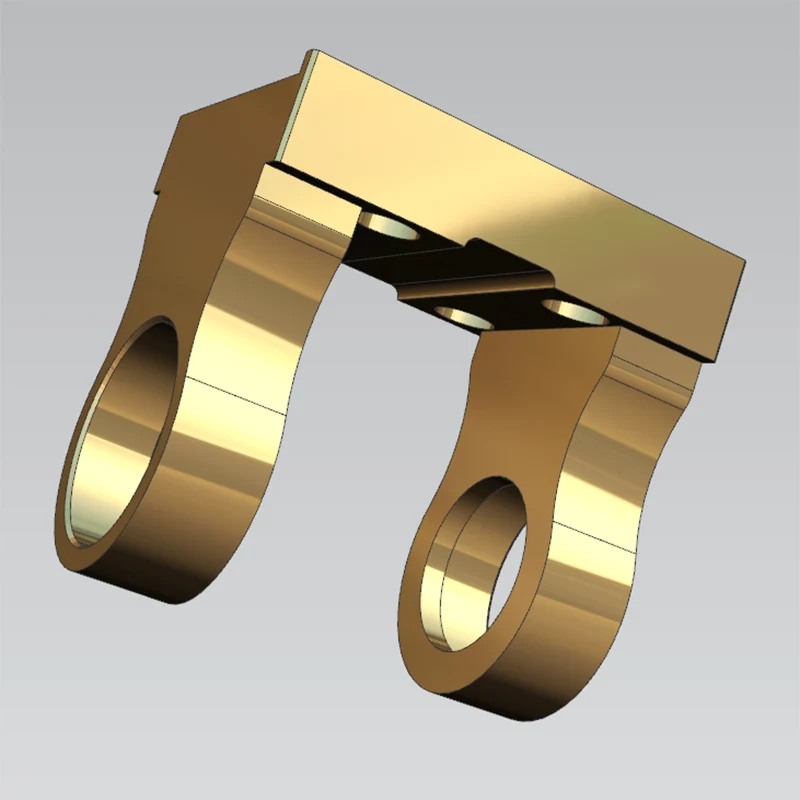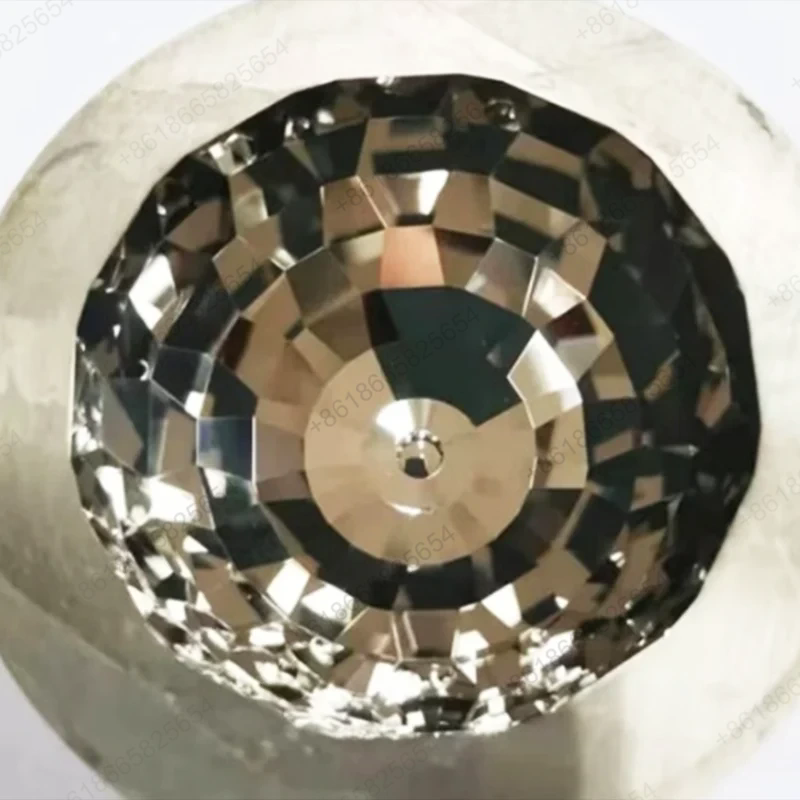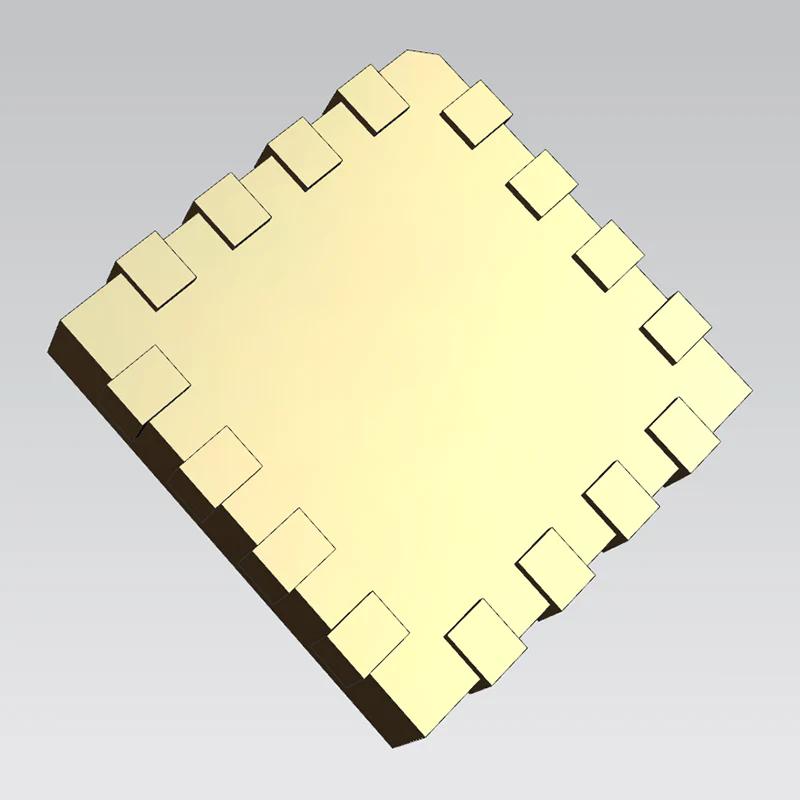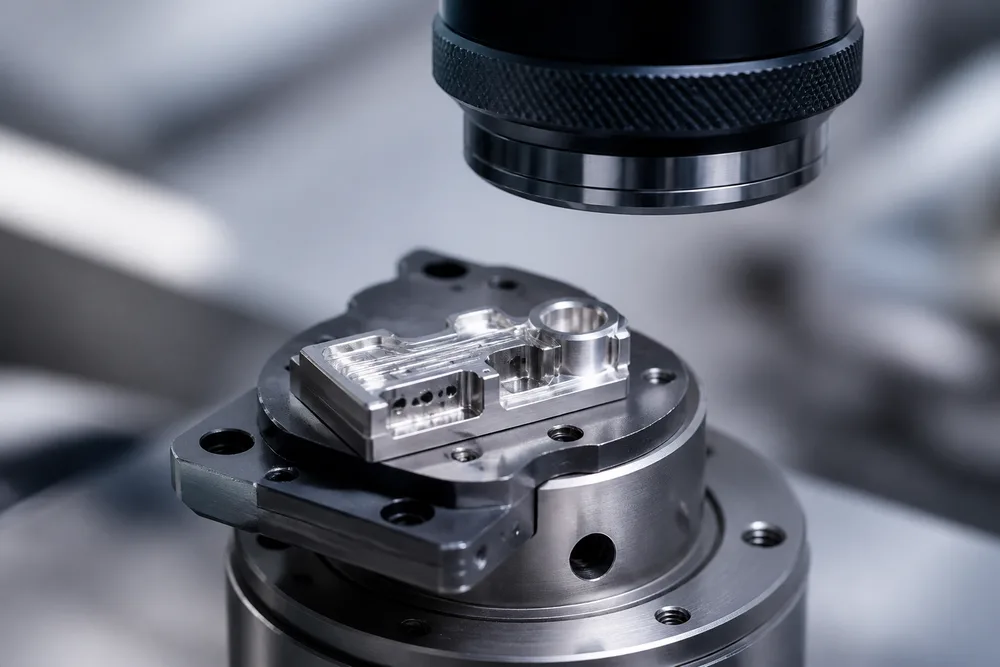
Our ultra precision CNC machining stands out through integrated process control and state‑of‑the‑art equipment. We combine multiple core technologies to deliver unparalleled accuracy for advanced parts.
1. Nanometer‑level accuracy: Positioning ±0.1μm, repeatability ±0.05μm, surface roughness Ra0.01μm.
2. Multi‑axis capability: 5‑axis (X, Y, Z, B, C) and 4‑axis (X, Y, Z, C) platforms for complex geometries.
3. Advanced spindles: Air‑bearing spindles with rotation accuracy <50nm and speeds up to 80,000 rpm.
4. Environmental stability: Temperature ±0.5°C, humidity 40‑60%, anti‑vibration foundation (<0.1μm amplitude).
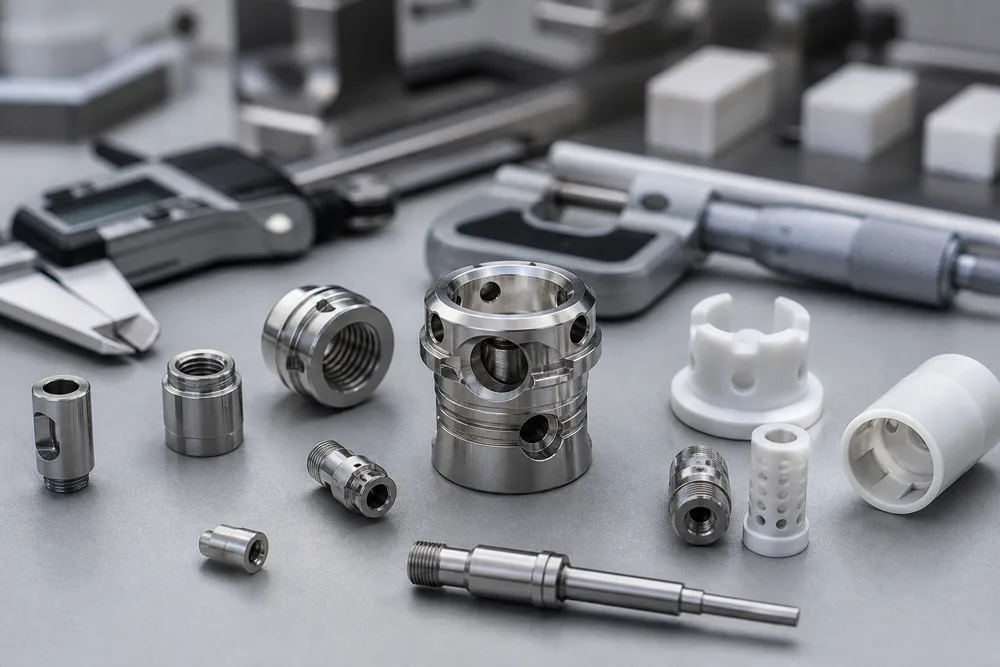
These advantages ensure that every advanced part – from gyroscope rotors to fiber‑optic connectors – meets the most exacting specifications.
Our workstations are calibrated to deliver consistent dimensional and geometric accuracy across production volumes. The following table shows our certified performance metrics.
| dimensional accuracy | L(X) | W(Y) | H(Z) | SH | SW |
| unit:±/mm | 0.001 | 0.0005 | 0.0001 | 0.001 | 0.001 |
| Geometric accuracy | flatness | parallelism | perpendicularity | roughness | symmetry |
| unit:±/mm | 0.0003 | 0.001 | 0.001 | Ra0.05 | 0.001 |
| production capacity | 1~999999 pcs | 1~999999 pcs | 1~999999 pcs | 1~999999 pcs | 1~999999 pcs |
| production cycle | 3-20 days | 3-20 days | 3-20 days | 3-20 days | 3-20 days |
In addition, we employ Ultra Precision CNC Machining For Advanced Parts with diamond turning (Ra0.01‑0.05μm, roundness 0.0005mm), ion beam machining (±0.0001mm), laser micromachining (hole diameter 0.005‑0.1mm, position ±0.001mm), and CMP polishing (Ra0.001‑0.01μm).
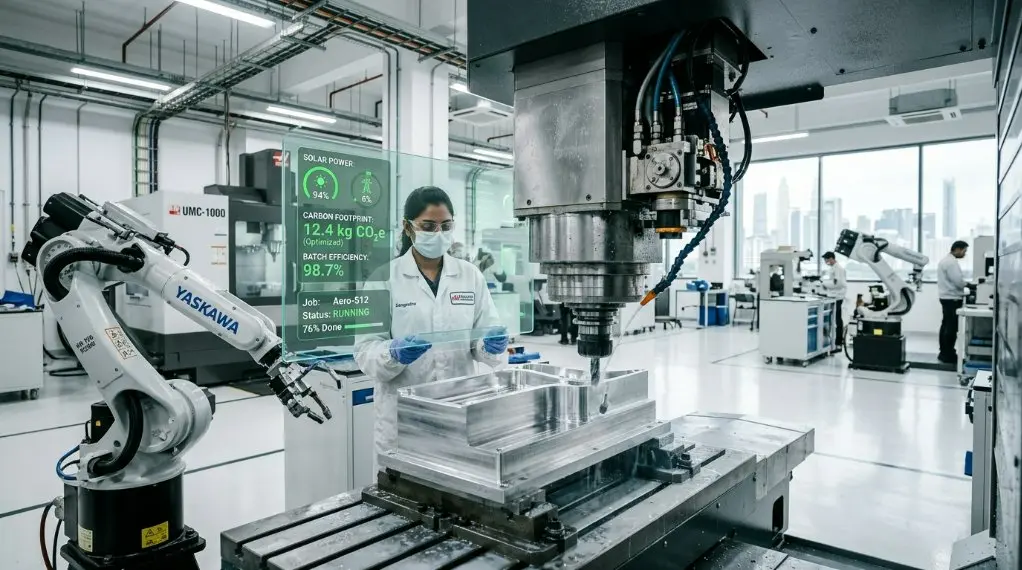
Our machine park includes the Nanoform X 5‑axis ultra‑precision diamond turning/grinding machine and the UPL 150 4‑axis milling‑turning centre. Both are equipped with Siemens 840D sl CNC and active vibration isolation.
| Parameter Category | Parameter Details |
| Equipment Model | Nanoform X |
| Core Positioning | Ultra‑precision diamond turning and grinding machine for optical and mechanical components |
| Axis Number | 5‑axis (X, Y, Z, B, C) |
| Key Accuracy | Positioning accuracy ±0.1μm, repeatability ±0.05μm |
| Spindle System | Air‑bearing spindle, rotation accuracy <50nm |
| Control System | Nanometer‑level motion control system |
| Processing Range | Max workpiece diameter 600mm, weight 500kg |
| Core Advantage | Achieves optical grade surface quality on non‑ferrous metals and plastics |
| Typical Application | ultra high precision machining of optical lenses, mirrors, precision molds |
| Parameter Category | Parameter Details |
| Equipment Model | UPL 150 |
| Core Positioning | Ultra‑precision milling and turning composite machining |
| Axis Number | 4‑axis (X, Y, Z, C) |
| Key Accuracy | Machining accuracy ±0.0001mm, surface roughness Ra0.01μm |
| Spindle System | High‑speed air‑bearing spindle, max speed 80,000 rpm |
| Structural Features | Granite bed, active vibration isolation system |
| CNC System | Siemens 840D sl |
| Typical Application | ultra high precision machining of micro‑components, precision sensors |
Process control includes constant‑temperature workshop (±0.5°C), humidity 40‑60%, Class 1000 cleanroom, and anti‑vibration foundation – all essential for Ultra Precision CNC Machining For Advanced Parts.
Our advanced CNC machining serves critical industries with proven case studies:
1. Aerospace: Gyroscope rotor roundness 0.0005mm, dynamic balance G0.1 grade.
2. Optical communication: Fiber connector end face Ra0.01μm, insertion loss <0.1dB.
3. Semiconductor: Wafer chuck flatness 0.001mm, vacuum adsorption uniformity ±1%.
4. Medical equipment: Artificial joint surface Ra0.02μm, wear resistance >10 million cycles.
5. Precision instruments: AFM probe tip radius 5‑10nm.
We have successfully delivered Ultra Precision CNC Machining to Aerospace Science and Technology Group, Huawei, ZTE, BYD, and others, maintaining a product qualification rate of 99.98%.
Every batch undergoes rigorous inspection using CMM, interferometry, and profilometry. Our quality system is aligned with ISO 9001 and AS9100 standards (specific certifications available upon request). We provide full dimensional reports, material certificates, and traceability.
Key quality metrics we guarantee:
1. Dimensional accuracy: ±0.0001mm for critical features.
2. Surface finish: Ra0.01μm optical quality.
3. Geometric tolerances: Flatness 0.0003mm, parallelism 0.001mm, perpendicularity 0.001mm.
4. Process capability: Cpk ≥1.33 for all critical dimensions.
We also offer in‑process inspection and first article inspection (FAI) reports to ensure your Ultra Precision CNC Machining meet every specification before shipment.
As a dedicated China manufacturer, Sanluo Precision combines technological excellence with responsive service. Our differentiators include:
1. Experience: Over a decade in ultra‑precision machining for high‑reliability sectors.
2. One‑stop solution: From prototyping to high‑volume production (1‑999,999 pcs).
3. Short lead times: 3‑20 days depending on complexity.
4. Customized support: Engineering review, material selection, and process optimisation.
5. Global compliance: RoHS, REACH, and conflict‑free materials.
We have exported to North America, Europe, and Asia, with references available. Our commitment to Ultra Precision CNC Machining For Advanced Parts ensures you receive components that perform flawlessly in your most advanced systems.
A: We work with aluminium alloys, stainless steel, titanium, copper, brass, plastics (PEEK, PTFE), ceramics, and optical materials. Our diamond turning and grinding capabilities cover both ferrous and non‑ferrous metals, as well as advanced composites. Material selection is tailored to your application requirements.
A: Our Nanoform X machine accommodates workpieces up to 600mm diameter and 500kg weight. For smaller micro‑components, we have dedicated 4‑axis machines. Please contact our engineering team to discuss your specific size constraints.
A: We use 5‑axis simultaneous machining with real‑time thermal error compensation and in‑process probing. Our constant‑temperature workshop (±0.5°C) and vibration‑isolated foundations minimise environmental disturbances. Final inspection includes CMM and laser interferometry to verify every dimension.
A: Lead time ranges from 3 to 20 days depending on part complexity and quantity. There is no fixed MOQ; we support prototyping with single pieces as well as production runs up to 999,999 pieces. We are flexible to meet your project timeline.
A: While our primary service is precision machining, we can coordinate with trusted partners for anodising, plating, passivation, and other finishes. Please specify your requirements, and we will include them in the process flow.
A: Yes, we have supplied components for aerospace gyroscopes, optical fibre connectors, semiconductor chucks, and medical implants. We can provide non‑disclosure references upon request. Our 99.98% qualification rate speaks to our consistency.
Ready to advance your project with Ultra Precision CNC Machining For Advanced Parts? Contact Sanluo Precision today for a technical consultation and quotation.
Address
Building A1, Yufeng Industrial Park, Guangming District, Shenzhen, China
Tel