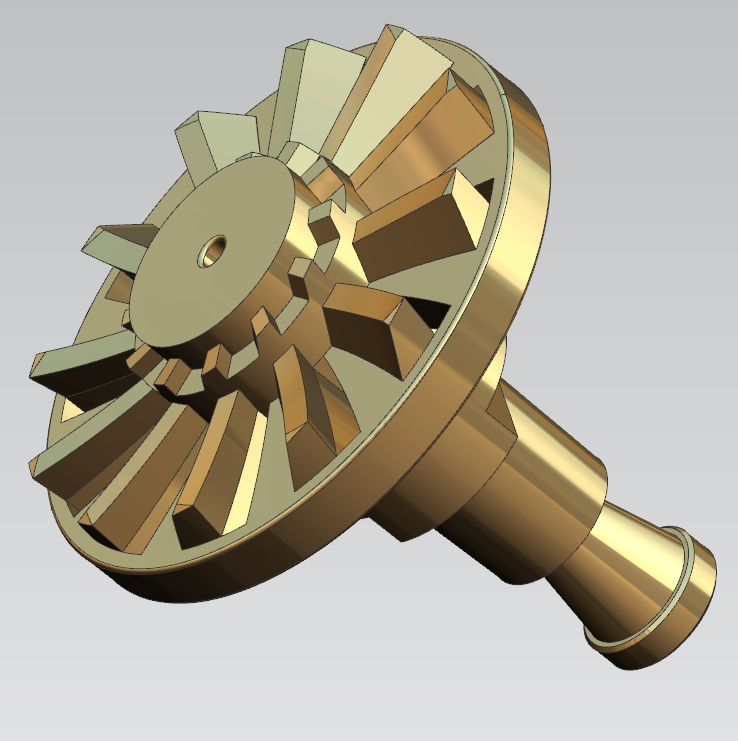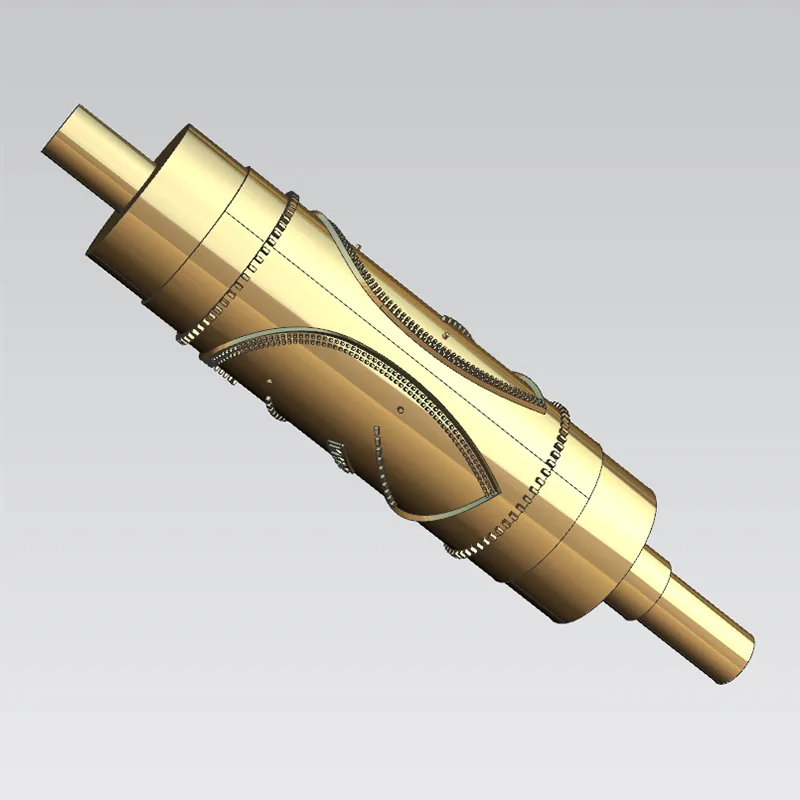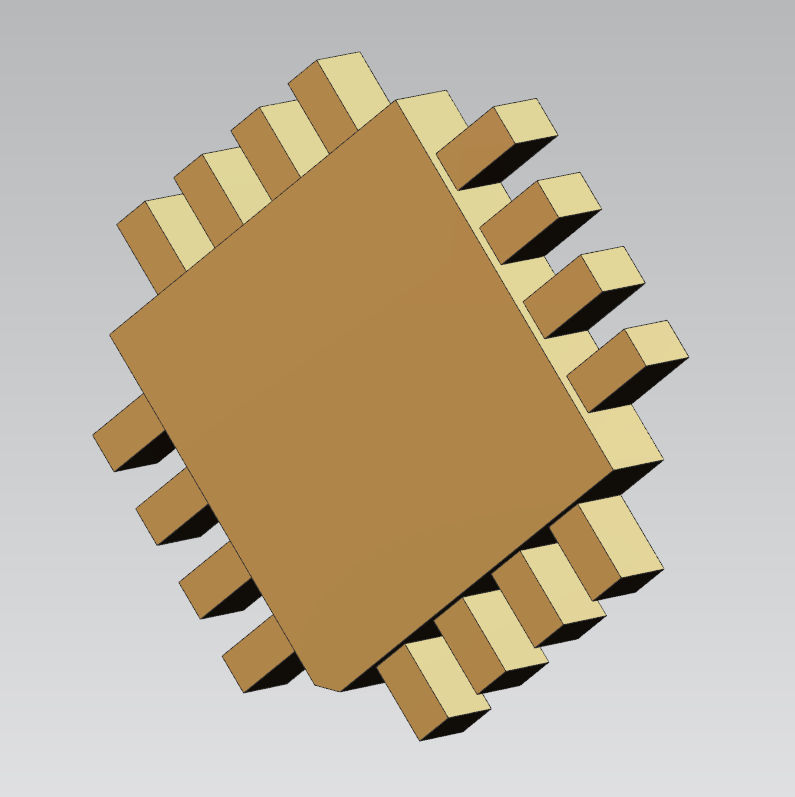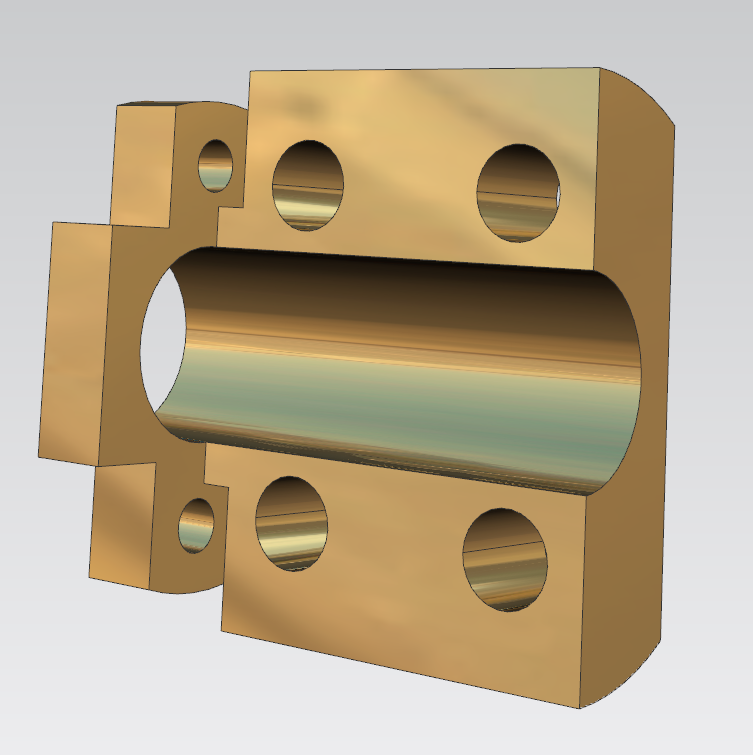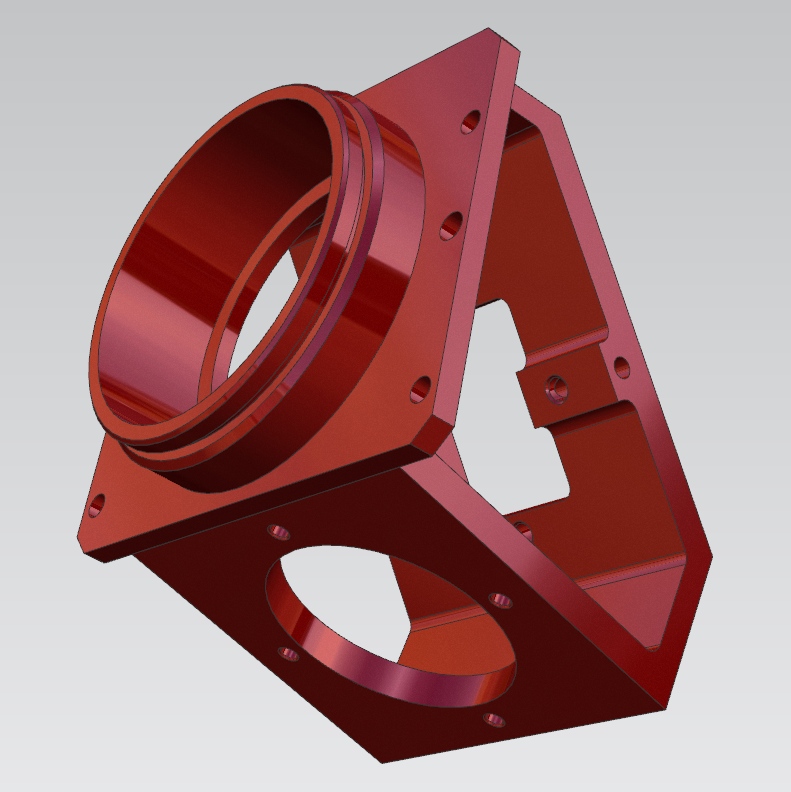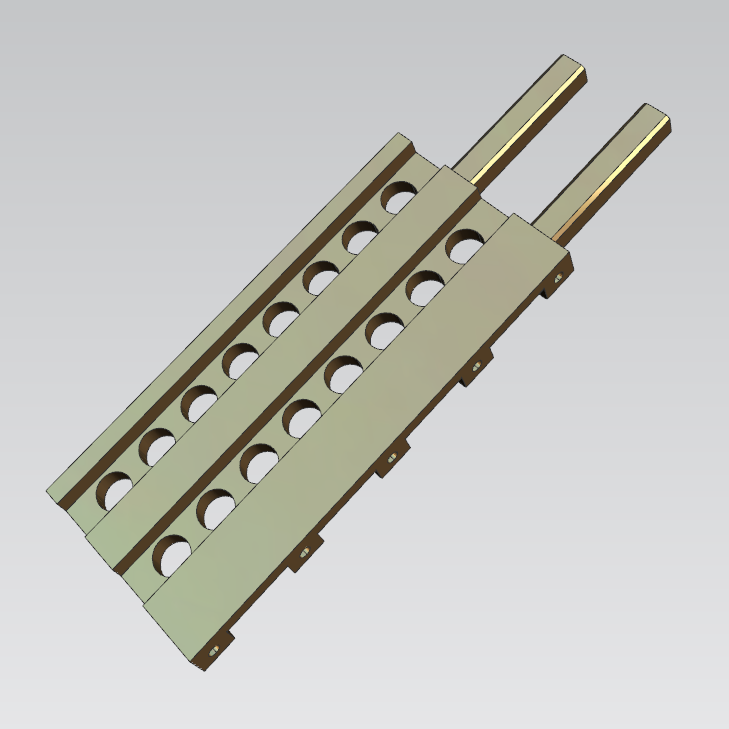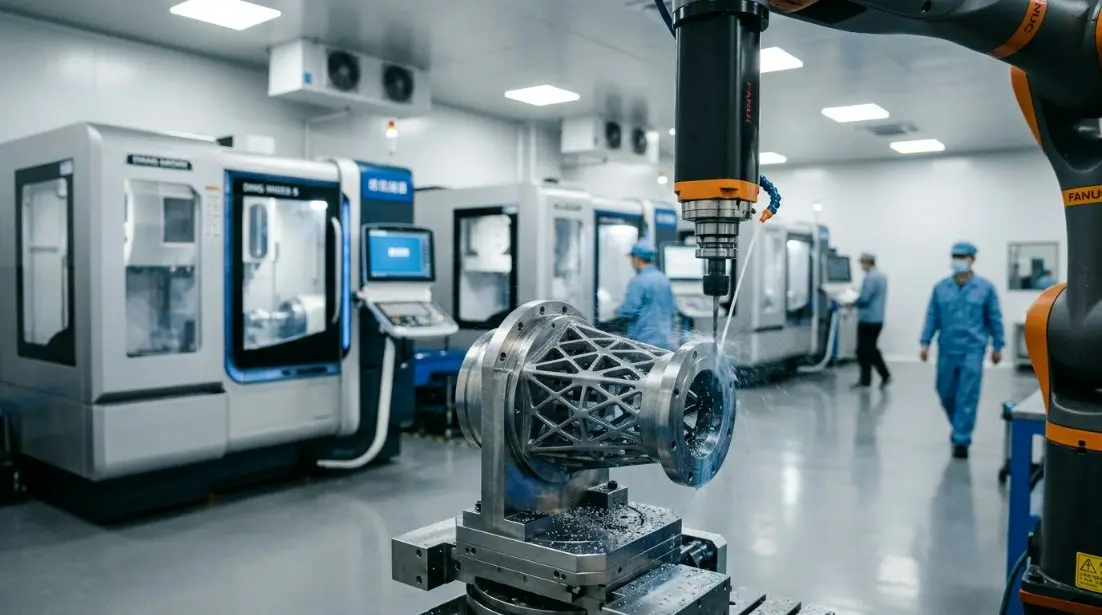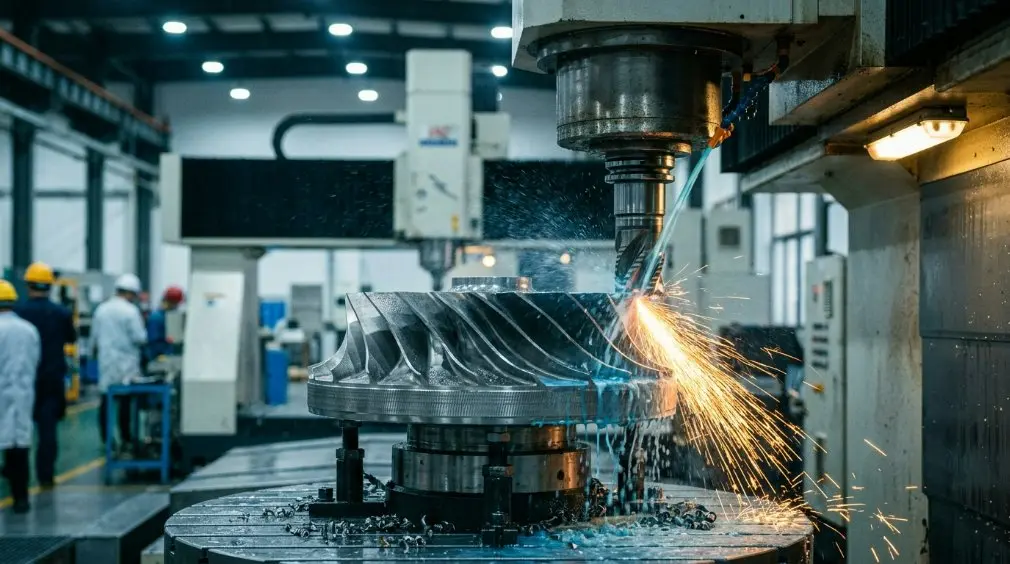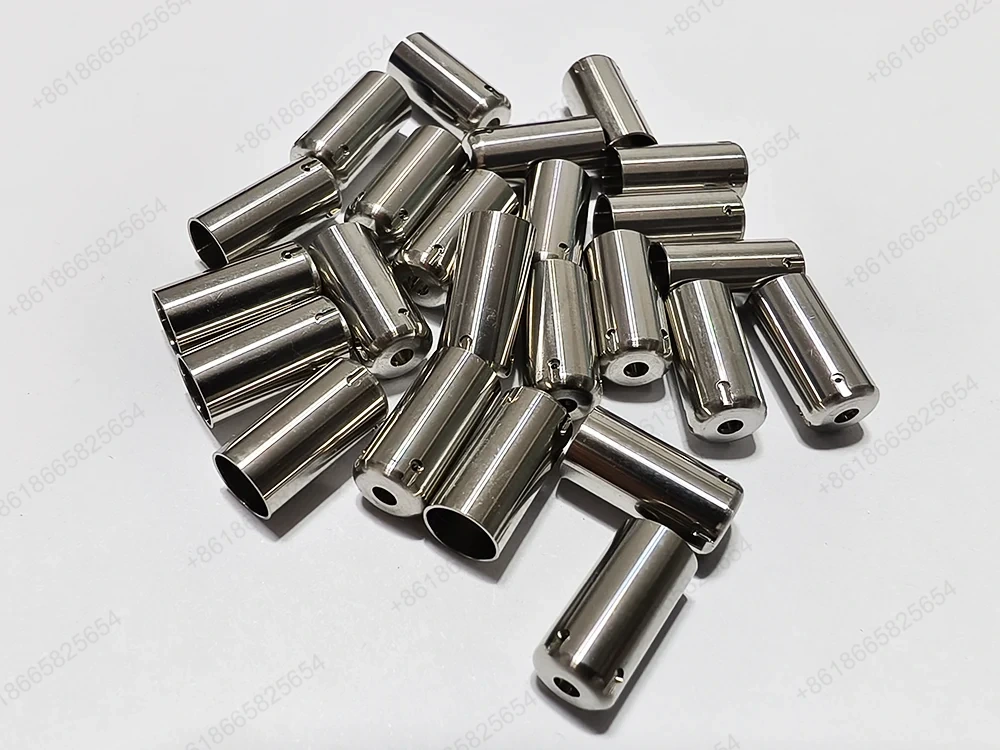
We started with three CNC machines back in 2007, and honestly, those early days were humbling. We learned the hard way that good CNC processing isn't just about having fancy machines---it's about having the right processes, the right tooling, and the right people who understand how materials behave, how cutting forces affect geometry, and how to hold tolerances consistently across production runs. Today, with 130+ production machines and 18 years of experience under our belt, we handle everything from simple turned parts to complex multi-operation milled components with tight geometric tolerances.
1. Full-Process Capability, One Supplier - We don't just do one operation and send it out. We offer the complete package: CNC turning, CNC milling, drilling, boring, grinding, EDM, surface treatment, and assembly. This means you get finished, ready-to-install parts from one source, with one quality standard and one point of contact. No finger-pointing between vendors when something goes wrong---we own the whole process.
2. From Micro to Large Scale - Our CNC fabrication covers an enormous size range. On the small end, we turn parts down to φ0.02mm diameter---yes, you read that right, 20 microns. On the large end, our gantry CNC centers handle parts up to 1200×800mm. Whether you're working with tiny watch components or large equipment housings, we've got the machines and the expertise.
3. Complex & Difficult Parts, No Problem - The parts that make other shops say "not feasible"? Those are the ones we love. Thin-walled structures, deep cavities, tight coaxiality requirements, difficult materials---we thrive on the challenging stuff. Our engineers review every drawing for manufacturability, and we'll tell you upfront what's realistic, what's going to drive cost, and where we can optimize your design.
4. Industries We Know Inside and Out - We specialize in serving machinery, medical devices, semiconductor equipment, and optical communications industries. Each of these has its own set of requirements, its own quality standards, and its own unwritten rules about what "good" looks like. After 18 years, we speak the language of each industry we serve.
Numbers on a spec sheet are easy to print. The hard part is hitting them consistently---on part #1 and part #1000. Here's what we actually achieve in production, not just in ideal lab conditions. These are the tolerances we can hold day in and day out, across batches, with real operators and real production schedules.
| dimensional accuracy | L (X) | W (Y) | H (Z) | SH | SW |
| unit:±/mm | 0.005 | 0.003 | 0.001 | 0.002 | 0.005 |
| Geometric accuracy | flatness | parallelism | perpendicularity | roughness | symmetry |
| unit:±/mm | 0.002 | 0.002 | 0.002 | Ra0.8 | 0.008 |
| production capacity | 1~999999 pcs | 1~999999 pcs | 1~999999 pcs | 1~999999 pcs | 1~999999 pcs |
| production cycle | 3-20 days | 3-20 days | 3-20 days | 3-20 days | 3-20 days |
Inspection equipment and gauges include: CMM, vision measuring system, profile projector, laser micrometer, laser interferometer, roughness meter, roundness meter, tool microscope, stereo microscope, micrometer, pin gauge, dial indicator, ultra-micrometer, electronic height gauge, caliper, gauge block, hardness tester, thread gauge
1. Dimensional Precision - Our CNC processes hold linear tolerances down to ±0.001mm on height dimensions, ±0.003mm on width, and ±0.005mm on length. Here's the reality check: those numbers are achievable, but they require the right setup, the right tools, and temperature-controlled inspection. We'll always tell you upfront which tolerances are realistic for your part geometry and material, and which ones are going to drive cost through the roof without adding real value.
2. Geometric Accuracy - Flatness, parallelism, perpendicularity, symmetry---these geometric dimensions are where good CNC processing really separates itself from average work. We regularly hold flatness down to 0.002mm on precision surfaces, and we understand how fixturing, cutting forces, and stress relief all affect these critical dimensions. We've had clients come to us after other shops couldn't hold parallelism between features on opposite faces of a part---we fixed it with better fixturing and proper stress relief.
3. Surface Quality - Standard CNC fabrication delivers Ra 0.8μm on machined surfaces, and with grinding and secondary operations we can go much lower. For sealing surfaces, optical components, and medical parts, surface finish isn't just cosmetic---it directly affects performance. We match the right tooling, cutting parameters, and secondary operations to your surface quality requirements.
4. Quality Certification & Traceability - ISO9001:2008 and ISO14001:2004 certified, with full material traceability from raw material batch to finished part. Every CNC processed part ships with a complete inspection report, and for medical, aerospace, and semiconductor clients, we provide PPAP, FAI, and whatever additional documentation your quality system requires. Records are stored for a minimum of 3 years.
People often ask what makes our CNC fabrication better than the shop down the street. The honest answer? It's not one thing---it's the combination of equipment range, process control, operator experience, and quality systems all working together. We have over 100 CNC processing machines on our shop floor, covering turning, milling, drilling, boring, and grinding. This breadth of capability means we can handle almost any part without outsourcing, which keeps quality consistent and lead times short.
1. CNC Turning - Using CNC lathes for shaft, disc, and sleeve type parts. Minimum turning diameter is φ0.02mm, maximum turning length is 200mm, with precision up to IT1 grade. Turning is the foundation of our shop, and our lathe operators are some of the most experienced people on the floor. They know how to handle thin-walled parts that chatter, how to get the best surface finish on difficult materials, and how to hold tight tolerances on production runs.
2. CNC Milling - Using vertical and horizontal machining centers for housings, plates, and irregularly shaped parts. X, Y, Z axis travels are 600mm, 400mm, and 300mm respectively on our standard mills, with tool magazine capacities from 24 to 40 tools. For larger parts, our gantry CNC centers handle workpieces up to 1200×800mm. Milling is where we really shine with complex geometries---pockets, contours, 3D surfaces, you name it.
3. Drilling & Boring - Drilling capability covers φ0.1 to 50mm diameter holes with H7 accuracy. Boring operations achieve IT7 hole accuracy grade with surface roughness no greater than 0.8μm. Here's a little industry secret: a lot of shops can drill a hole, but very few can drill a straight, round, accurately positioned hole in deep, difficult materials. We've invested in the right tooling and coolant systems to make it happen.
4. CNC Grinding - Cylindrical grinding, surface grinding, and centerless grinding, with precision ranging from IT1 to IT5. Grinding is where we take already-precise parts and push them to the next level. For parts that need mirror finishes or sub-micron tolerances, grinding is the answer. Our grinders are some of the most precise machines in the shop, and they're maintained like you wouldn't believe.
People often ask us what equipment we run, and honestly, we're pretty proud of our CNC fleet. We've invested heavily in top-tier machines from Japan, Germany, and Taiwan---because when you're holding micron-level tolerances, the machine tool itself has to be capable of better than what you're trying to achieve. But here's the thing we always emphasize: great machines are only as good as the people running them and the processes behind them.
This is our high-end machine for miniature precision parts---watch components, optical lenses, tiny medical implants. It's built around a symmetric gantry structure for excellent thermal stability, with nanometer-scale feedback from 0.001μm scale encoders. If you're working with tiny, high-precision parts where every micron matters, this is the machine you want.
| Category | Parameters |
| Machine Specifications |
- Travel (X×Y×Z): 400×350×300mm - Table size: 300×300mm - Max workpiece weight: 100kg - Spindle taper: HSK-E32 |
| Machining Performance |
- Spindle speed: 50-30,000rpm (standard); 50,000rpm (optional) - Rapid traverse: 60m/min (X/Y); 50m/min (Z) - A-axis swing range: -120°~+90° - C-axis rotation: 360° (continuous) |
| Accuracy Specifications |
- Positioning accuracy: ±0.001mm (full stroke) - Repeat positioning accuracy: ±0.0005mm (full stroke) - Roundness accuracy: 0.5μm (full circle machining) |
| Automation Features |
- 5-axis automatic compensation (thermal displacement/vibration) - On-machine ultra-precision probe (accuracy ±0.0001mm) - Automatic wire threading device (optional, for wire EDM) |
| Other |
- CNC system: Arumatik-Mi - Power: 7.5kW (spindle); 3kW (feed axes) - Weight: 4500kg |
| Typical Applications | precision CNC processing components, etc. |
Our workhorse for precision molds and 3C electronic parts. This machine features a gantry structure with thermal displacement compensation technology---excellent rigidity and stable accuracy. For medium-sized precision parts where consistency across production runs matters, this machine delivers day in and day out.
| Category | Parameters |
| Machine Specifications |
- X/Y/Z axis travel: 560/460/460mm - Table size: 760×460mm - Max load: 500kg - Spindle taper: BT40 |
| Machining Performance |
- Spindle speed: 8000rpm (standard) / 15,000rpm (optional) - X/Y/Z rapid traverse: 40/40/32m/min - Cutting feed rate: 1-8000mm/min - Tool magazine capacity: 20 tools (carousel type) |
| Accuracy Specifications |
- Positioning accuracy: ±0.002mm (full stroke) - Repeat positioning accuracy: ±0.001mm (full stroke) - Roundness accuracy: 0.5μm (full circle machining) |
| Other |
- CNC system: Okuma OSP-P300 - Power: 11kW (spindle); 7.5kW (feed axes) - Feature: Thermo-Friendly Concept, reduces environmental temperature variation effects |
| Typical Applications | precision CNC processing components, etc. |
We know that in this business, speed matters. That's why we've built a rapid response system into our entire CNC fabrication operation. From the moment you send us your drawings, we're moving---quoting, process planning, material ordering, scheduling. We don't let drawings sit on someone's desk for a week while you're waiting to hear back.
1. 24-Hour Quotation & Process Review - Send us your drawings, and we'll complete the quotation and process review within 24 hours. That includes a full manufacturability review by our engineering team---we don't just send a price, we send you feedback on your design, potential issues, and optimization suggestions. We think this level of responsiveness is table stakes, but you'd be surprised how many shops take a week just to get you a quote.
2. Fast Turnaround at Every Volume Level - Sample processing is completed in 3 to 5 days. Small batches (under 100 pieces) take 7 to 10 days. Medium batches (under 1000 pieces) take 15 to 20 days. These aren't aspirational numbers---these are our actual production lead times, and we hit them 99% of the time. We maintain buffer capacity for rush orders and prototype emergencies.
3. Dedicated Project Engineering - Every project gets a dedicated project engineer who tracks the entire implementation process and feeds back all production information to the relevant parties. You won't be calling a generic customer service line and talking to someone who has no idea what your part is or where it is in production. You'll have one person who knows your project inside and out.
4. Real-Time Production Visibility - We use an MES system to monitor production plans, equipment status, and quality data in real time, making the production process transparent. We can tell you exactly where your parts are, what operation they're on, and when they'll be done. No more "we'll check and get back to you"---we know, and we'll tell you.
5. Fast Delivery Logistics - Pearl River Delta region: same-day delivery. Nationwide within China: 3-day delivery. For international orders, we work with all major freight forwarders and can accommodate whatever shipping method works best for your timeline and budget. We ship to clients all over the world, every single day.
Every industry has its own quirks, its own regulations, its own unwritten rules about what "good" looks like. After 18 years, we've learned to speak the language of each industry we serve. We don't just machine parts to your drawing---we understand why those dimensions matter, what environment the part will live in, and what failure would look like. That context is what makes the difference between a supplier and a partner.
● Machinery & Automation - Equipment housings, structural components, bearing housings, gear parts, and automation equipment components. The machinery industry demands reliability, consistency, and parts that fit together correctly the first time. We understand assembly tolerances, fit requirements, and how parts interact in larger mechanisms.
● Medical Devices - Surgical instruments, implant components, medical equipment housings, and dental parts. We work extensively with biocompatible materials like Ti6Al4V titanium alloy and medical-grade stainless steel. Medical is one of our strongest sectors---we know the documentation requirements, the traceability standards, and the validation processes inside and out.
● Semiconductor Equipment - Chamber components, wafer carriers, vacuum flanges, and precision semiconductor equipment parts. In semiconductor manufacturing, even microscopic defects or tiny particles can ruin entire wafer batches. We understand the cleanliness requirements, the vacuum sealing standards, and the ultra-precise tolerances that semiconductor equipment demands.
● Optical Communications - Optical mounts, lens barrels, fiber optic connectors, and precision optomechanical assemblies. In optics, it's not just about dimensional accuracy---surface finish, burr-free edges, and material stability matter too. We understand the unique requirements of optical components and how even microscopic defects can impact performance.
We could talk about our capabilities all day, but nothing beats real examples. Below are two actual production cases we've delivered---condensed to the essentials. These aren't marketing fluff; they're real jobs with real numbers and real outcomes.
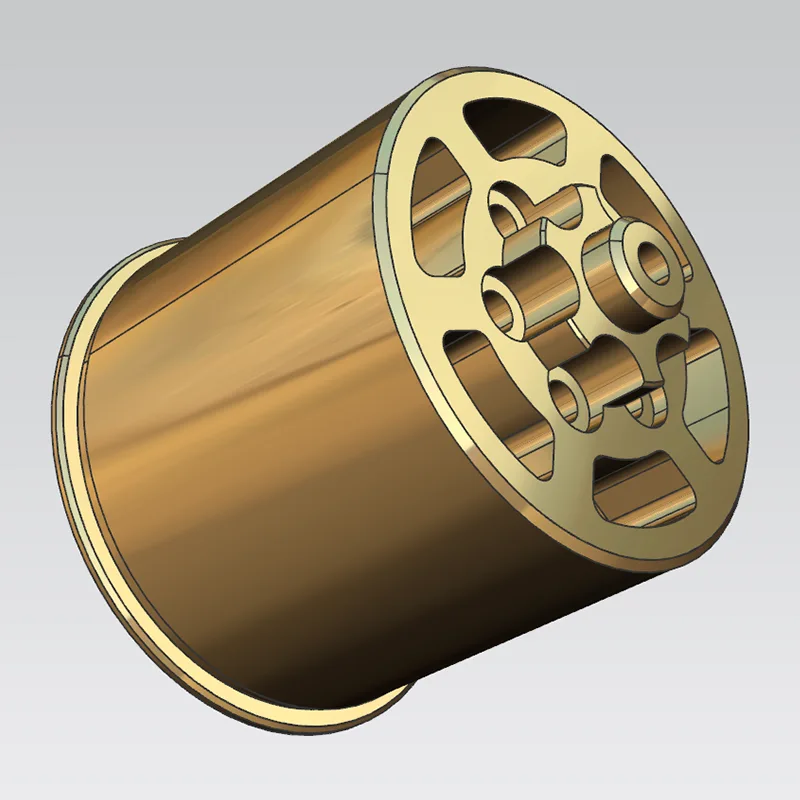
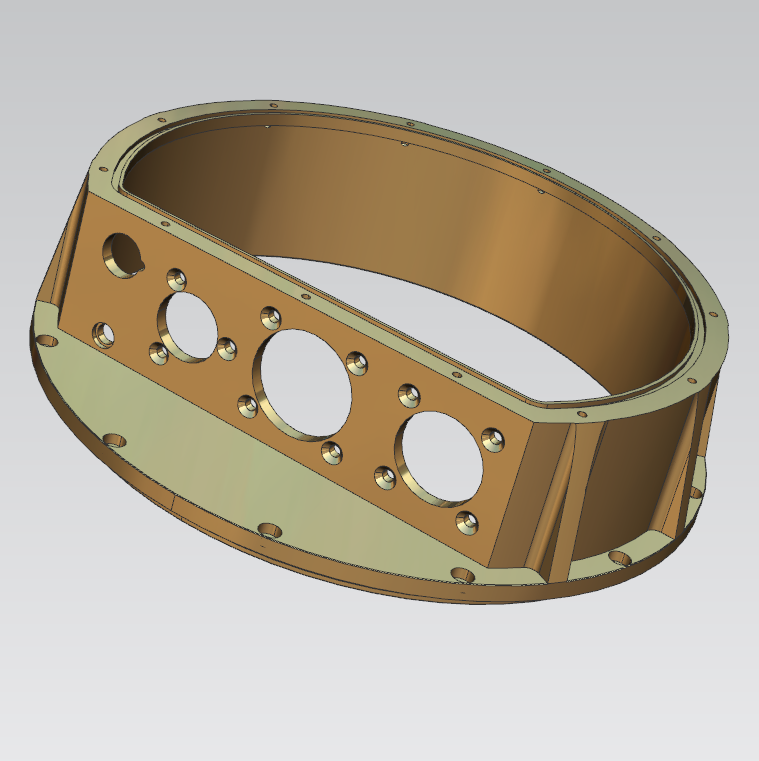
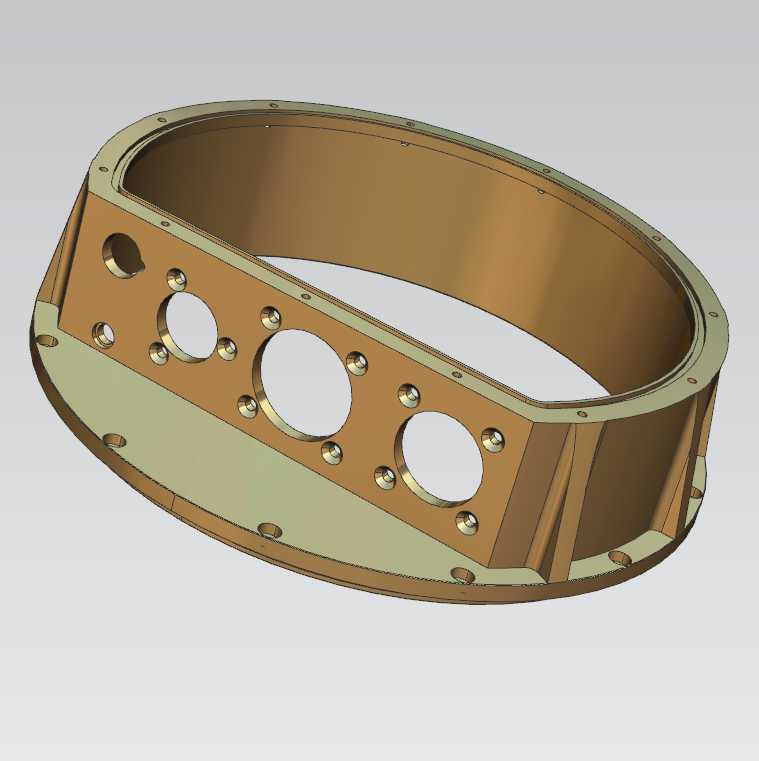
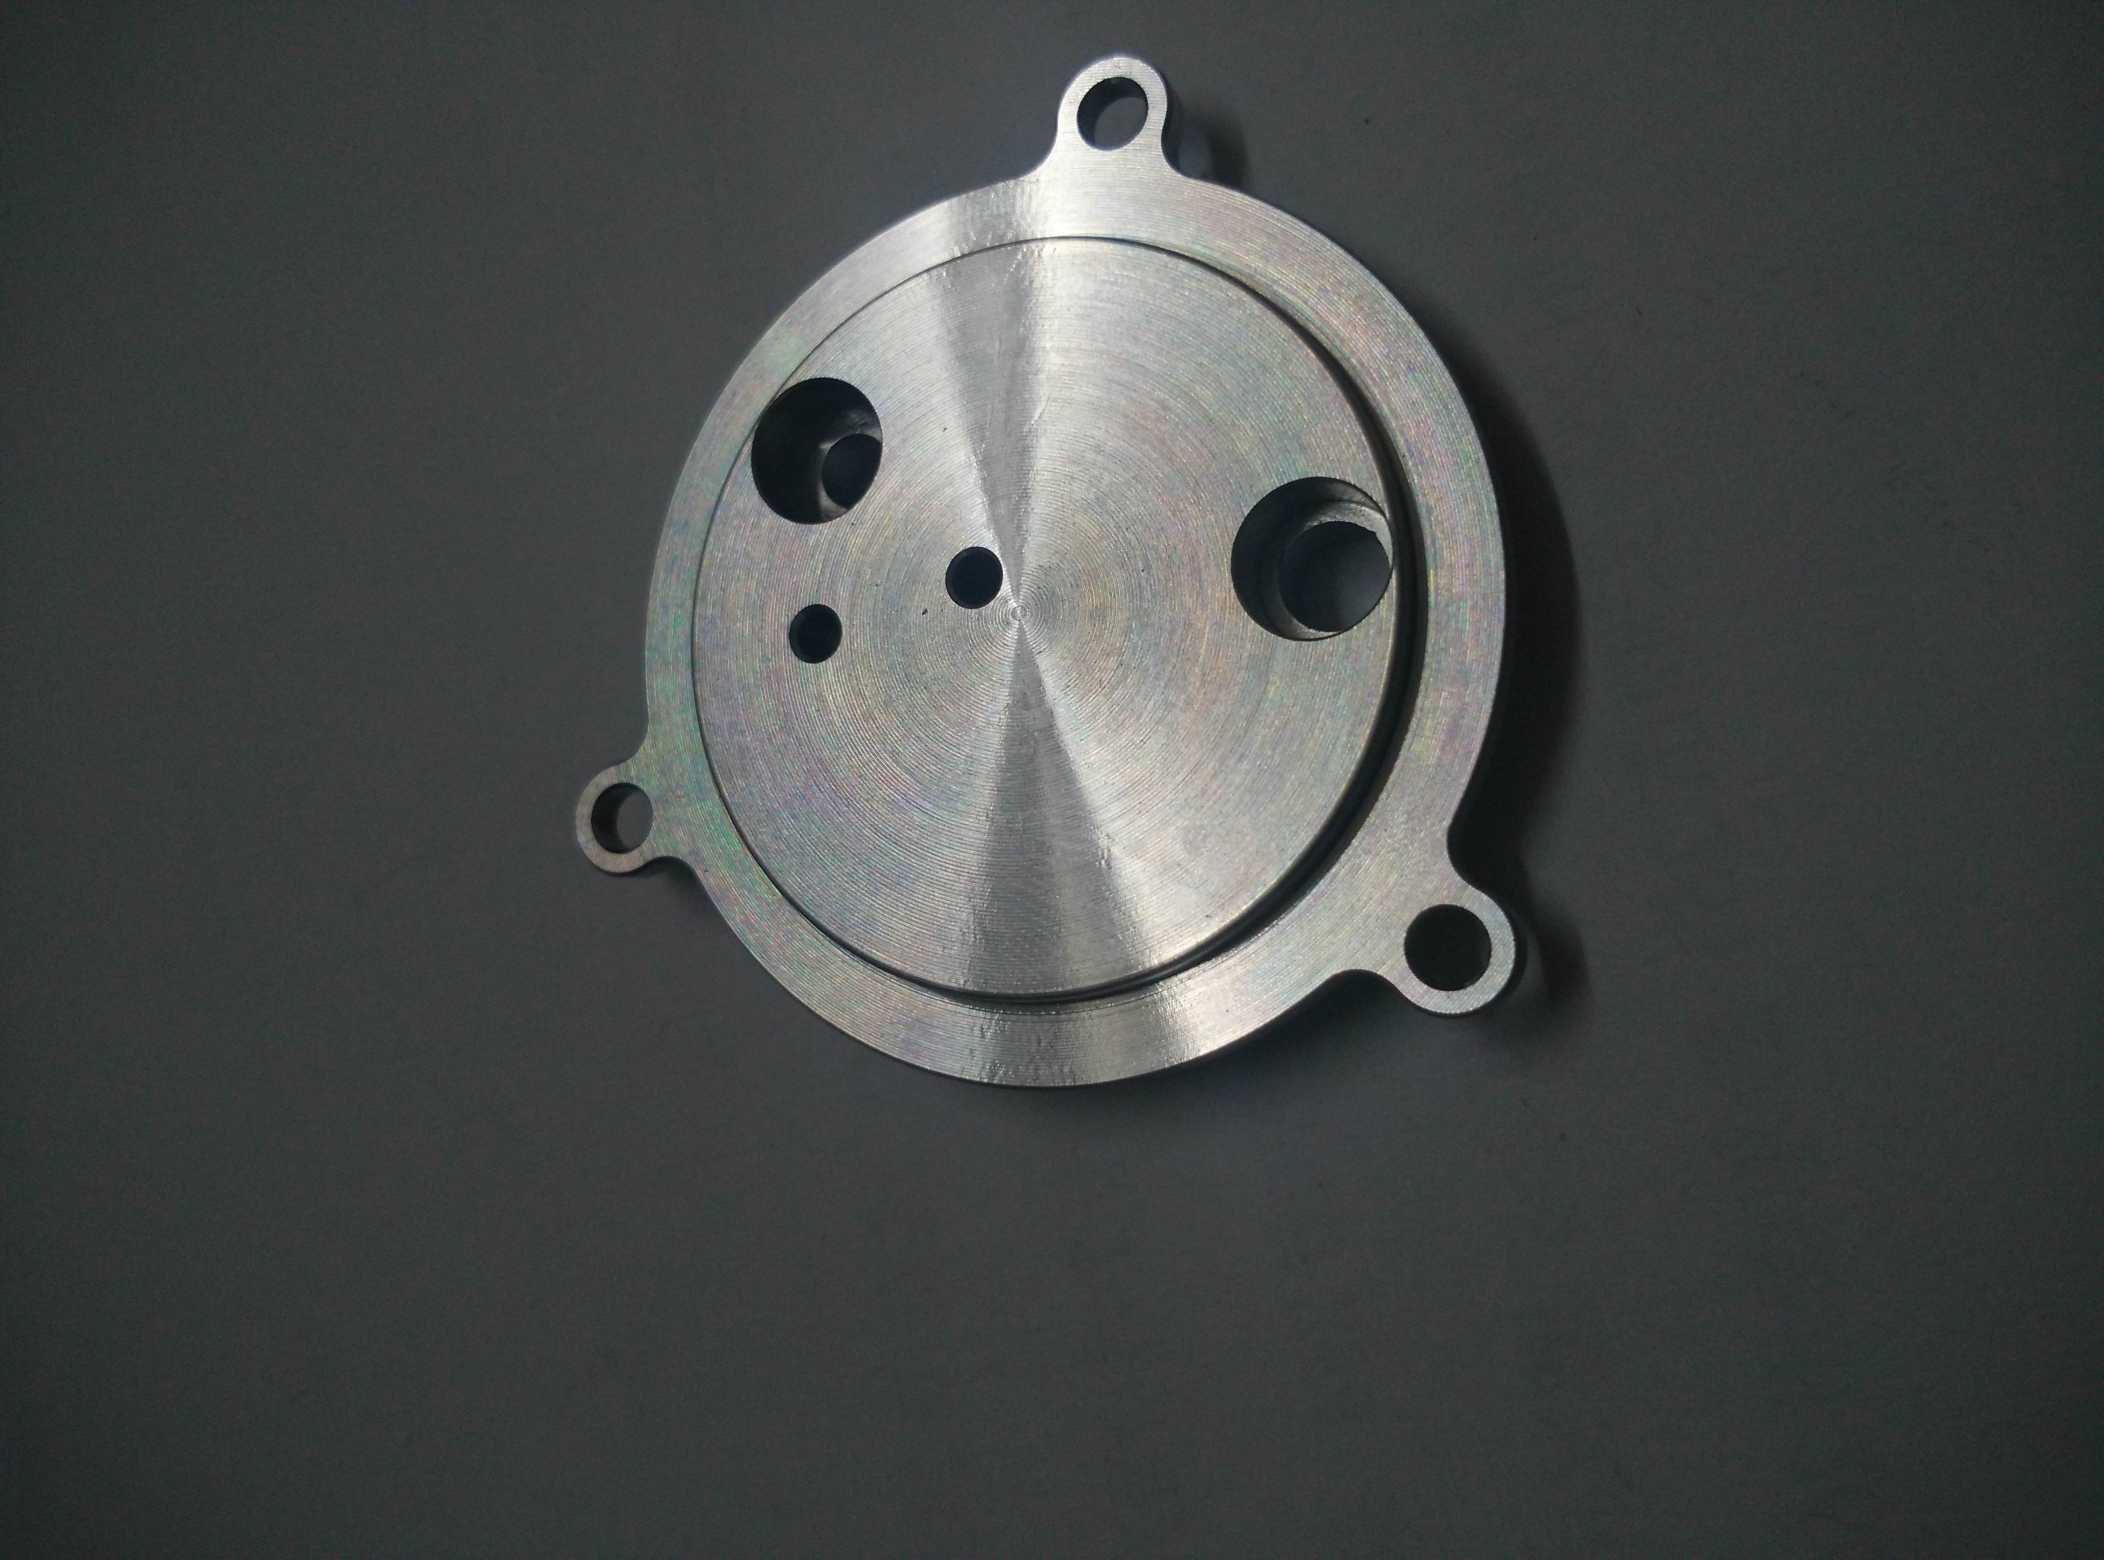
This large 6061-T6 aluminum annular bottom cover is one of our most memorable mass production parts. The client is an automated inspection equipment manufacturer exporting to Europe and America. They came to us after two previous factories failed---batch yield was under 60% due to flatness issues, hole position deviation, and thin-wall chatter deformation.
The Core Challenges
● Large thin-wall deformation: 40mm wall thickness on an 800mm diameter part means stress release after roughing can cause serious warping. We needed coaxiality ≤0.03mm and end face flatness ≤0.02mm.
● Circumferential hole position accuracy: Dozens of mounting holes evenly distributed around the ring, all needing position tolerance ≤0.025mm relative to the center datum.
● Sealing surface quality: Both end faces are sealing surfaces requiring Ra≤0.8μm and no leakage after assembly.
Our Solution
We used a gantry CNC machining center with a hydraulic index plate, and here's the key---we didn't skip the stress relief steps that many small factories try to save money on. Raw material stress relief annealing first at 170°C for 4 hours, then roughing with 0.4mm finishing allowance, then 24 hours of natural stress release before semi-finishing and finishing. For the sealing faces, we used PCD diamond end mills at low feed rates of 80mm/min to achieve Ra 0.6-0.8μm straight off the machine.
The Results
Batch yield jumped from under 60% to nearly 100%. Coaxiality measured 0.010-0.018mm, well under the 0.03mm spec. Flatness came in at 0.009-0.015mm, under the 0.02mm spec. The client reported assembly man-hours dropped 40%, overall procurement costs fell 28%, and they signed a long-term monthly reorder contract on the spot.
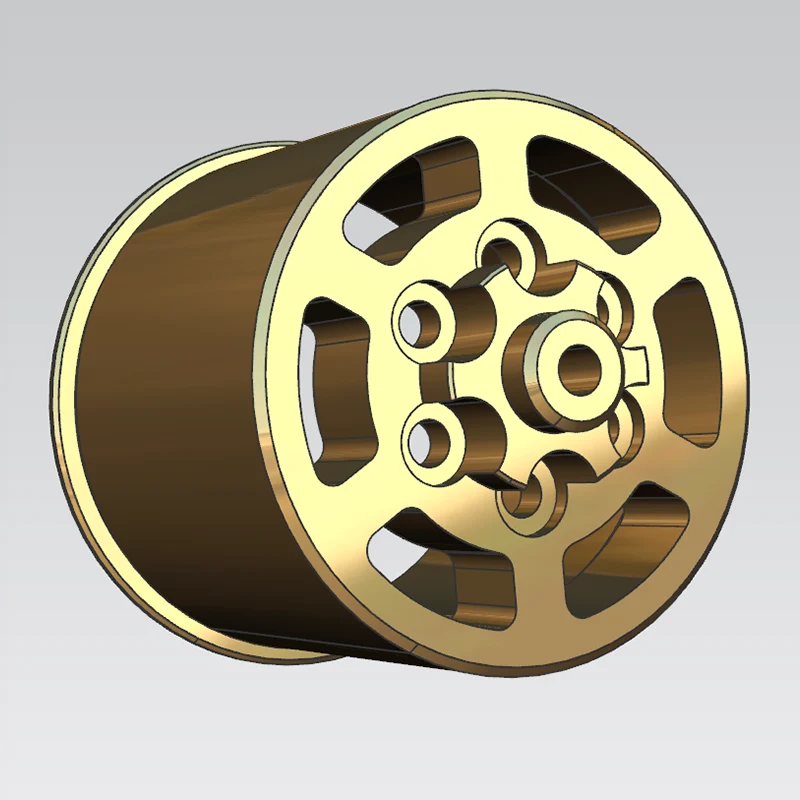
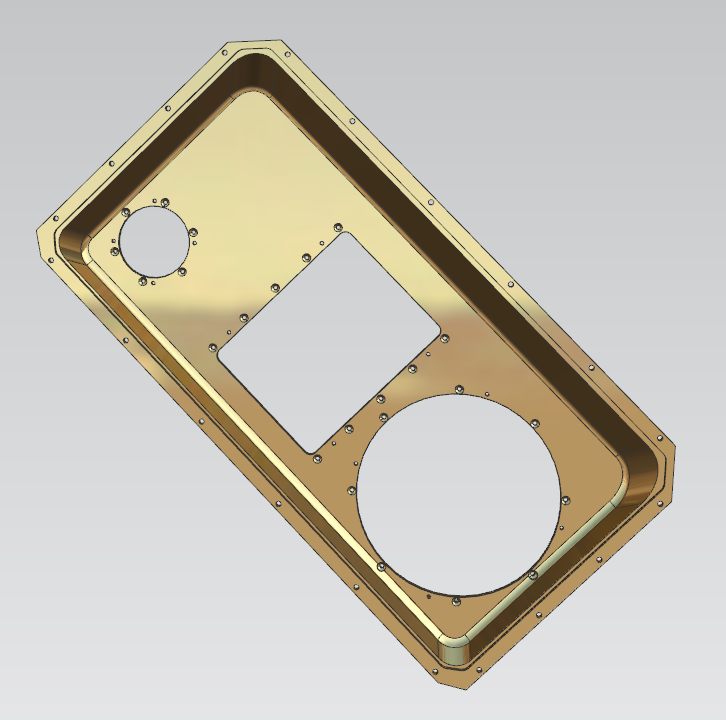
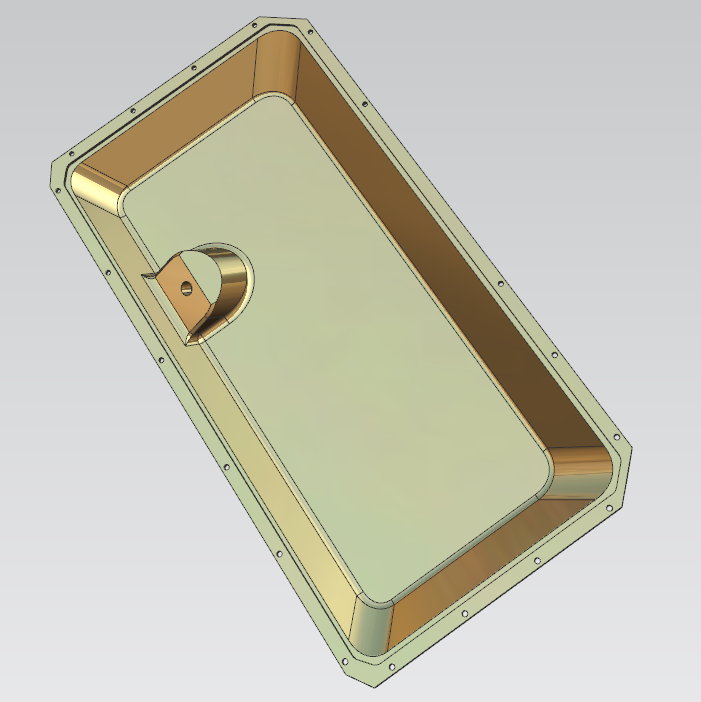
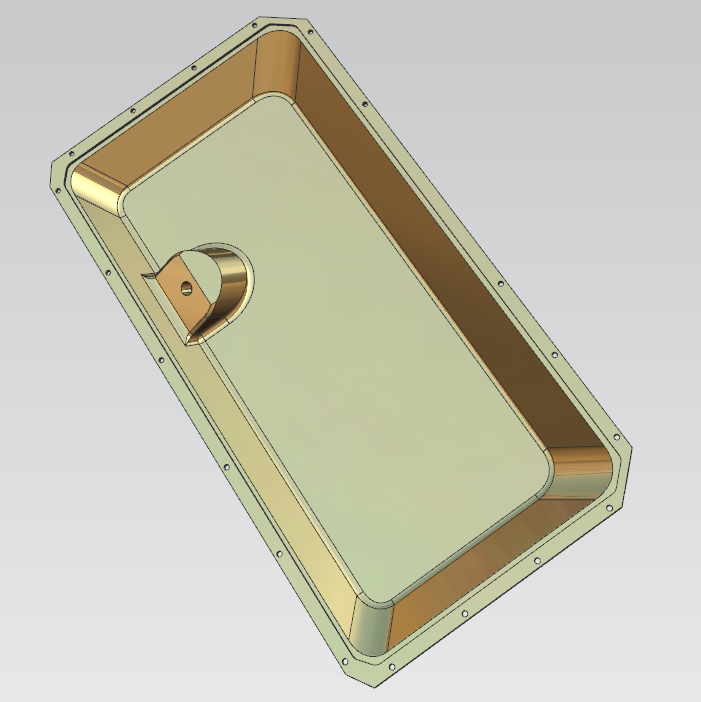
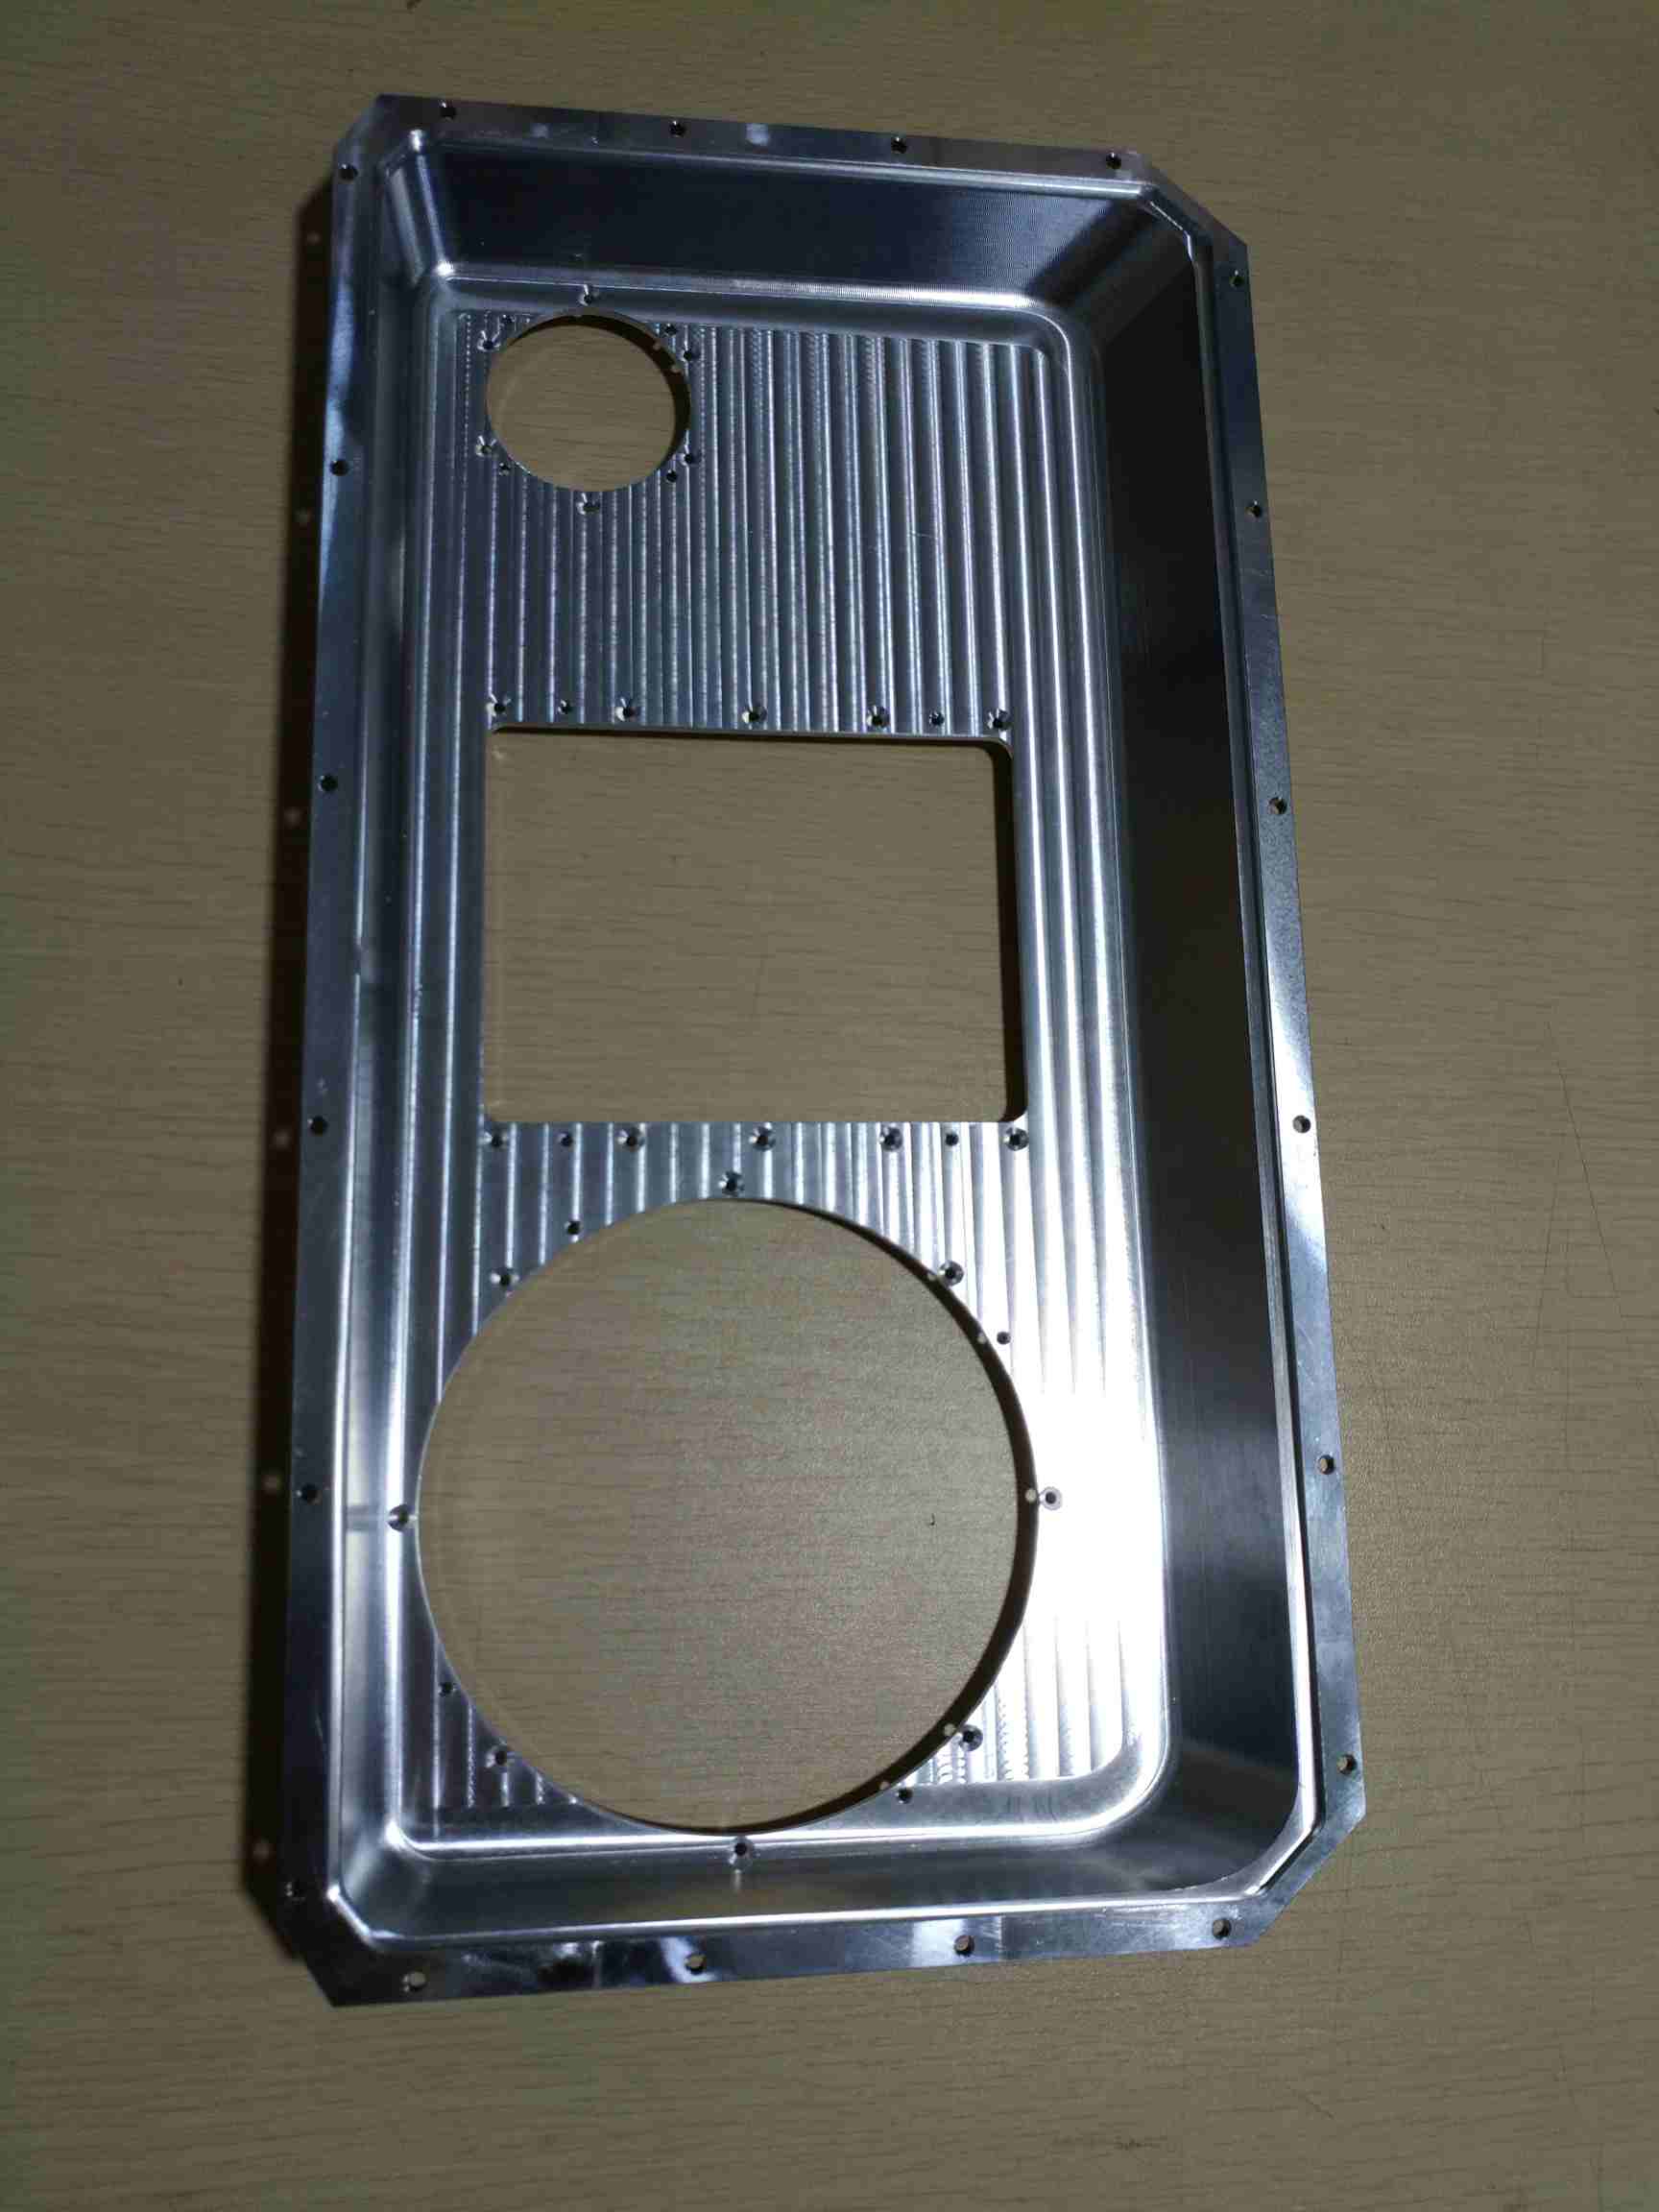
This 6061-T6 aluminum back cover is for an automation testing equipment client overseas. The interesting thing about this job? The original drawing had zero tolerance markings---just basic dimensions. The client knew they needed a good seal for negative pressure testing, but they couldn't specify exactly what tolerances they needed. This is where experience really matters---most shops would just machine to loose general tolerances and call it done, and then the customer finds out it leaks during assembly.
The Core Challenges
● Large thin-wall flatness control: At nearly 400mm long, this is a large thin-walled chamber part. Aluminum alloy stress deformation makes flatness extremely hard to stabilize.
● Seal groove consistency: A 12mm wide closed seal groove around the frame needs uniform depth and no step marks at the tool connection point---otherwise the silicone gasket won't seal properly.
● Angled counterbore depth consistency: 8 M5 counterbore holes on the beveled frame---three-axis machining with multiple flips causes cumulative clamping errors, resulting in uneven counterbore depths.
Our Solution
First, we worked with the client to define a complete set of precision tolerances based on the negative pressure sealing application---things like ±0.006mm seal groove depth, ≤0.008mm base plane flatness, and ≤0.007mm seal groove side wall parallelism. Then we split the process: four-axis CNC for roughing, five-axis simultaneous for precision finishing of the seal groove, counterbores, and probe hole. We used a custom vacuum adsorption fixture base ground to 0.004mm flatness to avoid local extrusion deformation. And critically---after roughing, we let the parts sit for 3 hours in a temperature-controlled area to release cutting stress before finishing. We've seen peers skip this step and end up with 0.04mm flatness error on the whole batch.
The Results
First batch pass rate: 99.8%. Seal groove depth measured 11.996-12.004mm, within ±0.006mm. Base plane flatness came in at 0.005-0.007mm, better than the 0.008mm target. The client reported 30-minute negative pressure hold test with zero leakage---something their previous supplier could never achieve. They placed a 1200-piece reorder with explicit instructions to keep using exactly the same process parameters we established.
We know you've got options when it comes to CNC processing suppliers. A quick Google search will turn up hundreds of shops, all claiming to do precision work. But here's the truth: most of them are good at making one nice sample, but they fall apart when you need consistent quality at production volume. After 18 years in this business, we think the answer is simple: we're not just selling machining services---we're selling the peace of mind that comes from working with a partner who actually knows what they're doing, who catches problems before they become your problems, and who stands behind their work.
1. Real Technical Expertise, Not Just Sales Talk - When you send us a drawing, it gets reviewed by an actual engineer who's run parts like yours before---not a salesperson reading from a script. We'll tell you if your design is manufacturable, where the problem areas are, and what we'd recommend changing to improve quality or reduce cost. No fluff, no overpromising, just honest engineering advice. If CNC fabrication isn't the right solution for your part, we'll tell you that too.
2. Consistency You Can Count On - Any shop can make one good part. The real test is making a hundred good parts, all the same, all within tolerance. Our ISO-certified quality system, strict process controls, and experienced operators ensure consistent quality from prototype to full production. We maintain a 99% on-time delivery rate because we know that "on spec" doesn't mean much if it shows up two weeks late.
3. Fair Pricing, No Hidden Costs - We're not always the cheapest quote you'll get, and we're okay with that. What we are is transparent about what you're paying for and why. Precision CNC fabrication isn't cheap---the machines are expensive, the tooling costs money, and the inspection equipment adds up. But we don't play the game of lowballing the initial quote then nickel-and-diming you with change orders later. The price we quote is the price you pay.
4. Fast Turnaround When You Need It - Standard lead times run 3-20 days depending on complexity and volume, but we know things come up. We keep capacity reserved for rush orders and prototype emergencies, and we'll always do our best to accommodate tight deadlines. Our rapid response system means you'll get a quote and process review within 24 hours of sending your drawings. Just don't make a habit of it.
5. Engineering Support That Actually Adds Value - We provide free technical evaluation on every quote we send. Our engineers will review your design for manufacturability, suggest process optimizations, and point out potential issues before you cut a single part. Clients regularly tell us our DFM feedback has saved them thousands in redesign costs and production delays. We consider this part of the service---not an extra charge.
6. Customer Service That Doesn't Disappear After the Sale - Every client gets a dedicated project engineer who knows their parts, their processes, and their priorities. We respond to inquiries within 24 hours (usually faster), we provide regular updates on long-running orders, and we stand behind our work if there's ever an issue. A lot of shops are great when everything goes smoothly---the real test is how they handle problems. We've built our reputation on making things right when they go wrong.
After 18 years in this business, we hear the same questions over and over from new clients. Here are the most common ones, with straight answers---no marketing fluff, just the facts.
A: Samples take 3 to 5 days. Small batches under 100 pieces take 7 to 10 days. Medium batches under 1000 pieces take 15 to 20 days. We also keep buffer capacity for rush orders---just tell us your deadline and we'll let you know if we can hit it.
A: Within 24 hours of receiving your drawings. And it's not just a price number---our engineering team does a full manufacturability review and sends feedback on your design, potential issues, and optimization suggestions at the same time.
A: On dimensional accuracy, we can hold ±0.001mm on height, ±0.003mm on width, and ±0.005mm on length. On geometric tolerances like flatness, parallelism, and perpendicularity, we regularly achieve 0.002mm. The real question is whether you actually need those tolerances---tight tolerances drive cost up fast, and we'll always tell you if we think you're over-specifying.
A: No minimum. We do single-piece prototypes all the way up to hundreds of thousands of pieces. Obviously, unit price comes down significantly as volume goes up, but we're happy to quote any quantity.
A: Aluminum alloys, stainless steel, carbon steel, copper, brass, titanium, nickel-based superalloys, engineering plastics... pretty much anything that can be machined. We have the most experience with aluminum and stainless steel---those make up about 70% of our work---but we regularly handle the more exotic stuff too.
A: Yes, absolutely. Anodizing, plating, powder coating, heat treatment, grinding, EDM, assembly---we do it all, or we work with trusted partners we've used for years. The point is, you get finished, ready-to-install parts from one supplier. No coordinating multiple vendors, no finger-pointing when something goes wrong.
A: Standard shipments include a full inspection report. For clients who need more, we provide material certificates, CMM reports, PPAP, FAI---whatever your quality system requires. Records are stored for a minimum of 3 years.
A: If it's our mistake, we redo them for free and cover the shipping costs. That's our standard warranty for all CNC processing work. We'd rather eat the cost of a bad batch than lose a customer over it. We've been in business 18 years for a reason---we stand behind our work.
At the end of the day, we're just a group of engineers and machinists who take pride in making good parts. We've been doing this for 18 years, we've learned from every mistake and every success, and we bring all that experience to every CNC fabrication project we take on. Whether you need a single prototype to prove out a design or high-volume production for a product launch, our team is ready to help. Send us your drawings, tell us what you're trying to achieve, and we'll get back to you with an honest assessment, a fair quote, and a realistic timeline.
Address
Building A1, Yufeng Industrial Park, Guangming District, Shenzhen, China
Tel