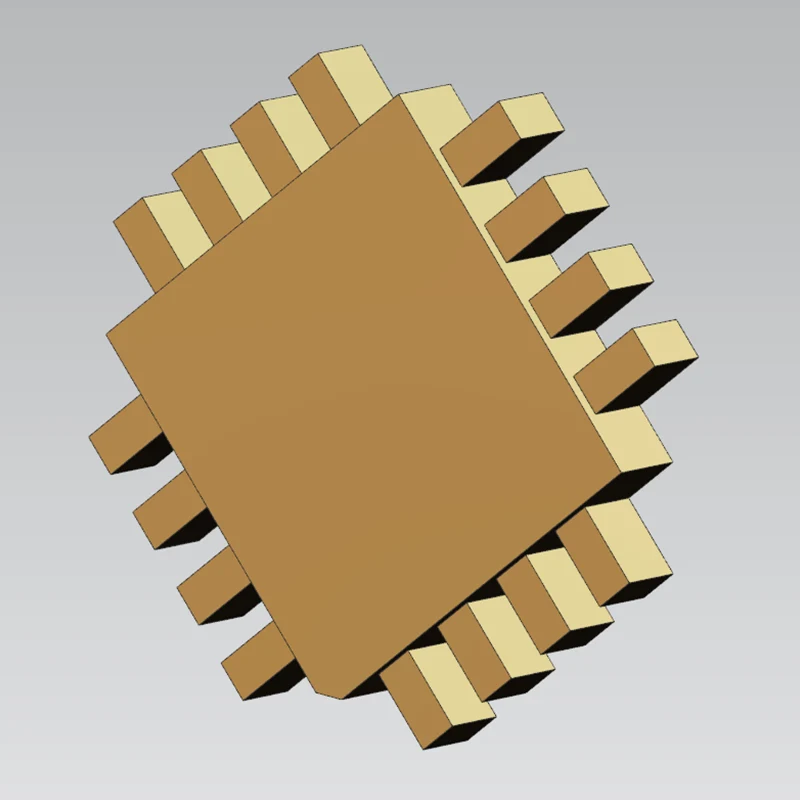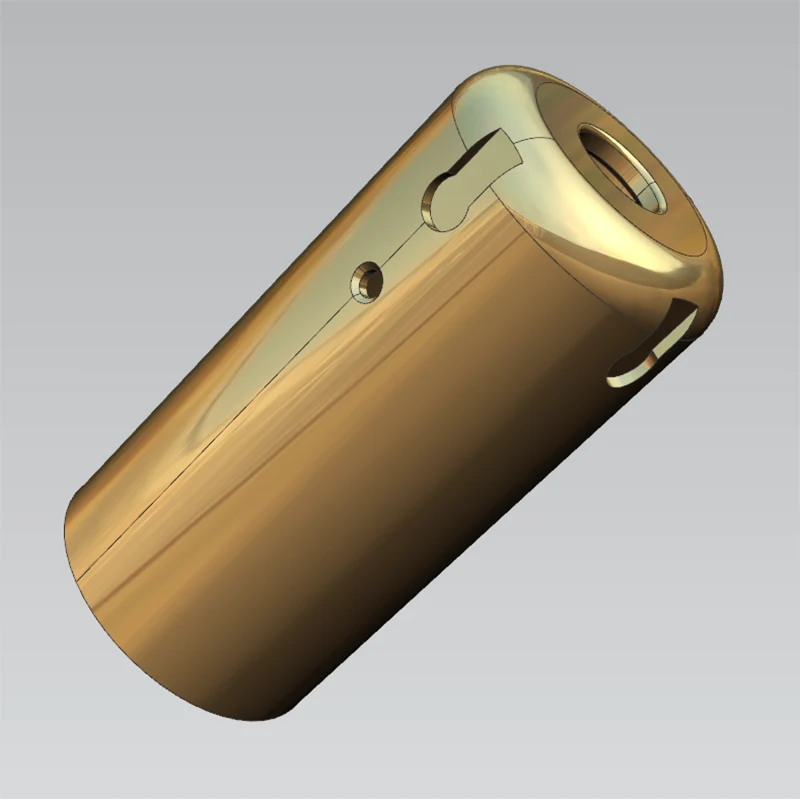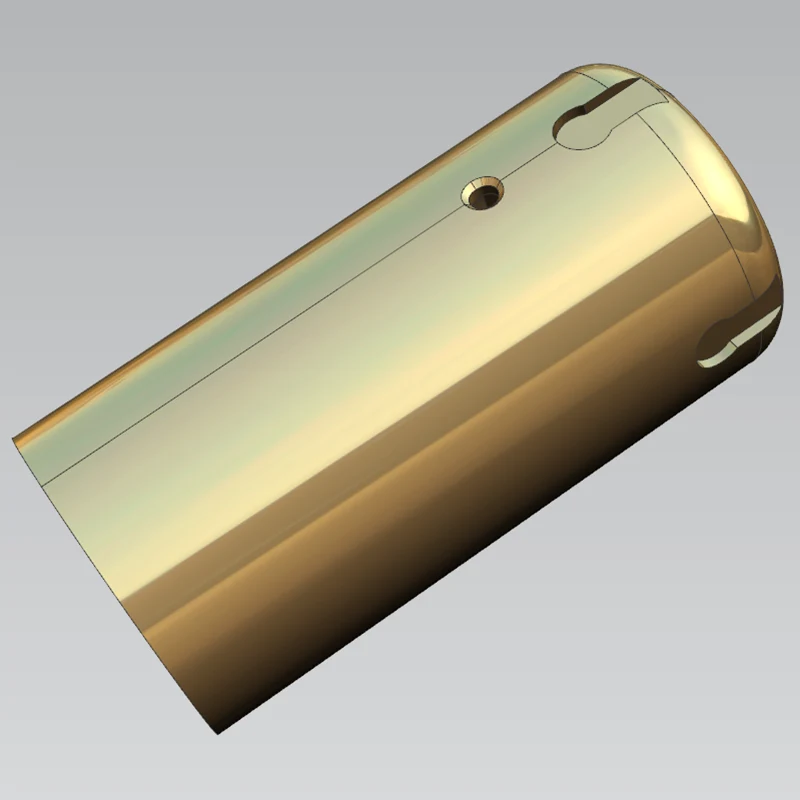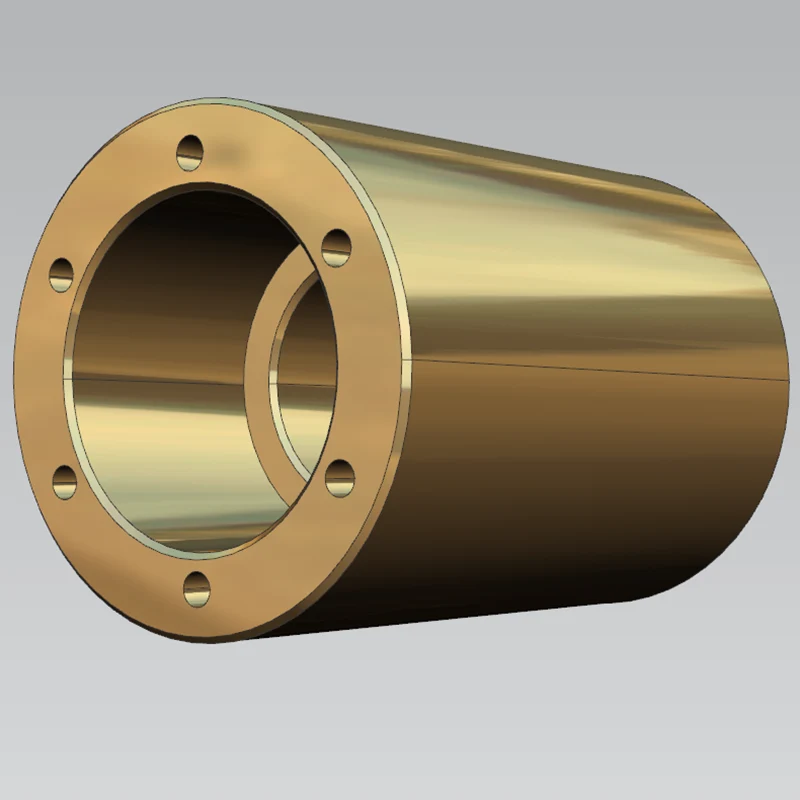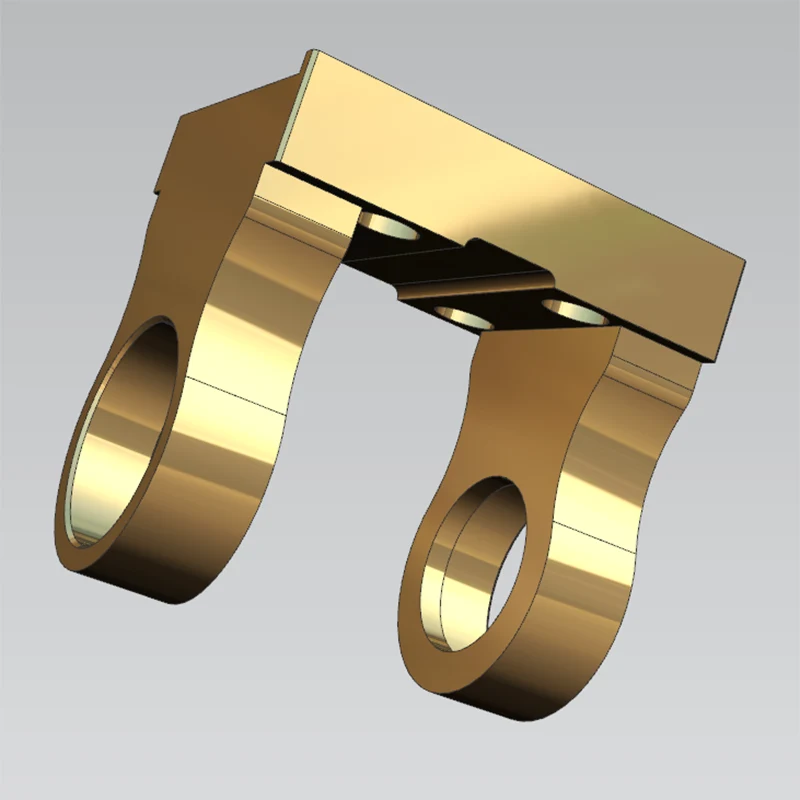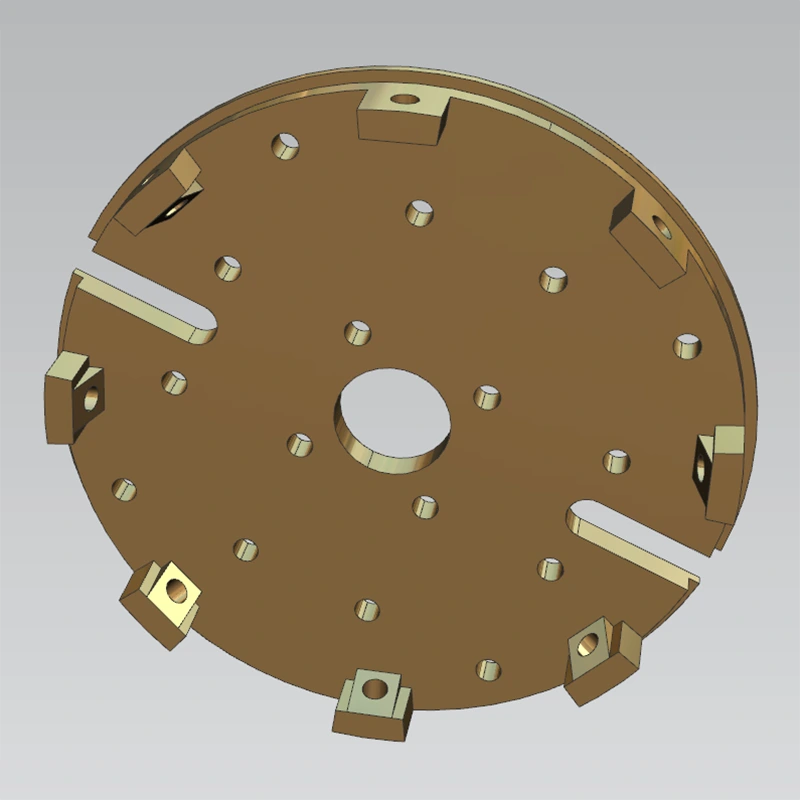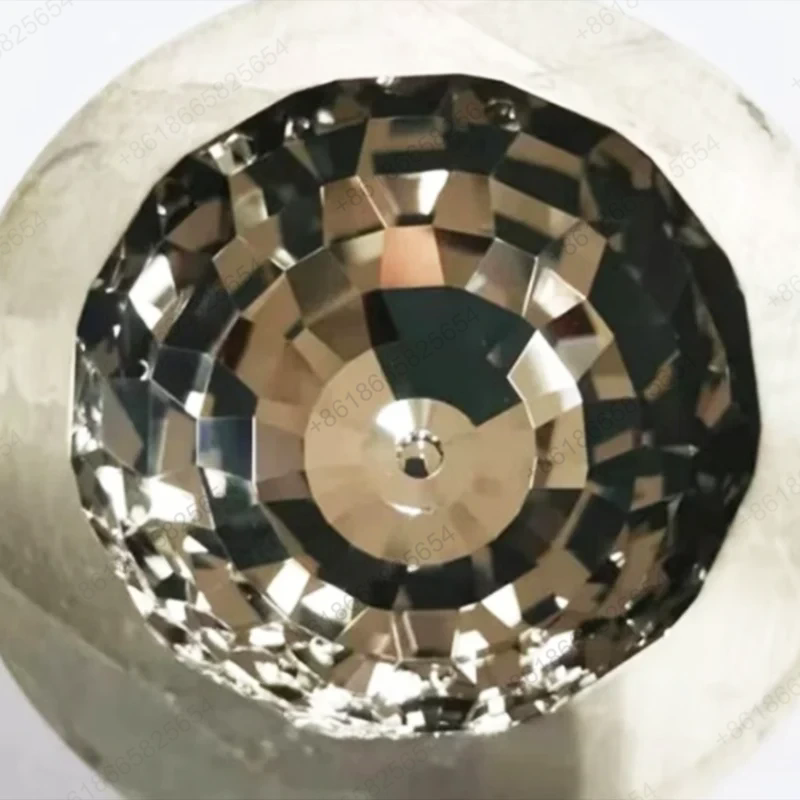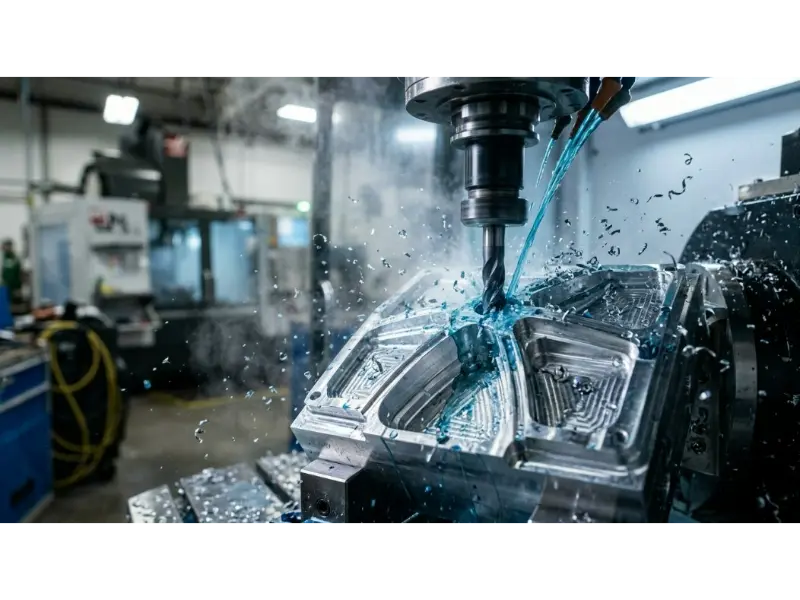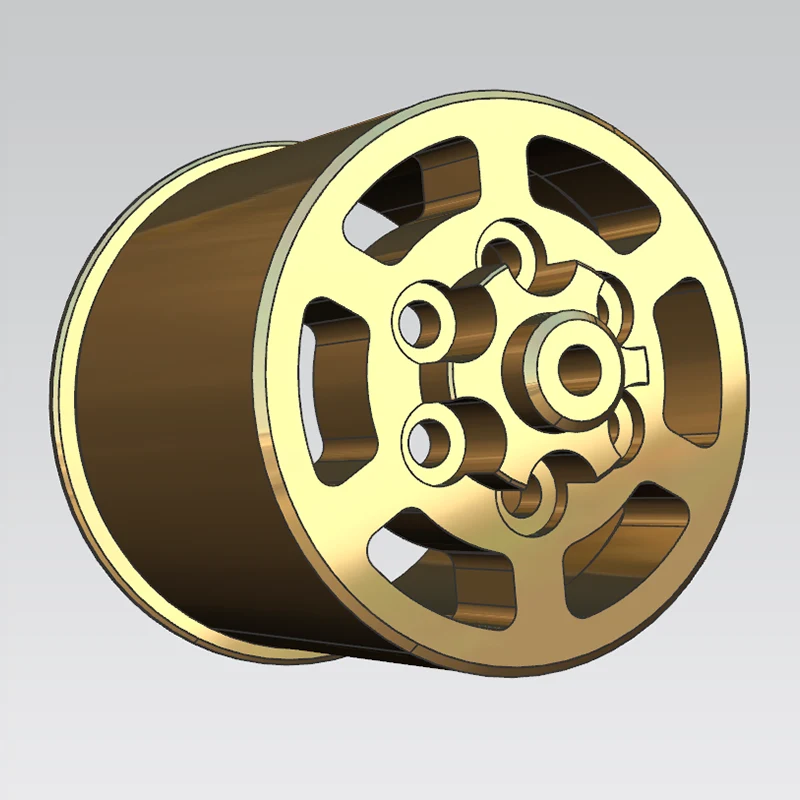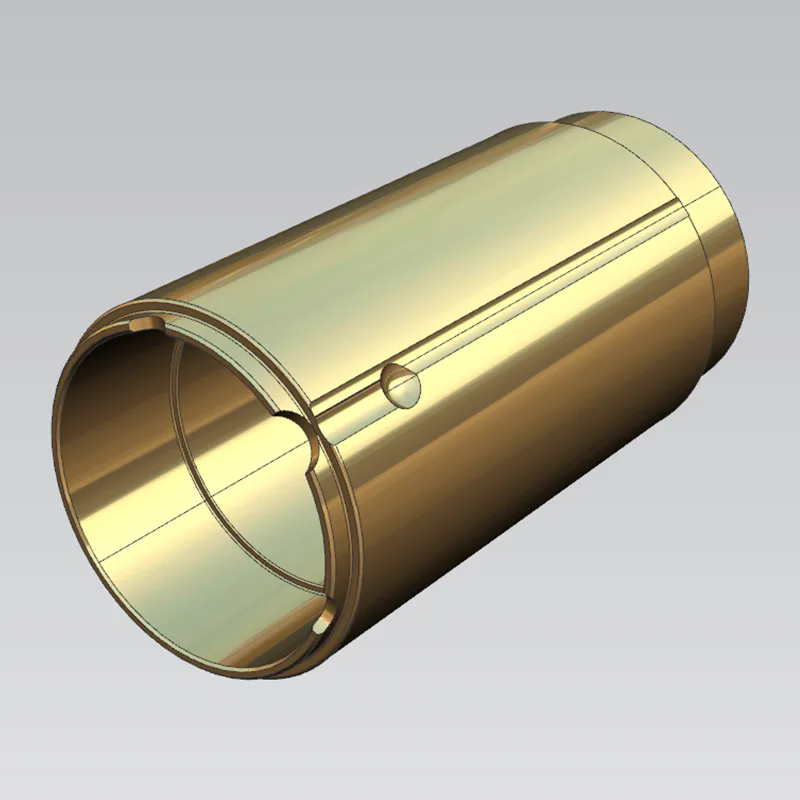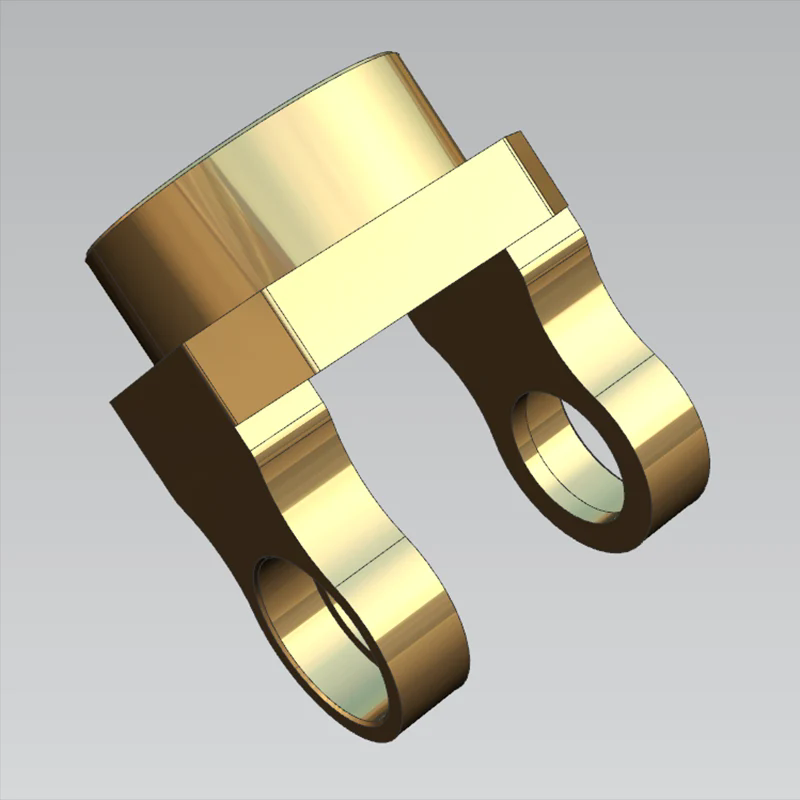
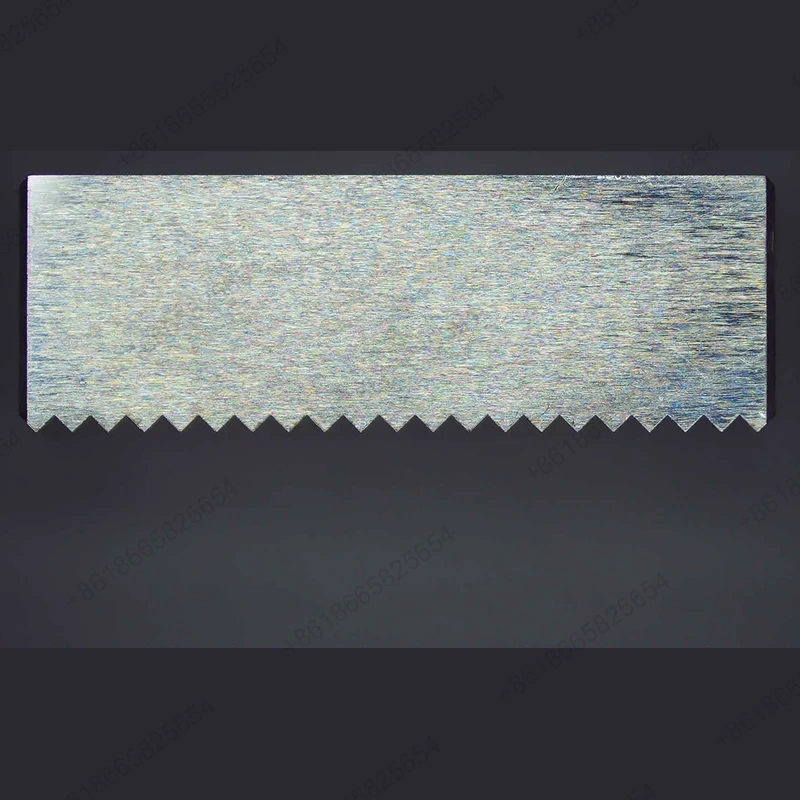
Miniature engineering components often combine small dimensions with demanding requirements for hole position, surface finish, concentricity, and geometric accuracy. A part may appear simple externally but still require careful control of its internal features and functional interfaces. Sanluo Precision's published technical information identifies microstructures, miniature components, micro-diameter rods, and tiny holes as specialized processing areas.
According to the company's technical page, its capabilities include microstructures as small as 0.005 mm, miniature parts measuring 0.08 × 0.08 mm, micro-diameter rods as small as 0.01 mm, and tiny holes as small as 0.003 mm. These figures describe specific processing capabilities rather than a guarantee that every geometry or material can be manufactured at every listed dimension. Actual feasibility should be assessed against the component drawing and machining conditions.
Depending on the design, miniature precision parts may contain the following features:
1. Small-diameter features: Fine shafts, pins, rods, and other narrow geometries that require controlled cutting and stable workholding.
2. Precision holes: Small apertures and accurately positioned holes used for alignment, mounting, fluid passage, or component assembly.
3. Functional surfaces: Contact faces, sealing surfaces, sliding interfaces, and other areas where surface condition affects component performance.
4. Complex profiles: Contoured or multi-face structures that may require different machining operations to achieve the specified geometry.
Tight tolerance machining requires more than achieving a target dimension on a single part. The machining method, fixture design, tool condition, workpiece material, and inspection method all influence the final result. Dimensional tolerances define acceptable size variation, while geometric tolerances control characteristics such as roundness, flatness, perpendicularity, concentricity, and position.
The following figures are retained from the supplied technical specifications. They should be reviewed against the requirements of the specific component before being used as contractual acceptance criteria.
Sanluo Precision's supplied machining specifications describe the following dimensional, fit, geometric, and surface-finish ranges:
1. Dimensional tolerance: Diameter tolerance from IT0 grade ±0.0002 mm to IT1 grade ±0.001 mm; length tolerance ±0.002–0.015 mm.
2. Fit tolerance: Shaft h2/h3 grades and hole H2/H3 grades, with a stated tolerance zone of ±0.002–0.008 mm.
3. Geometric tolerance: Roundness 0.0005–0.005 mm, flatness 0.0005–0.015 mm, perpendicularity 0.001–0.02 mm, concentricity 0.002–0.015 mm, runout 0.002–0.03 mm, and position tolerance 0.002–0.05 mm.
4. Surface roughness: Ra 0.05–1.6 μm, depending on the specified machining requirement and surface condition.
These values represent the supplied specification ranges. The applicable tolerance must be confirmed for each feature because tolerance grades, bilateral deviations, and fit systems are not interchangeable. For example, a shaft diameter requirement and a hole-position requirement describe different characteristics and require different inspection approaches.
|
dimensional accuracy |
L(X) |
W(Y) |
H(Z) |
SW |
GD |
|
unit:±/mm |
0.001 |
0.0005 |
0.0001 |
0.002 |
0.001 |
|
Geometric accuracy |
flatness |
parallelism |
perpendicularity |
symmetry |
Position tolerance |
|
unit:±/mm |
0.0003 |
0.001 |
0.001 |
0.002 |
0.002 |
|
production capacity |
1~999999 pcs |
1~999999 pcs |
1~999999 pcs |
1~999999 pcs |
1~999999 pcs |
|
production cycle |
3-20 days |
3-20 days |
3-20 days |
3-20 days |
3-20 days |
The choice of machining process depends on the shape of the component, its dimensions, material, tolerance requirements, and required surface quality. Different operations serve different purposes. Turning is suitable for rotational features, milling creates flat surfaces and complex profiles, and grinding can be used where fine dimensional control or surface quality is required. Drilling, boring, and jig boring address different hole-making and positioning requirements.
For Tight Tolerance Machining for Miniature Engineering Parts, selecting a suitable sequence of operations helps manage tool access, workpiece stability, and the relationship between critical features. A process plan should be based on the actual drawing rather than applying one machining method to every part.
Sanluo Precision's supplied technical specifications list the following machining methods and associated capability ranges:
1. Precision turning: Diameter φ0.05–500 mm, tolerance IT6 grade ±0.003–0.006 mm, and roundness 0.003 mm.
2. Precision milling: Flatness or flat-surface tolerance ±0.002 mm and hole-position tolerance ±0.015 mm.
3. Precision grinding: Cylindrical grinding, internal grinding, and surface grinding, with IT5 grade tolerance ±0.001 mm and roundness 0.001 mm.
4. Precision boring: Aperture φ10–500 mm, tolerance IT5 grade ±0.002–0.01 mm.
5. Precision drilling: Hole diameter φ0.1–50 mm and position tolerance ±0.02 mm.
6. Jig boring: Hole-position accuracy ±0.002 mm for applications such as precision molds and fixtures.
The listed figures are process-specific specifications supplied for this page. Final capability depends on the workpiece material, geometry, machine setup, and inspection method. The appropriate operation and achievable tolerance should be confirmed during technical review.
Inspection is essential when a component has small dimensions or closely controlled functional interfaces. A part can meet its nominal diameter while still failing because of an incorrect hole position, excessive runout, unsuitable surface roughness, or a mismatch between mating features. For this reason, the inspection plan should identify the critical dimensions and the measurement method required for each feature.
Sanluo Precision's company information describes a range of measurement equipment, including coordinate measuring machines, image analyzers, tool microscopes, high-power microscopes, stereoscopic microscopes, projectors, height gauges, roughness meters, micrometers, and other precision measuring instruments. The technical page also identifies QE, IQC, IPQC, and OQC quality personnel.
The supplied product specifications describe the following inspection approaches and application examples:
1. Dimensional inspection: CMM measurement with a stated accuracy of 0.002 mm for dimensional and hole-distance checks. Laser instruments, ultra-precision micrometers, micrometers, vernier calipers, plug gauges, ring gauges, and thread gauges are also listed for checking different features.
2. Precision molds: The supplied examples include cavity dimensional tolerance ±0.01 mm and stamping-die gap tolerance ±0.005 mm.
3. Precision fixtures: Examples include locating-pin holes at H7 grade ±0.005 mm and positioning accuracy ±0.01 mm.
4. Measuring instruments: The supplied examples include micrometer-anvil flatness of 0.003 mm and plug-gauge tolerance of ±0.002 mm.
5. Precision transmission: Examples include gear tooth-profile accuracy at IT6 grade and bearing inner and outer rings at IT5 grade ±0.002 mm.
6. Hydraulic and pneumatic components: Examples include cylinder-bore H7 grade ±0.006 mm and spool-fit tolerance ±0.003 mm.
The original technical text also states that Sanluo Precision has directly or indirectly provided customized high-precision machining services to Bosch, ZF, NSK, and other enterprises, with an annual output of 200,000 pieces and a qualification rate of 99.8%. These figures and customer references should be confirmed with the company before being used as current, independently verified performance claims.
Machine positioning performance, spindle behavior, workholding, and environmental stability all influence the production of small precision parts. Sanluo Precision's published company overview describes machining equipment for CNC milling, turning, grinding, wire cutting, electrical discharge machining, and micro-component production. Its parts display also documents machining capabilities for metal alloys and engineering plastics.
The equipment data below are reproduced from the original supplied material. They are presented as equipment specifications for technical reference; actual suitability should be confirmed against the intended component and current equipment configuration.
|
Parameter Category |
Parameter Details |
|
Equipment Model |
JDSGT400 Linear Motor Driven 3-axis High-Speed Machining Center |
|
Core Positioning |
For submicron-level ultra-high precision machining |
|
Drive System |
All three axes adopt dual linear motor drive |
|
Key Accuracy |
Repeat positioning accuracy up to 0.8 microns; hole position accuracy less than 1 micron within 100 mm range. |
|
Core Technology |
Integrates direct drive, temperature control, self-developed JD60 CNC system precision machining features and high-precision servo drive system |
|
Core Advantage |
Committed to achieving the excellent effect of "surface is the functional surface" |
|
Typical Application |
tight tolerance machining of precision optical molds, semiconductor parts, high-precision structural parts and other products with strict requirements on dimensions and surface quality |
|
Parameter Category |
Parameter Details |
|
Equipment Model |
Micro5 Micron-level High-precision 5-axis Machining Center |
|
Core Positioning |
High dynamic performance and high-precision machining of miniature, high value-added parts |
|
Key Accuracy |
Repeat positioning accuracy 0.0005mm, positioning accuracy < 0.002mm |
|
Spindle System |
Maximum spindle speed 60,000 rpm |
|
Structural Features |
Compact structure with total weight 550kg; equipped with three-layer tool magazine with capacity of 60 tools; processing area pallet system can hold 6 zero-point fixtures |
|
Energy Saving and Environmental Protection |
Extremely low energy consumption (<500W), equipped with oil mist collector |
|
CNC System |
German Beckhoff system |
|
Stroke (X/Y/Z) |
78 / 56 / 50 mm |
|
Typical Application |
tight tolerance machining of miniature engineering components, small precious metal parts, etc. |


Material selection affects machinability, dimensional stability, surface finish, and the suitability of a component for its working environment. Sanluo Precision's parts display lists heat-treated hard materials, carbon structural steel, stainless steel, aluminum and aluminum alloys, brass, red copper, and engineering plastics among the materials handled by its machining operations.
The final material should be selected according to the component's mechanical requirements, operating conditions, and drawing specifications. Material grade, heat treatment, and any subsequent surface treatment should be confirmed before production.
Sanluo Precision's published technical information identifies several industries and component types relevant to high-precision machining:
1. Medical equipment: The company's technical page lists examples including components for ventricular assist systems, glaucoma surgical tools, artificial hearts, vascular grinding heads, vascular stents, and gallstone grinding heads.
2. Semiconductor manufacturing: Applications include coating-related parts, coating fixtures, vacuum fixtures, and diamond silicon-wafer grinding tools.
3. Optical communication: Precision components and supporting fixtures may require accurately controlled interfaces and repeatable geometry.
4. Scientific research and laboratories: Custom components can be developed for specialized instruments and experimental equipment based on specific drawings.
5. Industrial machinery and automation: Shafts, locating components, transmission parts, and other mechanical elements may require controlled dimensions for assembly and operation.
These examples reflect application areas described in the company's published information. The suitability of a particular component for a regulated or safety-critical application depends on its design, material, inspection requirements, and applicable industry standards.
Custom machining begins with a clear understanding of the component's functional requirements. A drawing should identify critical dimensions, geometric tolerances, surface-finish requirements, material specifications, and any special inspection conditions. These details allow the machining process and verification method to be evaluated before production.
Sanluo Precision states that it supports the development and manufacturing of complex and demanding components. Its technical information also describes the integration of complementary processing resources when a project exceeds the capabilities of a single process or facility.
To support an effective technical review, prepare the following information where available:
1. Engineering drawings: Provide dimensioned drawings or 3D files showing the component geometry and critical features.
2. Material requirements: Identify the material grade, hardness, heat-treatment requirements, or other material conditions.
3. Critical tolerances: Mark dimensions, hole positions, fits, geometric tolerances, and surface-finish requirements that affect function or assembly.
4. Quantity requirements: State the prototype quantity or expected batch volume so that the manufacturing approach can be evaluated.
5. Inspection criteria: Specify required measurement reports, inspection points, gauges, or other acceptance requirements.
6. Additional processing: Identify any required heat treatment, plating, polishing, passivation, or other surface finishing. Sanluo Precision's technical page lists a range of supporting surface-treatment processes, subject to project requirements and availability.
Providing this information helps establish a shared technical basis for evaluating manufacturability, quotation scope, production scheduling, and quality acceptance.
A: A dimensioned drawing or 3D model is the best starting point. Include the material grade, critical tolerances, surface-finish requirements, quantity, and any inspection or finishing requirements. If a feature has an especially tight tolerance, identify it clearly so that the machining and measurement methods can be evaluated together.
A: The company's technical page lists microstructures as small as 0.005 mm, miniature parts measuring 0.08 × 0.08 mm, micro-diameter rods as small as 0.01 mm, and tiny holes as small as 0.003 mm. These figures refer to different feature types. They do not mean that every material, geometry, and tolerance combination is achievable at those dimensions. A drawing review is necessary to determine feasibility for a specific part.
A: The appropriate process depends on the geometry and tolerance requirements. Turning is commonly used for rotational features, milling for flat surfaces and complex profiles, drilling for holes, boring for hole sizing, and grinding for certain precision surfaces and diameters. Some components require a combination of operations. The process sequence should be selected according to the part drawing and material.
A: Different characteristics require different measurement methods. Coordinate measuring machines can be used for dimensional relationships and geometric features, while micrometers, gauges, microscopes, image analyzers, and roughness meters can address specific measurement needs. Sanluo Precision's published company information lists these types of inspection equipment. The inspection plan for a particular order should specify the critical dimensions and the required acceptance criteria.
A: Sanluo Precision's parts display lists carbon structural steel, stainless steel, aluminum and aluminum alloys, brass, red copper, heat-treated hard materials, and engineering plastics. Material selection should reflect the required strength, hardness, corrosion resistance, dimensional stability, and operating environment. Confirm the exact grade and any heat-treatment or surface-treatment requirements during technical review.
A: Yes. A component may need turning for cylindrical features, milling for flat surfaces, drilling or boring for holes, and grinding for selected precision surfaces. Complex geometries may also require additional operations or specialized fixtures. Sanluo Precision's technical information describes its use of multiple machining technologies and supporting processing resources for challenging components. The actual route depends on the drawing, material, and required inspection results.
A: Confirm the latest drawing revision, material grade, critical dimensions, tolerance definitions, surface requirements, quantity, inspection method, and any special packaging or finishing needs. It is also important to agree on how acceptance will be determined and which inspection records will be supplied. These details reduce the risk of differences in interpretation during manufacturing and final inspection.
Successful miniature component manufacturing starts with a clear definition of the required geometry, material, tolerances, and inspection conditions. Sanluo Precision provides CNC machining and specialized precision-processing services for industrial, medical, semiconductor, optical communication, and research-related applications. For Tight Tolerance Machining for Miniature Engineering Parts, submit your drawings and technical requirements for an evaluation of the suitable machining methods, achievable tolerances, and inspection arrangements.
Website: Sanluo Precision
Contact email: sales@sanluocnc.com
Telephone: +86-18665825654
Address
Building A1, Yufeng Industrial Park, Guangming District, Shenzhen, China
Tel