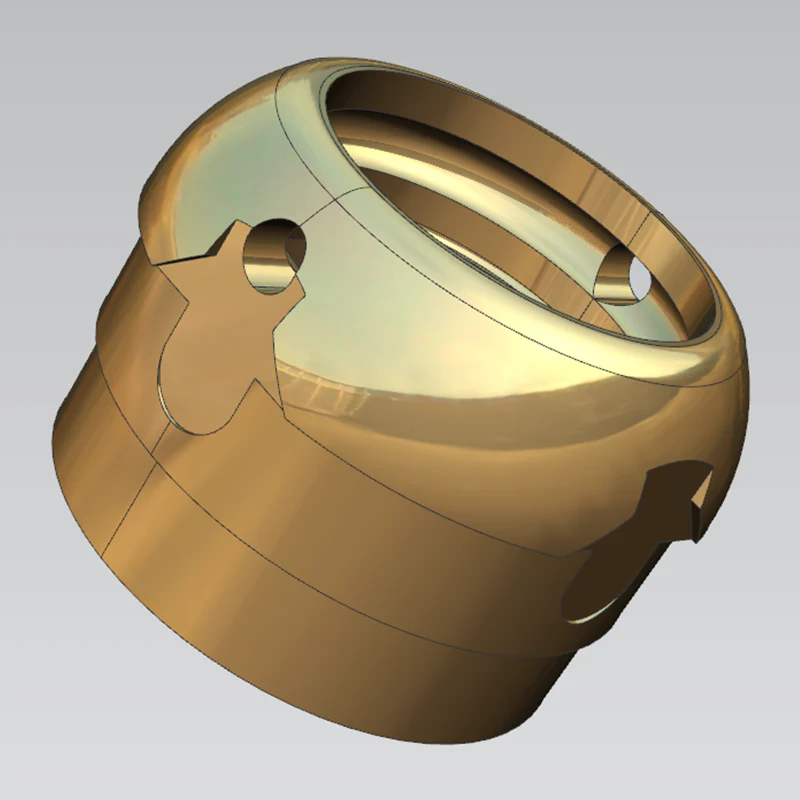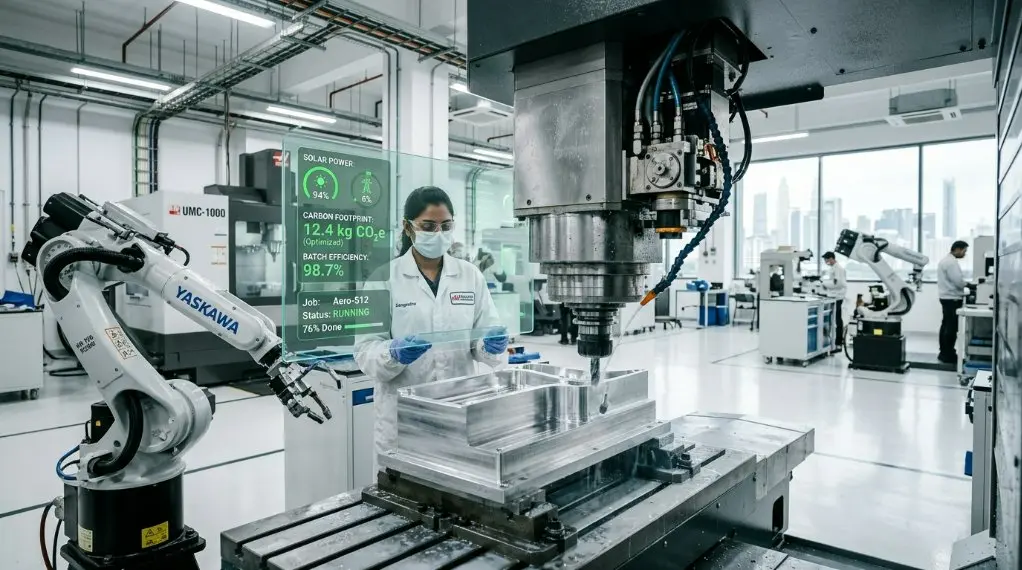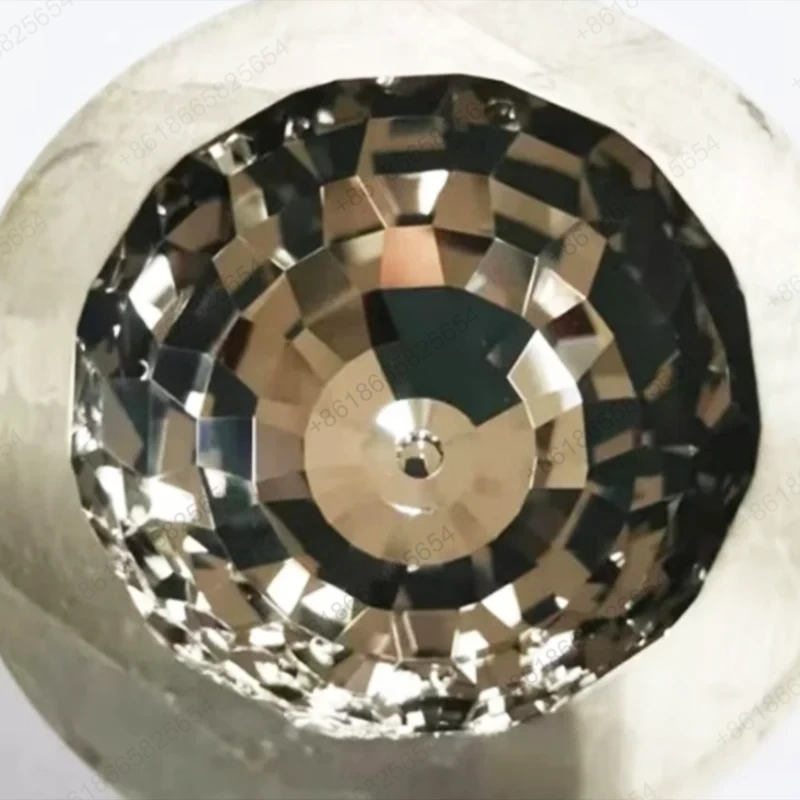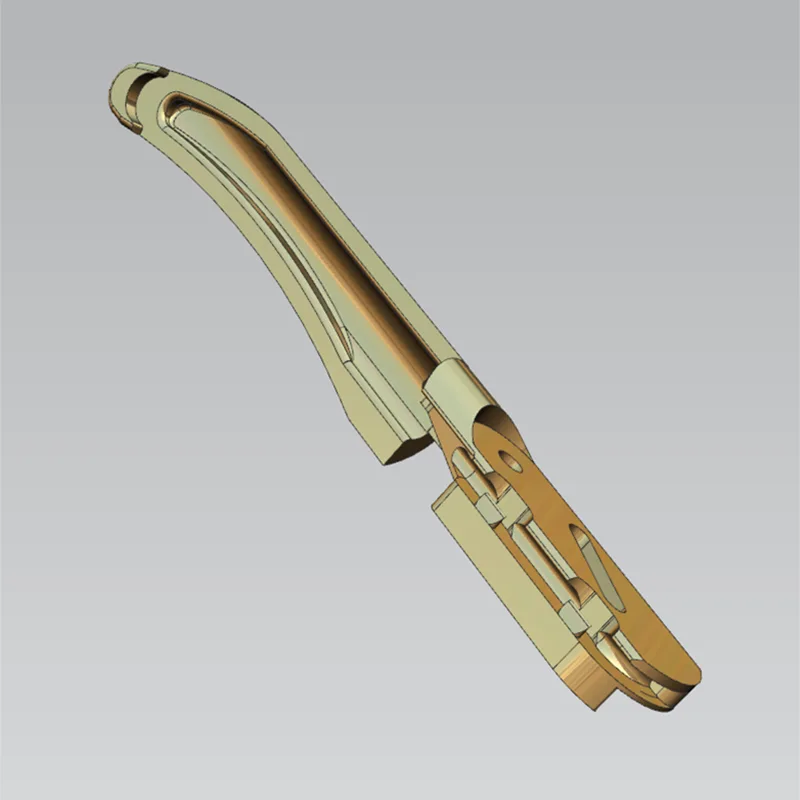
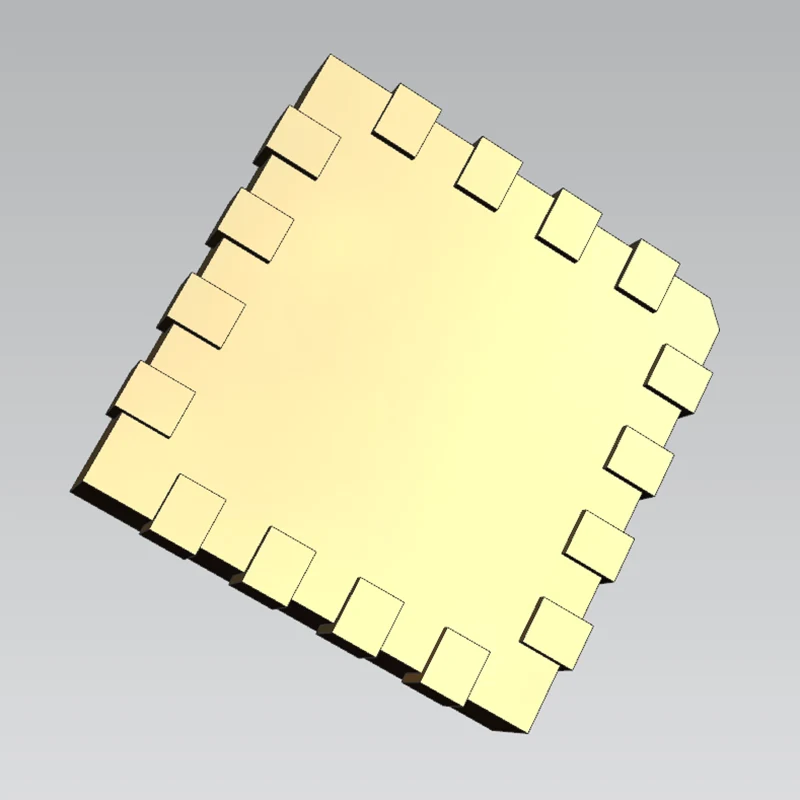
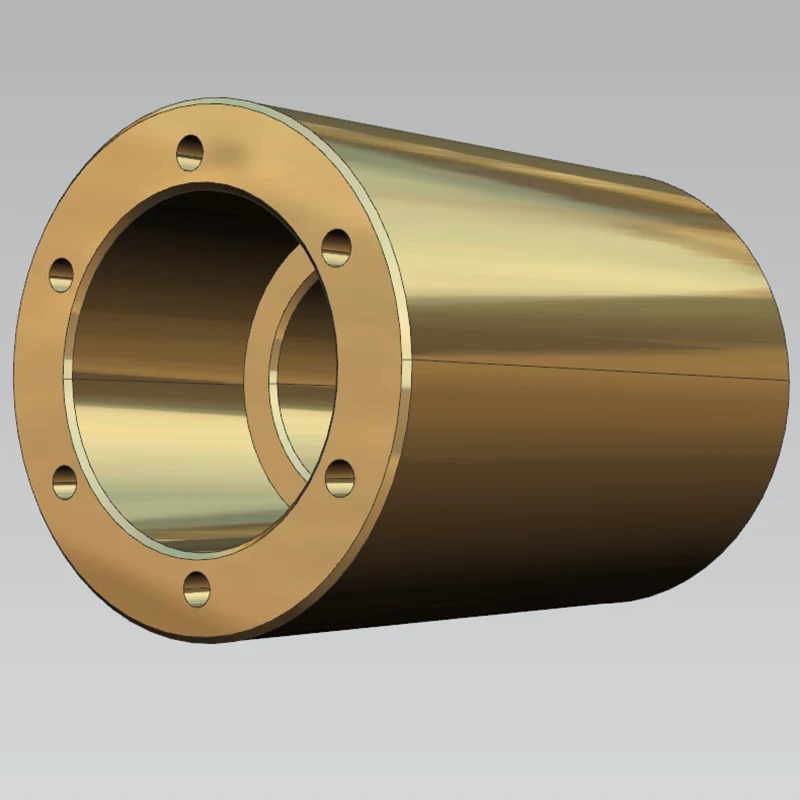
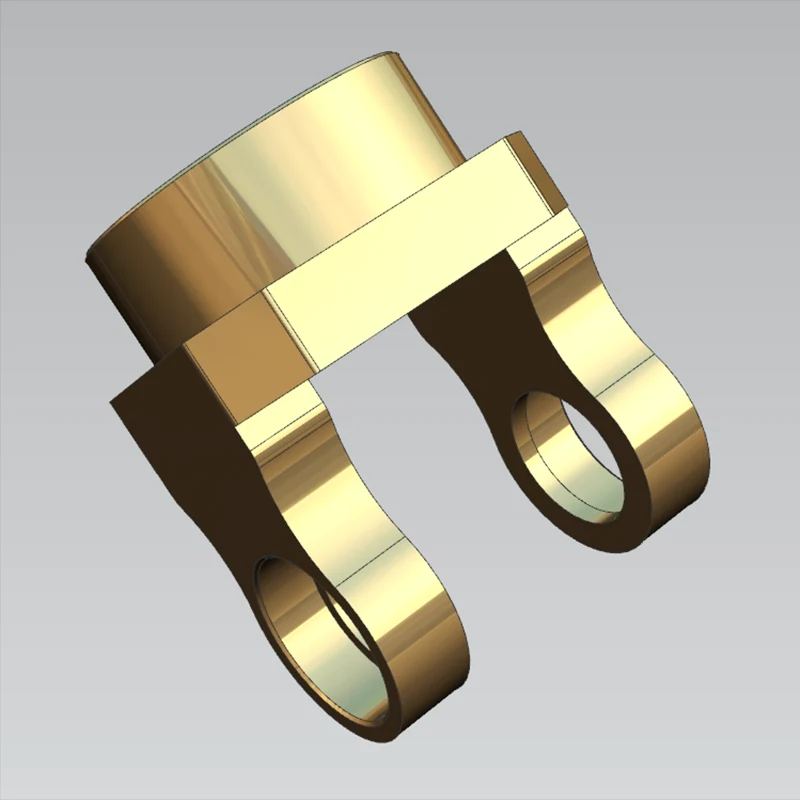
Sanluo Precision is a professional manufacturer and supplier of High Precision Machining for Mold and Machinery Parts in China, focusing on the machining of parts with strict tolerances and providing customers with high-quality services. We provide professional customized high precision machining services for precision machinery, semiconductor manufacturing, mold manufacturing and other industries, and support the customization of complex and difficult parts. We can meet the high tolerance accuracy requirements of IT0‑IT8 grade, fully complying with the strict standards of high‑end manufacturing industry for high tolerance machining.
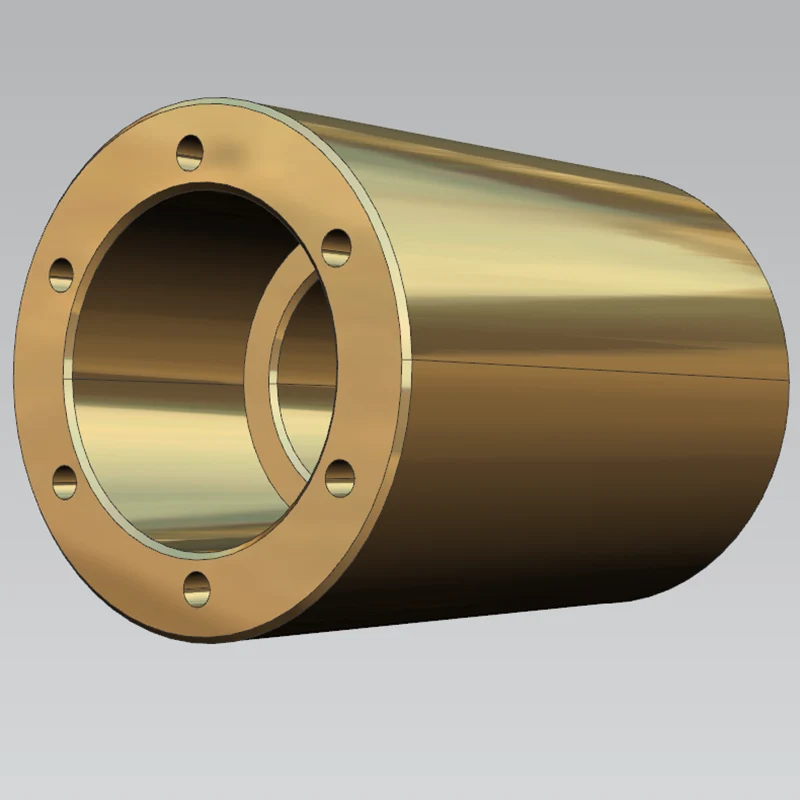
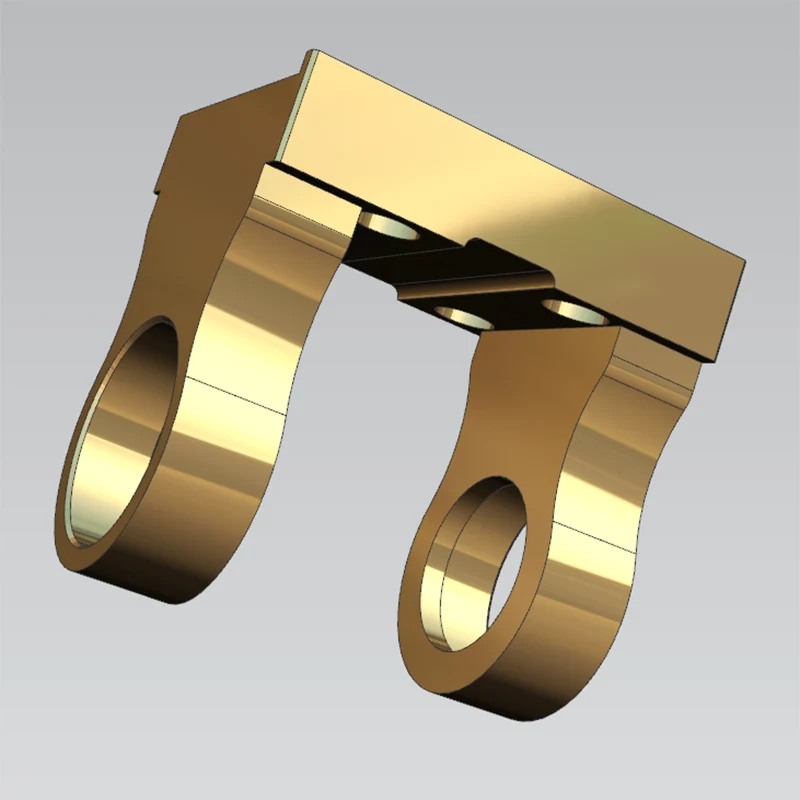
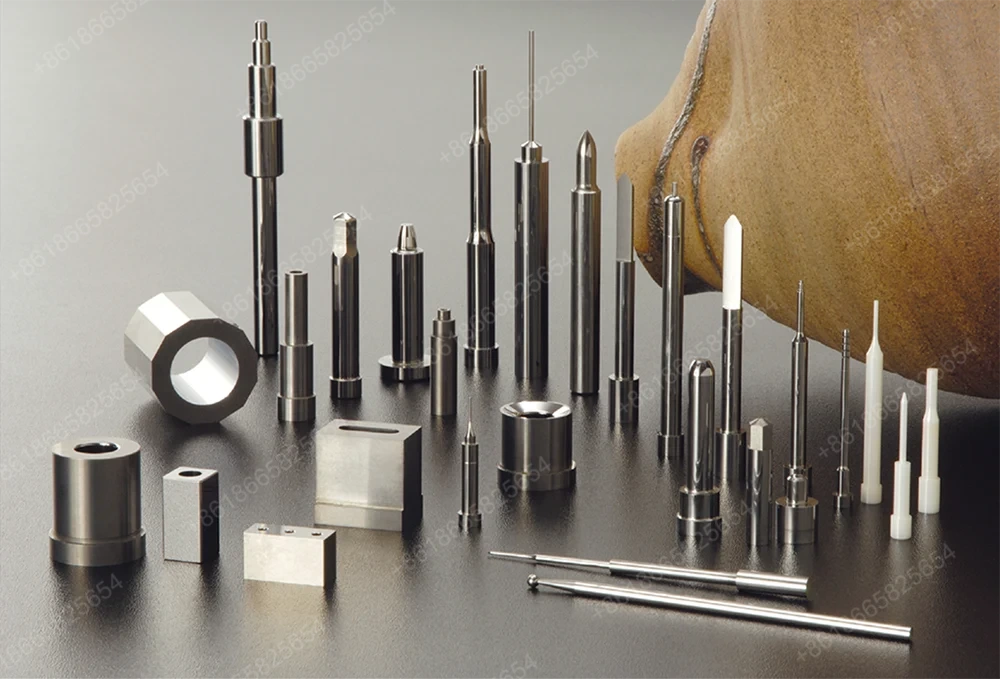
This service is specifically designed for injection mold cores, stamping die components, guide pillars, bushings, gear shafts, and hydraulic system parts. Typical parts include planetary gears (pitch tolerance ±0.01mm), ball screws (lead accuracy IT5), and mold cores (tolerance ±0.01mm). These components demand both geometric stability and wear resistance – exactly what our process delivers.
1. Injection mold cores: Tolerances held to ±0.01mm, ensuring proper cavity closure and part consistency.
2. Stampings die guide pillars and bushings: H7/h6 clearance fit for smooth sliding and long service life.
3. Planetary gears for reducers: Pitch tolerance ±0.01mm to ensure quiet operation and load distribution.
4. Hydraulic pump plungers: IT6 grade (±0.004mm) for leak‑free performance under high pressure.
By focusing on these critical parts, we help customers reduce assembly issues and extend the maintenance interval of their machinery. This is the foundation of High Precision Machining for Mold and Machinery Parts.
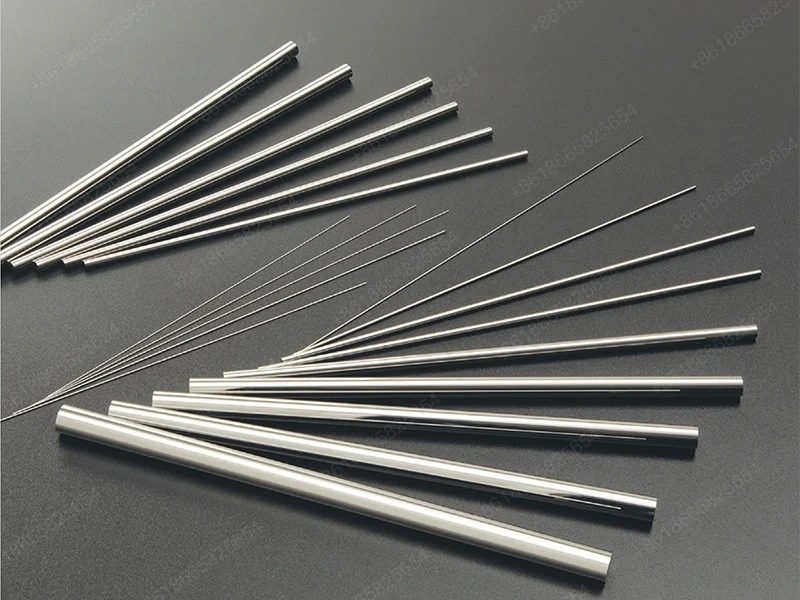
Sanluo Precision's high tolerance machining features precise control of high tolerance grades: IT2 grade tolerance ±0.001‑0.004mm (suitable for high‑precision fit), IT3 grade tolerance ±0.001‑0.006mm (suitable for precision fit), IT4 grade tolerance ±0.002‑0.01mm (suitable for general precision parts), IT5 grade tolerance ±0.003‑0.015mm (suitable for ordinary precision parts). Fit types include: clearance fit H7/h6 with clearance 0.002‑0.015mm, transition fit H7/k6 with accurate positioning, interference fit H7/p6 with interference 0.005‑0.025mm. Size range: diameter φ0.03‑800mm, length ≤2000mm, aperture φ0.02‑500mm. Machining allowance is progressive in layers: rough machining 0.02‑0.05mm, semi‑finishing 0.05‑0.1mm, finishing 0.001‑0.003mm, grinding 0.001‑0.005mm.
1. For mold cores: We typically apply IT4–IT5 grades to balance precision and cost.
2. For guide pillars: Interference fit H7/p6 is chosen to ensure permanent alignment.
3. For hydraulic pistons: Clearance fit H7/h6 with 0.02‑0.05mm clearance for smooth actuation.
4. For gear shafts: Transition fit H7/k6 for accurate positioning under dynamic loads.
This systematic approach allows us to meet diverse application requirements while maintaining a defect rate below 0.5%.
| dimensional accuracy | L(X) | W(Y) | H(Z) | SW | GD |
| unit:±/mm | 0.001 | 0.0005 | 0.0001 | 0.002 | 0.001 |
| Geometric accuracy | flatness | parallelism | perpendicularity | symmetry | Position tolerance |
| unit:±/mm | 0.0003 | 0.001 | 0.001 | 0.002 | 0.002 |
| production capacity | 1~999999 pcs | 1~999999 pcs | 1~999999 pcs | 1~999999 pcs | 1~999999 pcs |
| production cycle | 3‑20 days | 3‑20 days | 3‑20 days | 3‑20 days | 3‑20 days |
We handle a wide range of engineering materials including tool steels (P20, H13, S7), stainless steels, alloy steels, and cast irons. Our equipment – iQ500 milling and Hardinge T‑Series SP® turning – covers both milling and hard turning operations, allowing us to machine hardened materials up to HRC62 without secondary grinding.
1. Tool steels (P20, H13): Ideal for injection and die‑casting molds, machined with carbide tools to achieve Ra≤0.4µm.
2. Stainless steels (304, 316): Used for corrosion‑resistant machinery parts, held to IT6 tolerances.
3. Alloy steels (4140, 4340): For high‑strength gears and shafts, hard turning on Hardinge SP®.
4. Cast iron (GGG40, GGG50): Machined with high‑feed milling to reduce cycle time while maintaining flatness.
With over 3 million high tolerance parts produced annually, our process flexibility supports batch sizes from 1 to 999,999 pieces, with typical lead times of 3‑20 days. These capabilities are the backbone of High Precision Machining for Mold and Machinery Parts.
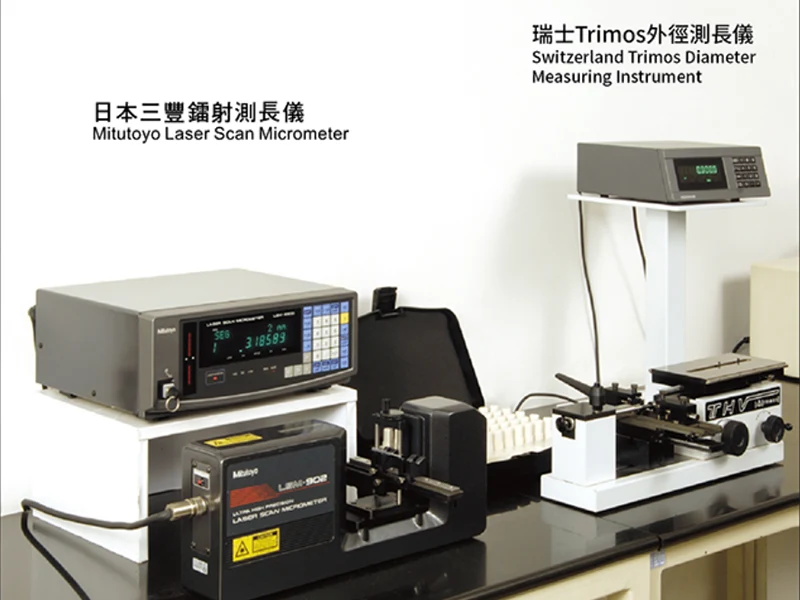
As a professional processing plant of high tolerance machining, Sanluo Precision is equipped with precision testing equipment: general measuring tools such as laser instrument/ultra‑precision micrometer/micrometer/internal micrometer/vernier caliper, special measuring tools such as smooth limit plug gauge/ring gauge, CMM with accuracy 0.002mm, roundness meter with accuracy 0.0005mm. Adopt SPC process control, X‑R control chart, CPK≥1.33 for qualification, 100% inspection of key dimensions.
1. Incoming material verification: Chemical composition and hardness tested per ASTM/ISO standards.
2. In‑process checks: SPC monitoring on critical dimensions; X‑R charts track process stability.
3. Final inspection: CMM and roundness meter for all geometric tolerances; 100% check on customer‑specified key features.
4. Documentation: Full dimensional reports, material certificates, and CPK data supplied with every shipment.
Our quality system is certified to IATF 16949 and ISO 9001, ensuring traceability and compliance with automotive and industrial standards.
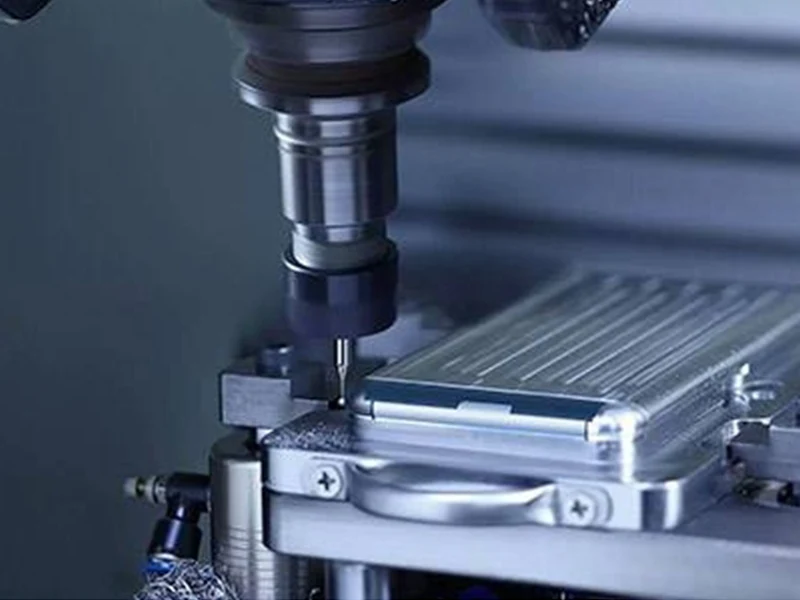
We deploy two core machine platforms to cover both milling and turning operations. The iQ500 large precision micro milling machine provides submicron‑level accuracy, while the Hardinge® T Series SP® excels in ultra‑precision hard turning.
1. iQ500: 3‑axis, X/Y/Z stroke 600/500/300 mm, 45,000 rpm high‑speed electric spindle, HSK‑E32 interface, 20‑tool magazine, linear motor design for thermal stability.
2. Hardinge® T Series SP®: 12‑tool turret, 4,000‑6,000 rpm spindle, 11‑26 kW power, bar capacity up to 65 mm, ideal for hard turning (HRC60+).
3. Support equipment: CMM (0.002mm), roundness tester (0.0005mm), laser interferometer, surface roughness tester.
4. Additional: Wire EDM and surface grinding available for special finishing requirements.
This combination enables us to produce complex geometries with high precision, reducing the need for multiple setups and external grinding. Such versatility is a hallmark of High Precision Machining for Mold and Machinery Parts.
| Parameter Category | Parameter Details |
| Equipment Model | iQ500 |
| Core Positioning | Large precision micro milling machine, suitable for high tolerance machining |
| Axis Number | 3‑axis |
| Stroke (X/Y/Z) | 600 mm / 500 mm / 300 mm |
| Spindle System | 45,000 rpm high‑speed electric spindle, HSK‑E32 interface |
| Key Accuracy | Submicron‑level machining accuracy and repeatability accuracy |
| Motion Performance | Rapid traverse speed of each axis 16,000 mm/min |
| Tool Magazine System | 20 tool positions tool magazine |
| Core Advantage | Adopts linear motor design and advanced temperature control to provide accurate and predictable machining results |
| Typical Application | high tolerance machining of precision components |
|
Parameter Category |
Parameter Details |
| Equipment Model | Hardinge® T Series SP® |
| Core Positioning | Ultra‑precision machining and hard turning |
| Tool Quantity | 12 tools |
| Diameter | 226.3 mm, 313.7 mm |
| Rotation Speed | 4,000 rpm, 5,000 rpm, 6,000 rpm |
| Servo Channel | 42 mm, 51 mm, 65 mm |
| Standard Power | 11 kW, 15 kW, 26 kW |
| Overall Dimensions | Length: 2,489 mm, 3,257 mm; Width: 2,121 mm, 2,312 mm; Height: 2,089 mm, 2,123 mm |
| Weight | 5,940 kg, 7,800 kg |
| Typical Application | high tolerance machining of precision components |
We offer full customization from material selection to final coating. Our engineering team collaborates with customers to optimize design for manufacturability, ensuring the best balance of cost and performance.
1. Design review: DFM analysis, tolerance stack‑up, and material recommendations.
2. Tooling & programming: CAM programming and fixture design for complex geometries.
3. Prototyping: First‑article inspection (FAI) with full dimensional report before mass production.
4. Production & inspection: SPC controlled process, 100% inspection of critical dimensions.
This structured workflow reduces lead time and ensures that every part meets your exact specifications. We have successfully delivered customized solutions to FAW, Dongfeng, Weichai, Fast, XCMG, and Zoomlion.
A: For High Precision Machining for Mold and Machinery Parts, we routinely hold surface roughness Ra≤0.4 μm, with some applications reaching Ra0.2 μm using hard turning and fine milling.
A: Yes, our work envelope supports diameter φ0.03‑800mm and length up to 2000mm, suitable for large mold bases, gear shafts, and hydraulic cylinders.
A: Absolutely. Our engineering team recommends optimal materials (e.g., P20, H13, S7) and heat treatment to maximize mold life and dimensional stability.
A: Production cycle ranges from 3 to 20 days depending on complexity and quantity. For urgent orders, we can expedite with our flexible workshop scheduling.
A: Yes. Every shipment includes a dimensional report, material certificate, and SPC charts. Key dimensions are 100% measured using CMM (accuracy 0.002mm) and roundness tester (0.0005mm).
Sanluo Precision — where mold and machinery precision meets reliability.
Address
Building A1, Yufeng Industrial Park, Guangming District, Shenzhen, China
Tel