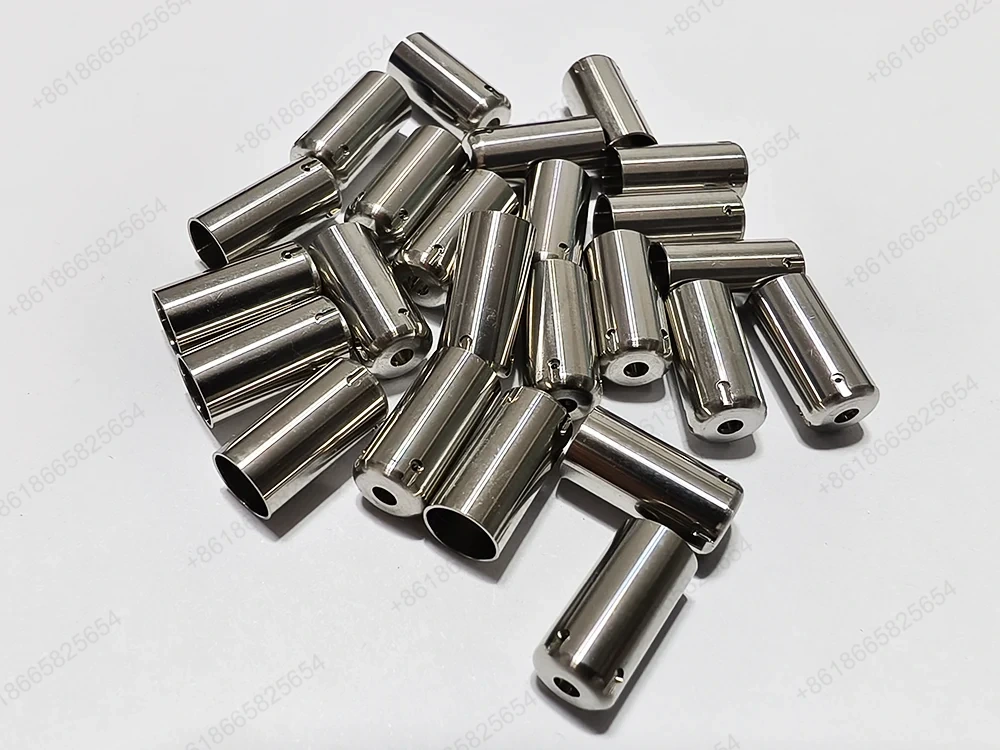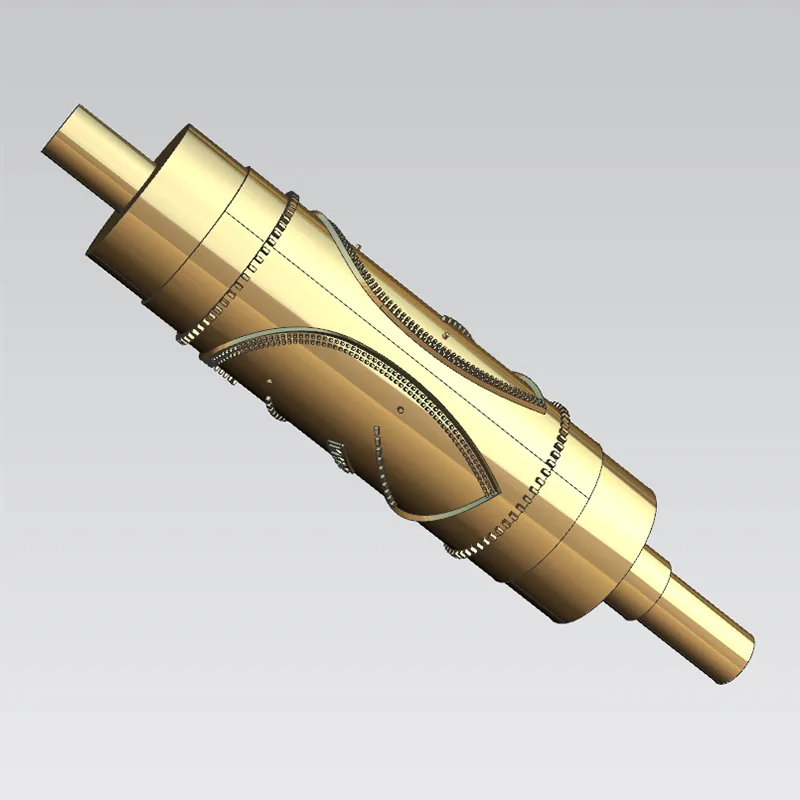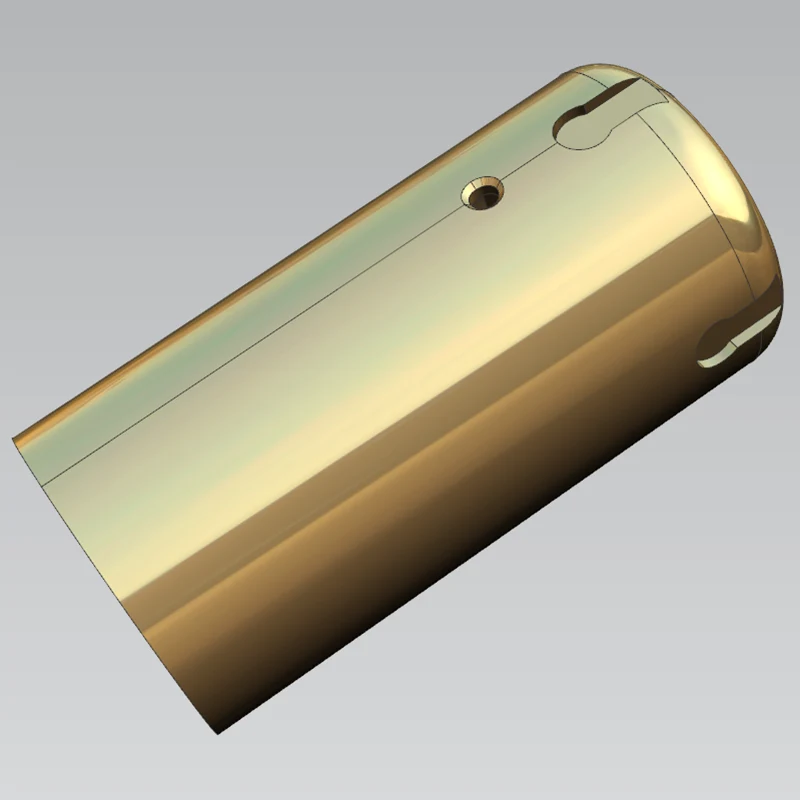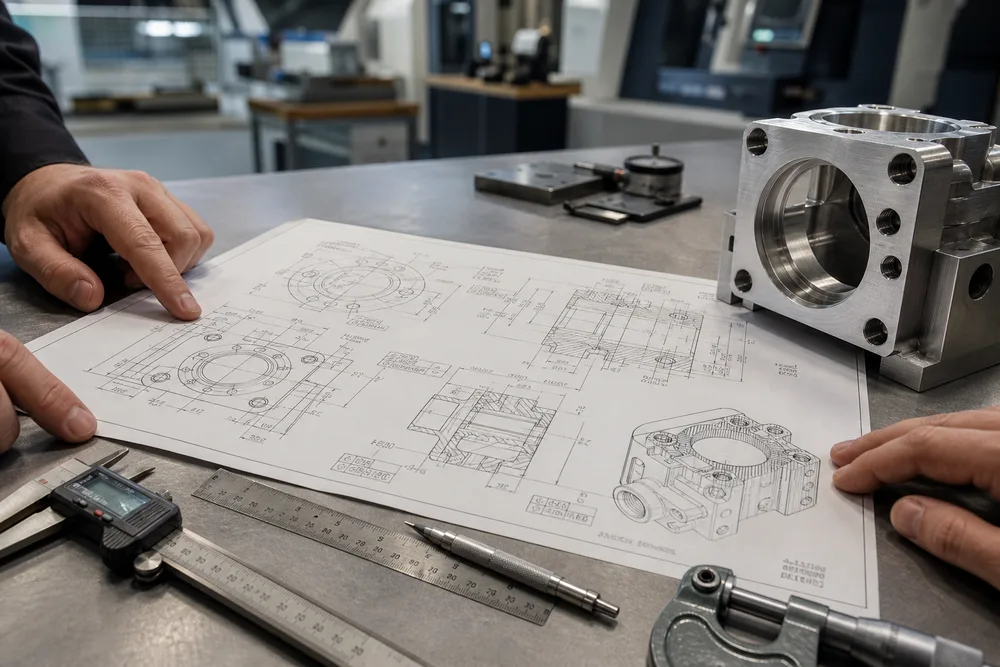

Ultra-micro slender shafts are core precision components widely used in medical devices, aerospace sensors and precision automation equipment. Traditional turning processes struggle to control micro deformation and surface precision for tiny slender workpieces. Micro Shaft Parts Super Precision Turning adopts professional Swiss-type turning technology to solve deflection, vibration and tolerance deviation problems of ultra-slender shafts, achieving stable sub-micron precision and mirror-level surface finish. This article analyzes process advantages, production workflows, material matching and quality control standards, providing clear technical references for high-end precision component manufacturing.
Micro shafts with small diameters and high length-diameter ratios are extremely prone to processing errors in traditional CNC lathe production. Ordinary lathes rely on single-end clamping, forming an overhanging structure that cannot resist tiny cutting vibration, resulting in poor roundness, unbalanced coaxiality and uneven surface texture.
In addition, traditional equipment lacks real-time thermal error compensation. Long-time cutting generates temperature changes on the machine bed, causing subtle dimensional drift. For micro components requiring ultra-high precision, manual error correction cannot maintain long-term batch stability, which greatly limits the yield of high-end micro shaft products.
These inherent flaws make traditional processes unable to meet the manufacturing standards of medical, aerospace and semiconductor micro components. Professional ultra-precision turning technology completely optimizes the clamping and cutting logic, greatly improving the stability of micro shaft production. Advanced process calibration further enhances the finished quality of products processed by Micro Shaft Parts Super Precision Turning.
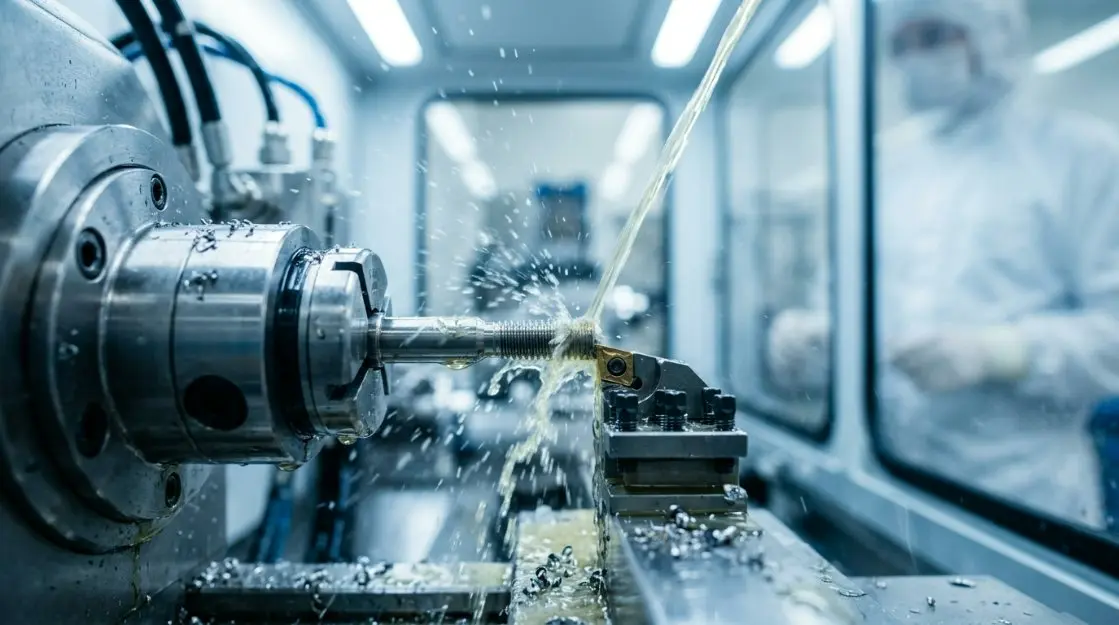
Swiss-type sliding headstock turning equipment is the core hardware for ultra-slender micro shaft manufacturing. Different from traditional fixed headstock lathes, it adopts movable guide bushing positioning, which supports the workpiece close to the cutting point and completely eliminates overhang deformation.
Equipped with multi-axis linkage spindle system and diamond ultra-fine cutting tools, the equipment can complete all complex structures including micro threads, fine grooves and multi-step diameters in one clamping. Built-in thermal induction sensors automatically compensate temperature deformation to ensure consistent precision in long-term mass production.
| Processing Performance | Swiss-Type Precision Turning | Traditional CNC Turning |
|---|---|---|
| Slender shaft adaptability | Stable processing for L/D ratio over 20:1 | Severe deformation when L/D exceeds 8:1 |
| Surface roughness level | Ra0.01μm ultra-mirror finish | Minimum Ra1.6μm, obvious texture |
| Clamping times | One-time forming, zero secondary error | Multiple clamping with accumulated deviation |
| Batch stability | Automatic thermal compensation, stable tolerance | Dimensional drift easily occurs |
The ultra-high spindle speed and precise tool positioning system ensure nano-level surface smoothness of micro shafts. This professional processing mode is the key to mass production of high-standard micro precision parts. Shenzhen Sanluo Precision Technology Co., Ltd. adopts full set of Swiss-type ultra-precision turning equipment to support customized production of various ultra-small micro shaft parts.
Ultra-precision micro shaft production follows standardized closed-loop processes to avoid cumulative tolerance errors in each link. From raw material inspection to finished product packaging, every procedure has strict parameter standards and inspection specifications.
Constant temperature production workshops avoid environmental interference, and digital parameter archives record all process data for full batch traceability. Standardized operation effectively guarantees the ultra-high precision quality of each batch of components produced by Micro Shaft Parts Super Precision Turning.
Different application scenarios require targeted micro shaft materials to adapt to complex working environments. Reasonable material selection ensures long-term stable operation of precision components without performance attenuation.
| Material Grade | Performance Features | Applicable Industries |
|---|---|---|
| 316LVM Stainless Steel | Biocompatible, corrosion resistant | Implantable medical devices |
| Titanium Alloy | Lightweight, high strength, non-magnetic | Aerospace sensing components |
| Inconel Superalloy | High temperature resistance | Engine precision transmission parts |
| PEEK Engineering Plastic | Self-lubricating, anti-corrosion | Semiconductor precision positioning parts |
The service stability of micro shafts depends on geometric form tolerance rather than simple dimensional data. Subtle deviations of roundness, coaxiality and cylindricity will cause equipment vibration, noise and accelerated wear.
Only core matching surfaces need ultra-strict sub-micron tolerances. Non-functional auxiliary structures can appropriately relax standards to reduce processing difficulty and ensure batch yield without affecting equipment performance.
Professional ultra-precision turning can stably control roundness within 0.001mm and coaxiality within 0.0005mm. Mirror-level surface roughness effectively reduces friction and wear, meeting the long-cycle operation requirements of high-end precision equipment. Strict tolerance calibration standards maintain the ultra-high precision advantages of Micro Shaft Parts Super Precision Turning in customized production.
Stable ultra-precision production relies on multi-node quality inspection mechanisms. Quality verification is implemented in raw material entry, semi-finished processing and finished product delivery stages to intercept defective products in advance.
All inspection data is digitally archived for long-term traceability. Independent constant temperature metrology laboratories eliminate external interference to ensure the authenticity and accuracy of all precision detection data.
Mass production via Swiss ultra-precision turning maintains stable sub-micron tolerance across all batches. With automatic thermal compensation and fixed process parameters, dimensional fluctuation is minimized, ensuring the same precision from prototype to bulk shipment.
Prototype samples take 3–5 working days. Small batch orders are completed within 7–10 days, and formal mass production cycles are arranged according to order volume. All schedules are fixed after technical confirmation to avoid delayed delivery.
We provide full inspection documents including dimension test reports, roughness test data, hardness records and material certification. All files support customer incoming inspection and quality filing.
Through guide bushing support, low-stress cutting and post-heat straightening processes, we control deformation within drawing allowable tolerance. No obvious bending or unqualified deformation occurs in formal delivery batches.
Our engineering team provides free design feasibility feedback. For over-tight tolerance or structurally unreasonable designs, we offer practical optimization suggestions to reduce production cost and improve yield without affecting assembly performance.
Any non-conforming parts found before shipment will be re-produced free of charge. If quality problems occur after delivery due to processing reasons, we provide replacement solutions and technical follow-up to ensure buyer project progress is not affected.
High-precision micro shaft customization requires standardized technical communication and verification procedures. Layered prototype testing and batch trial production can effectively verify manufacturing accuracy and batch stability.
For customized ultra-precision micro shaft processing solutions and professional technical evaluation, contact us to get one-on-one engineering drawing analysis and process optimization suggestions.
Submit Drawings For Consultation