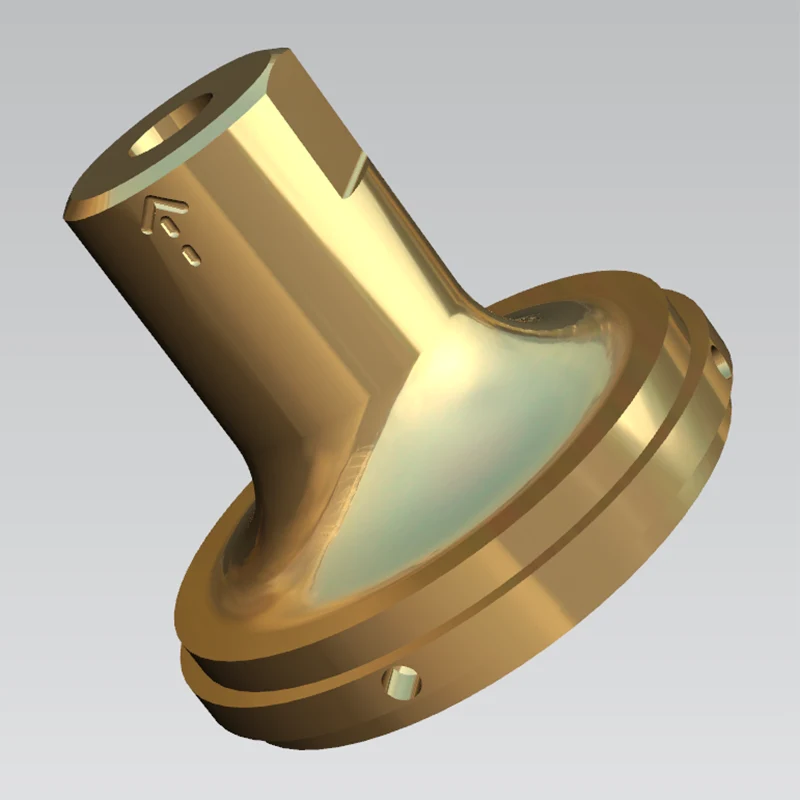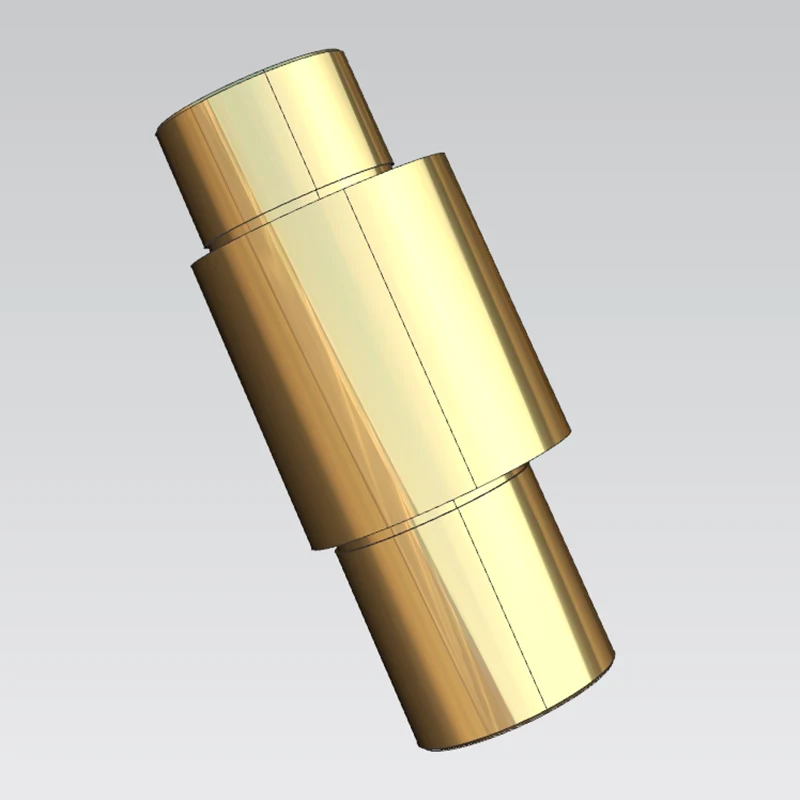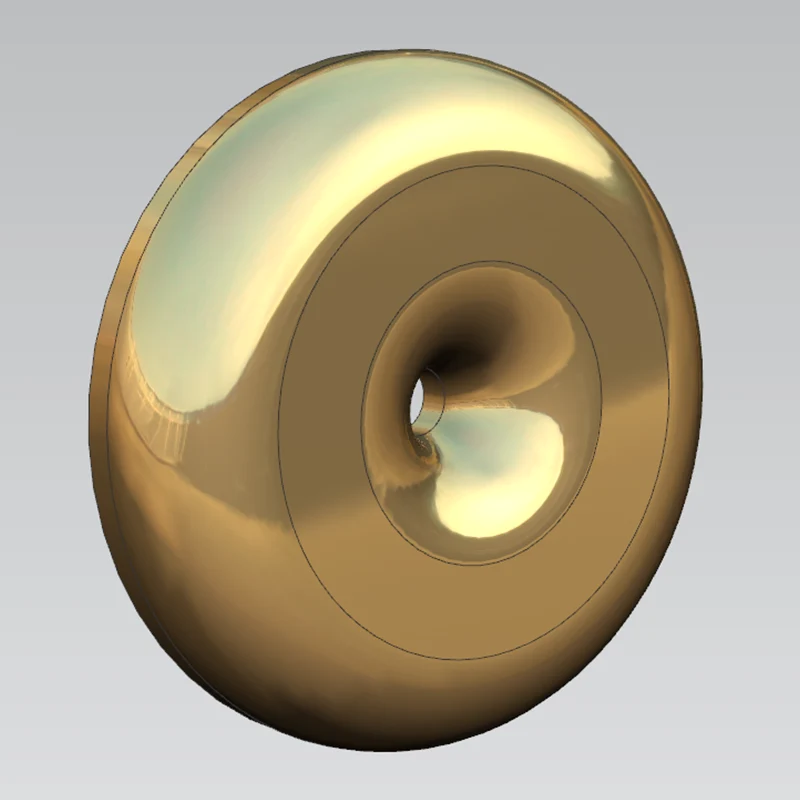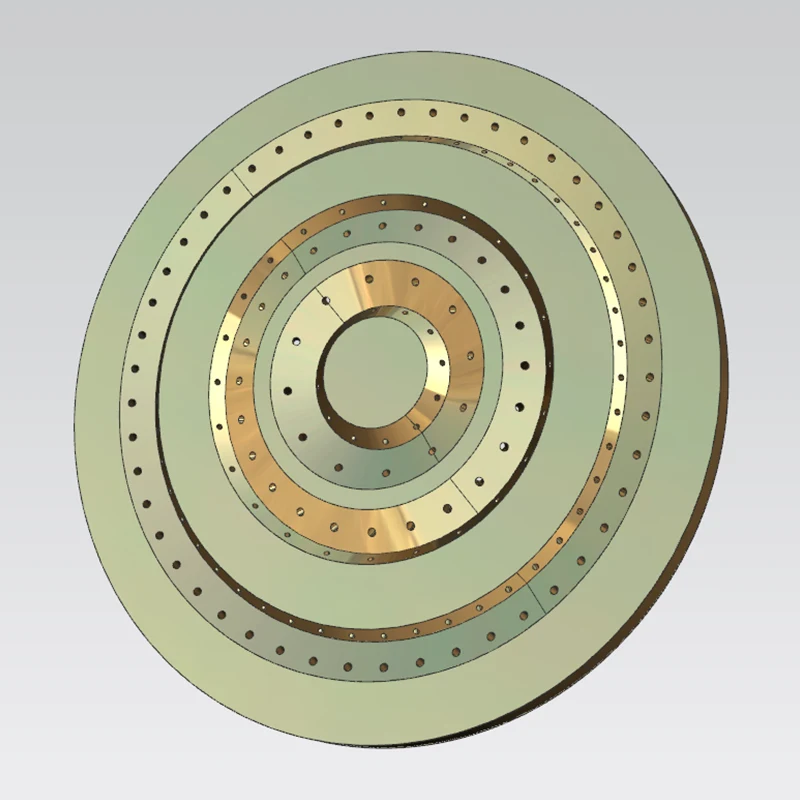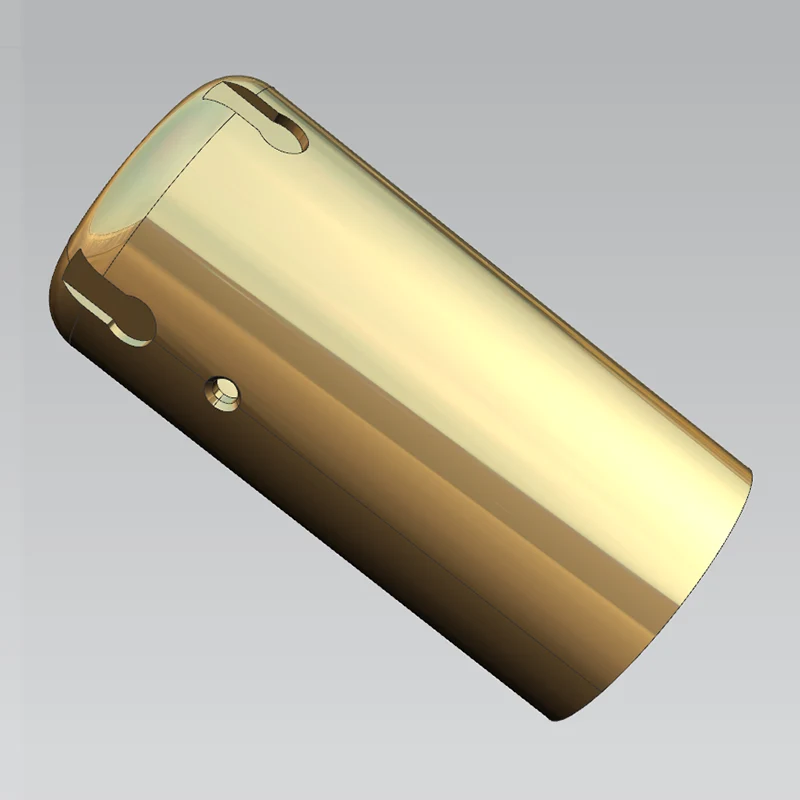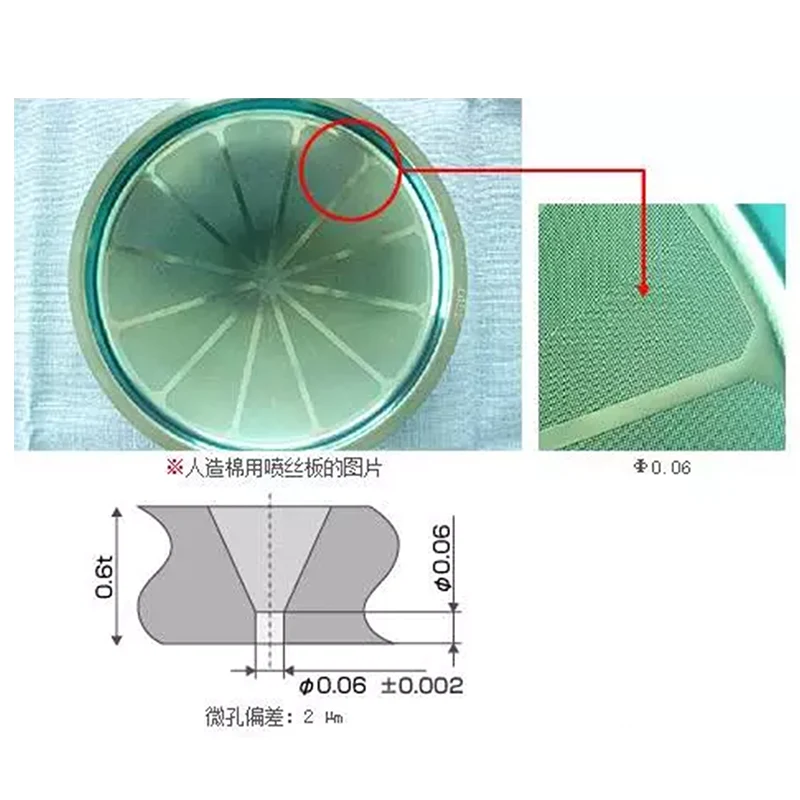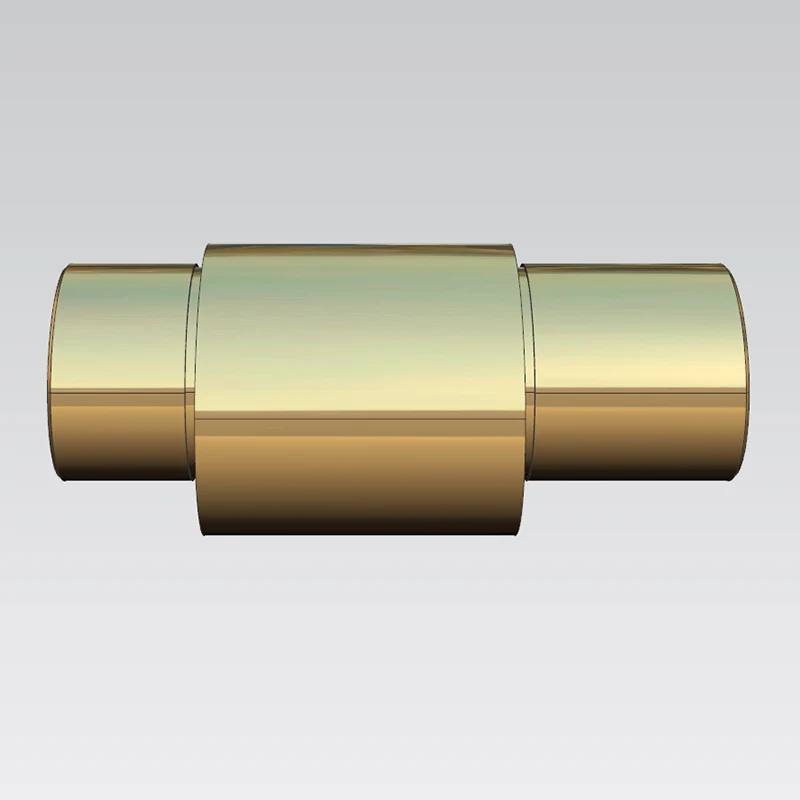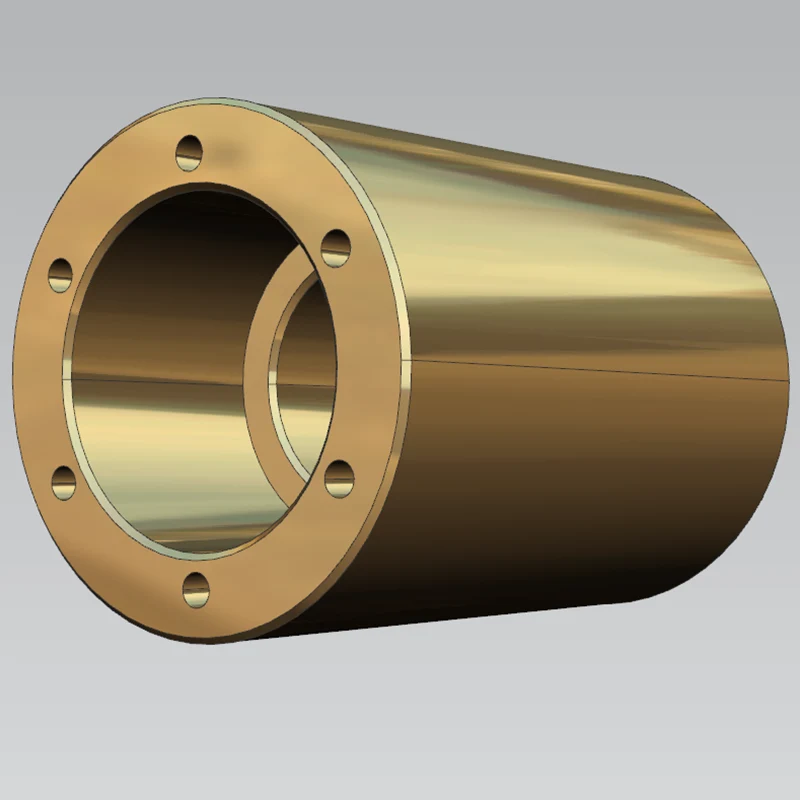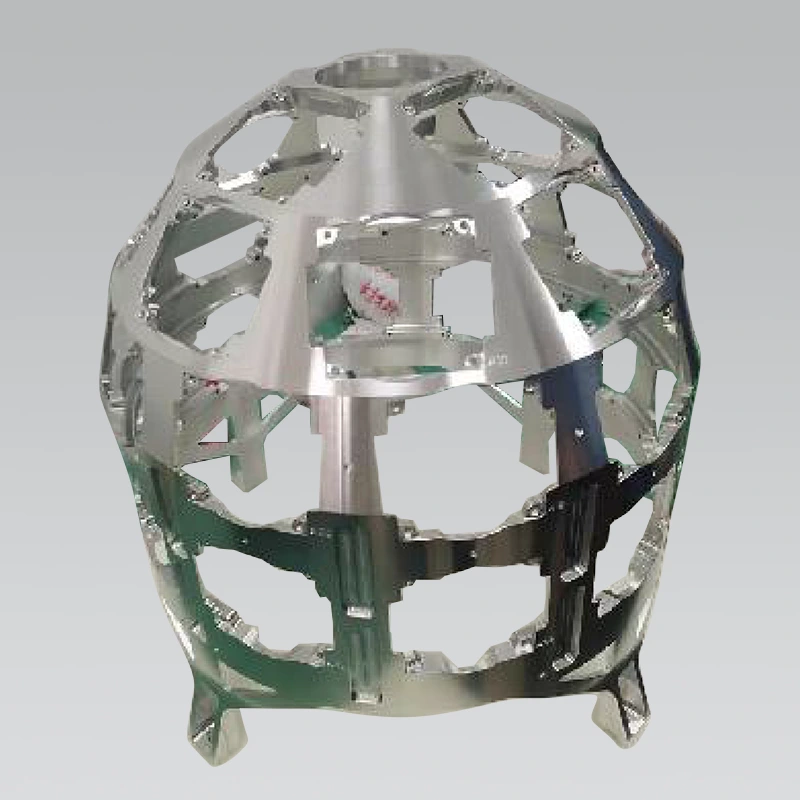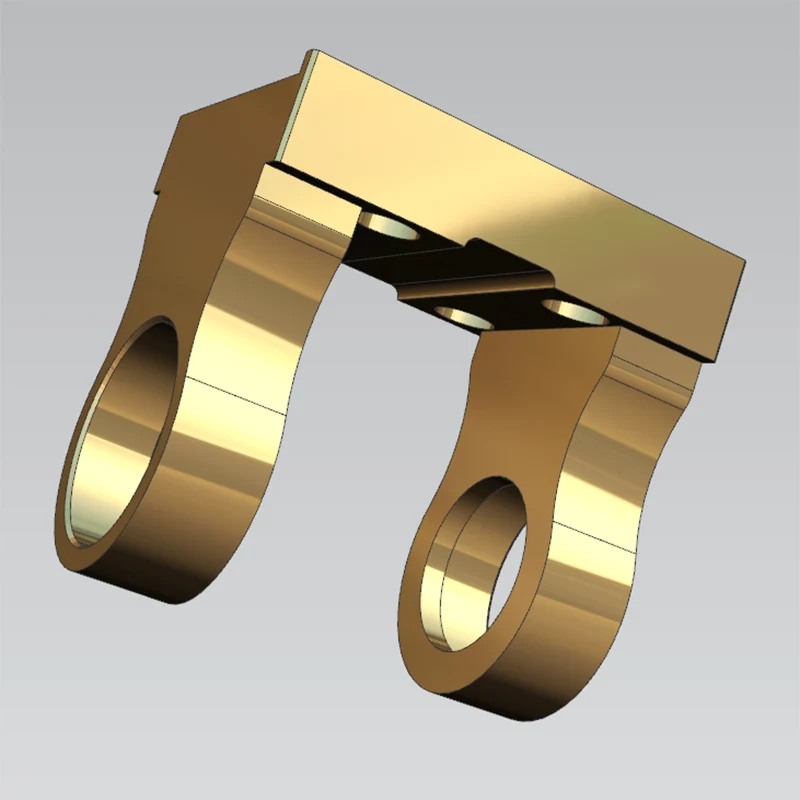
Ultra Precision Turning with Mirror Surface Finish from Sanluo, China manufacturer and supplier, achieves Ra0.01μm mirror-level smoothness through diamond turning technology. With 18+ years of expertise and SwissNano 7-axis precision, we deliver medical-grade mirror-finished components trusted by Medtronic and Siemens, achieving 99.9% quality across 500,000 annual pieces.
Sanluo (Shenzhen Sanluo Precision Technology Co., Ltd.) is China's leading factory and supplier specializing in Ultra Precision Turning with Mirror Surface Finish. Since 2007, we have pioneered the application of single-crystal diamond turning technology to achieve surface finishes that approach optical quality—smooth enough to reflect light like a mirror, with roughness measured in nanometers rather than microns. Our 8,000㎡ facility in Shenzhen houses dedicated mirror-finish turning cells equipped with the most advanced diamond turning machines, temperature-controlled environments, and metrology instruments capable of measuring surface roughness down to the atomic level. With achievable surface roughness of Ra0.01μm—roughly 1/2000th the thickness of a human hair—our mirror-finish turning enables applications in medical implants, optical systems, and high-pressure sealing where conventional finishes simply cannot meet the requirements.
Achieving true mirror surface finish through turning is far more complex than simply running a finer feed rate or using a sharper tool. It requires a complete ecosystem of specialized equipment, controlled environments, refined techniques, and expert operators—all working in concert to eliminate every source of surface imperfection.
At the heart of our mirror finish capability is single-crystal diamond turning technology. Unlike conventional carbide or ceramic tools, single-crystal diamond tools have a perfectly sharp cutting edge with nanometer-level radius. This allows the tool to shear material with microscopic precision, producing a surface that is virtually free of tool marks, tearing, or other defects. Our diamond tool management system maintains tip radii from 0.01-0.1mm with wear compensation of ±0.0001mm, ensuring consistent surface quality throughout production runs.
Our Ultra Precision Turning with Mirror Surface Finish delivers surface quality across multiple levels, tailored to your specific application requirements:
1. Ultra-precision finish: Ra0.05 - 0.1μm — for high-quality mechanical and sealing applications
2.Mirror finish standard: Ra0.02 - 0.05μm — for medical implants and high-pressure seals
3. Optical-grade mirror: Ra0.01 - 0.02μm — for optical reflectors and the most demanding applications
4. Standard precision: Ra0.1 - 0.8μm — for general precision mechanical components
Mirror surface finish is about more than just Ra (arithmetic average roughness). A truly high-quality mirror surface requires excellence across multiple surface parameters, each of which affects different aspects of performance.
We evaluate and control multiple surface parameters to ensure optimal performance:
|
Parameter |
Mirror Finish Range |
Unit |
Significance |
|
Ra (Arithmetic Average) |
0.01 - 0.05 |
μm |
Overall surface smoothness |
|
Rz (Maximum Height) |
0.05 - 0.2 |
μm |
Peak-to-valley roughness |
|
Roundness |
0.0003 - 0.001 |
mm |
Circular form accuracy |
|
Cylindricity |
0.001 |
mm |
Overall form accuracy |
|
Waviness |
<0.01 |
μm |
Long-wavelength surface variation |
Achieving Ra0.01μm surface finish unlocks capabilities that are simply impossible with conventional machining:
● Optical reflection: mirror surfaces can reflect light with high efficiency, enabling optical components without additional polishing
● Zero-leak sealing: ultra-smooth surfaces enable effective sealing even at extreme pressures and with the most sensitive fluids
● Biocompatibility: mirror-smooth surfaces minimize bacterial adhesion and tissue response, critical for implantable medical devices
● Ultra-low friction: mirror surfaces dramatically reduce friction and wear, extending component life and improving efficiency
● Corrosion resistance: smoother surfaces have fewer sites for corrosion initiation, improving durability in harsh environments
Our Ultra Precision Turning with Mirror Surface Finish process incorporates several key advantages that enable us to consistently achieve surface quality that most shops can only dream of.
1. Ultra-low cutting force: minimizes workpiece deformation and surface damage, critical for achieving mirror finish on delicate components
2. High-speed precision turning: 2-3x faster than conventional methods while improving surface quality through reduced built-up edge
3. Dry cutting capability: eliminates coolant contamination and surface staining, producing clean, optically clear surfaces
4. Thermal error compensation: real-time temperature control prevents thermal distortion that would ruin mirror surface quality
5. Vibration isolation: precision machine foundations and active vibration control eliminate micro-chatter that would cause surface waviness
Maintaining consistent mirror finish quality requires rigorous process control at every step:
● Tool inspection: diamond tools are inspected under high-power microscope before each production run
● First article verification: surface roughness and form accuracy are confirmed on the first piece of every run
● In-process monitoring: periodic surface measurements ensure consistency throughout the batch
● Final inspection: 100% verification of critical surface characteristics before shipment
● SPC with CPK ≥ 2.0: statistical process control ensures long-term process stability
Mirror finish turning works best with certain materials that respond well to diamond cutting. We have developed specialized expertise in achieving mirror surface finish across a range of materials, each with its own unique challenges and requirements.
1. Oxygen-free copper: the gold standard for diamond turning, producing the highest quality mirror surfaces for optical applications
2. Aluminum alloys: excellent for mirror finish, widely used in optical reflectors and aerospace components
3. Brass and copper alloys: good machinability and excellent surface finish capability
4. Stainless steel: achievable with specialized tooling and process parameters for medical applications
5. Titanium alloy: challenging but achievable with optimized cutting strategies for medical implants
1. Sapphire: single-crystal aluminum oxide produces exceptional optical quality mirror surfaces
2. Ceramic: ultra-hard materials that can be diamond-turned for specialized applications
3. Engineering plastics: PEEK, PEI, and other polymers can achieve excellent mirror finishes for medical and semiconductor applications
Each material requires customized cutting parameters, tool geometries, and process strategies. Our process engineers have developed proprietary machining protocols for each material type, ensuring optimal mirror surface quality regardless of the material you choose.
Mirror surface finish is not just about aesthetics—it delivers real, measurable value across a wide range of applications. Here are some of the industries and applications where our mirror finish turning makes a critical difference:
In the medical industry, surface quality directly affects patient outcomes. Our mirror finish components include:
● Stent tubing: wall thickness tolerance of ±0.001mm with Ra0.01μm surface finish for vascular stents
● Implantable components: ultra-smooth surfaces that minimize tissue irritation and bacterial adhesion
● Surgical instrument tips: mirror-polished cutting edges for clean, precise incisions
● Dental components: smooth, biocompatible surfaces for implants and orthodontic appliances
For optical applications, mirror surface finish is a functional requirement, not just a quality enhancement:
● Reflector surfaces: for lighting systems, solar concentrators, and optical instruments
● Lens barrels and mounts: precision alignment components with mirror-bore surfaces
● Fiber optic connectors: ultra-smooth end faces for maximum light transmission
● Laser system components: mirror surfaces for beam steering and cavity optics
In hydraulic and pneumatic systems, mirror surface finish dramatically improves sealing performance:
● Hydraulic spool valves: mirror bore surfaces enable zero-leakage sealing at extreme pressures
●Piston rods and cylinders: ultra-smooth surfaces extend seal life and reduce friction
● Fuel system components: precision metering surfaces for accurate fuel delivery
● High-pressure instrument parts: for analytical and laboratory equipment
Bearing performance is directly related to surface quality. Our mirror finish bearing surfaces provide:
● Reduced friction: lower energy consumption and less heat generation
● Extended life: reduced wear and longer service intervals
● Improved accuracy: smoother operation with less vibration and noise
● Higher speed capability: mirror surfaces can operate at higher rotational speeds
Verifying mirror surface quality requires specialized metrology equipment capable of measuring at the nanometer scale. Our quality laboratory is equipped with the most advanced surface measurement instruments available, staffed by trained metrology professionals.
1. White light interferometers: non-contact 3D surface measurement with sub-nanometer vertical resolution
2. Stylus profilometers: high-resolution contact measurement for Ra, Rz, and Rq parameters
3. Atomic force microscopes: nanometer-scale surface characterization for research and development
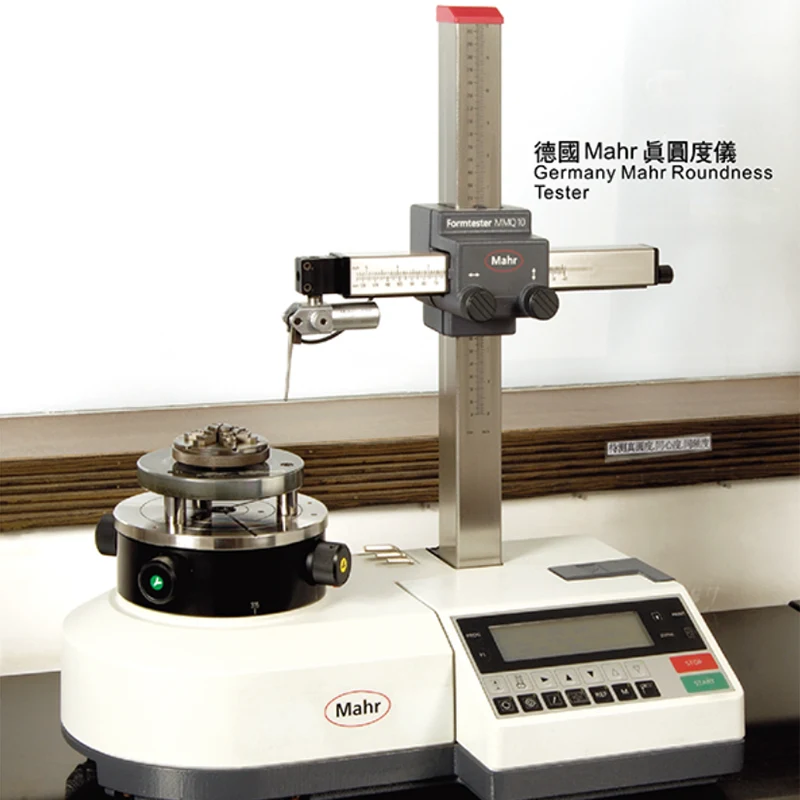
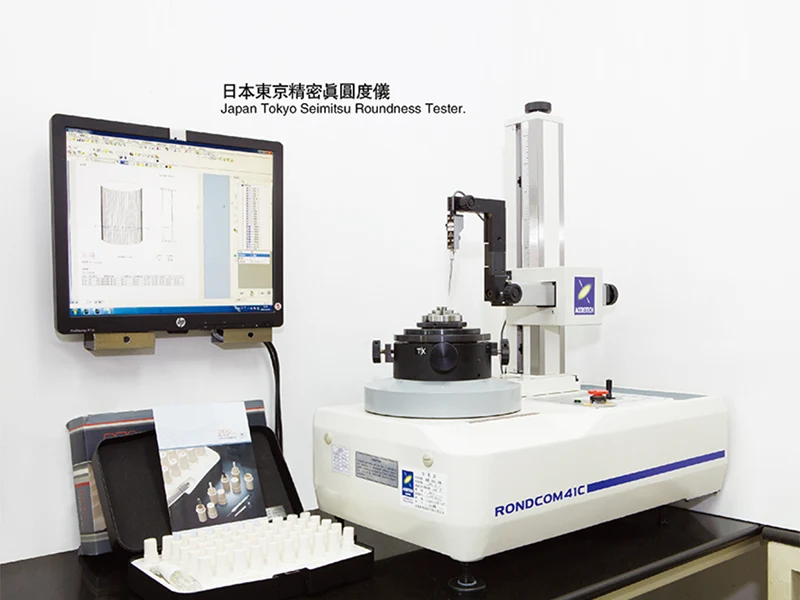
4. Roundness testers: verification of circular form accuracy with sub-micron resolution
5. Optical microscopes: high-magnification visual inspection for surface defects
Every mirror finish component comes with complete documentation:
● Material certifications: chemical composition and mechanical properties
● First article inspection reports: full dimensional and surface quality data
●Process documentation: machine settings, tooling details, and process parameters
● Batch inspection records: SPC data and quality control results
● Shipping documentation: final inspection certificates and traceability information
A: Our Ultra Precision Turning with Mirror Surface Finish can achieve surface roughness as low as Ra0.01μm, which is a true mirror-level finish. For the most demanding optical applications, we can achieve even smoother surfaces with specialized process development. This is achieved using single-crystal diamond tools with nanometer-level edge sharpness.
A: Mirror finish is most easily achieved on non-ferrous materials like copper, aluminum, and brass, which respond exceptionally well to diamond turning. It is also achievable on stainless steel, titanium, ceramics, sapphire, and engineering plastics, though each material requires specialized tooling and process parameters developed by our engineering team.
A: We use a combination of white light interferometers (non-contact optical measurement with sub-nanometer resolution), high-precision stylus profilometers, and atomic force microscopes for the most demanding applications. Our 320+ inspection instruments include specialized surface metrology equipment calibrated to international standards.
A: Mirror finish does require specialized tooling (single-crystal diamond tools), more careful process control, and additional inspection, which adds some cost compared to standard precision turning. However, because we achieve the mirror finish directly through turning—eliminating secondary polishing operations—it can actually be more cost-effective than traditional grinding and polishing methods for many applications.
A: Yes, our multi-axis turning capability allows us to maintain mirror surface quality across complex geometries including steps, tapers, grooves, and contoured surfaces. The key is careful tool path programming and appropriate tool selection to ensure consistent cutting conditions across all features.
A: Our mirror finish turning process actually improves dimensional accuracy, because the same precision that enables mirror surface quality—ultra-precise machine tools, thermal compensation, and vibration control—also ensures exceptional dimensional accuracy. We regularly achieve ±0.001mm dimensional tolerance along with Ra0.01μm surface finish on the same components.
A: Yes, we offer sample production so you can evaluate the mirror finish quality before committing to full production. Sample fees apply based on part complexity and material. We can also provide surface roughness measurement data and inspection reports with the samples for full verification.