Tight Tolerance Machining by Sanluo Precision, a supplier combining precision turning milling and grinding with tight tolerances on one chain. Grinding hits IT5 ±0.001mm; turning spans φ0.05-500mm; 130+ machines run at a 99.8% qualification rate for Bosch, ZF and NSK.
When a drawing combines turned diameters, milled flats and a ground bore on the same part, the process sequence has to be decided before the first cut. Sanluo Precision, a China factory with 130+ production machines and 320+ inspection instruments, organizes Tight Tolerance Machining around three process families: precision turning for diameter-driven geometry, precision milling for position and flatness, and precision grinding for the final accuracy stage. Each family has its own capability envelope, its own inspection method and its own economic batch range. This page lays out the capability matrix, the rules for choosing between the three, and how procurement teams should prepare drawings so that precision turning milling and grinding with tight tolerances can be quoted without iterative clarification.
Turning is the default process for cylindrical features where diameter tolerance, roundness and surface roughness on the bore or OD determine fit. Sanluo Precision runs CNC lathes, CNC Swiss-type lathes and desktop micro CNC lathes in this cell, so the diameter range spans miniature shafts through medium-sized rollers.
1. Diameter range: Precision turning covers φ0.05-500mm, which spans micro rods down to 0.01mm diameter scale through to medium-sized shafts and rollers used in transmission and hydraulic assemblies. 2. Tolerance grade: Precision turning holds IT6 at ±0.003-0.006mm on the turned diameter, while precision boring separately covers φ10-500mm at IT5 ±0.002-0.01mm for bores that cannot be reached by turning from the solid. 3. Roundness: The turning process delivers roundness around 0.003mm, which is sufficient for most shaft fits that will later receive a grinding finish and for pilot diameters that locate a part on a fixture.
For features where the diameter itself is the functional dimension, turning is the starting point of precision turning milling and grinding with tight tolerances, and grinding is reserved for the final stage.
Milling handles the prismatic geometry that turning cannot reach: flats, pockets, hole patterns and contour surfaces. The shop runs ordinary three-axis, four-axis and five-axis machines, with maximum milling dimensions up to 1600 * 1200 * 650mm.
1. Flat tolerance: Precision milling holds flat tolerance at ±0.002mm on machined faces, which is the reference datum used for subsequent grinding or for CMM inspection of the whole part. 2. Hole position: Hole position tolerance on standard milling is ±0.015mm; where tighter hole location is required, jig boring is used to reach ±0.002mm, which is the standard for precision molds and precision fixtures. 3. Drilling scope: Precision drilling covers φ0.1-50mm at position tolerance ±0.02mm, typically used for mounting holes that do not require reaming or jig boring and that do not carry a fit callout.
Milling therefore provides the datum faces and hole patterns that anchor precision turning milling and grinding with tight tolerances on prismatic parts, and it is the process that decides whether a later grinding stage is needed at all.
Grinding is the process that converts a near-net turned or milled feature into a fit-ready surface, because it removes very small stock with controlled forces and without introducing the residual cutting heat that would shift the part between setups. The shop runs numerical control grinders and surface grinders in-house rather than outsourcing the final accuracy step.
1. Tolerance grade: Precision grinding reaches IT5 at ±0.001mm, which is roughly one step tighter than precision turning and is the standard for bearing rings, hydraulic spools and measuring instrument anvils. 2. Roundness: Grinding delivers roundness around 0.001mm, compared with 0.003mm at the turning stage, which is what makes it the standard process for features that rotate against seals or bearings. 3. Grinding types: Cylindrical grinding, internal grinding and surface grinding are all available in-house, so the final accuracy stage does not have to be outsourced and datums remain consistent from setup to setup.
This is why the process sequence for precision turning milling and grinding with tight tolerances almost always ends on a grinder rather than on a mill or a lathe, and why hardened parts are planned with grinding stock in the soft-machining stage.
When a drawing mixes tolerance callouts on different features, the choice of process sequence follows a small set of rules. The tolerance width on each feature sets the process floor: a ±0.001mm IT5 callout on a diameter points directly at grinding, while a ±0.02mm position callout on a mounting hole can be satisfied by drilling and does not justify jig boring. The geometry of the feature matters as much as the number: cylindrical features are turned and then ground, prismatic datums are milled first, and bores that require H7 or tighter are bored, reamed or ground depending on aspect ratio.
Material and heat-treatment state also drive the decision. Hardened components (mold steel, high-speed steel, bearing steel) are machined in the soft state, heat-treated, and then finish-ground; soft alloys (aluminum, copper, austenitic stainless) can often be milled and turned to final tolerance without a grinding pass. Batch quantity affects the economics: a single prototype can be manually ground to fit, while a medium batch running into the thousands is better served by optimizing the turning and milling stages so that grinding time per part stays predictable. Surface roughness callouts from Ra0.05 to 1.6μm are also planned per process, because the grinding stage is what reaches the lower end of that range.
Practical rules of thumb:
● If the tightest callout is on a diameter or bore, plan turning plus grinding. ● If the tightest callout is on a face flatness or hole position, plan milling plus jig boring. ● If the part is hardened after machining, leave grinding stock for the final stage. ● If multiple processes are required on the same part, quote them as one order so fixturing datums stay consistent.
These rules are applied by the process engineers during drawing review, and the recommendation is returned along with the quotation rather than after first-piece sampling.
Inspection has to follow the process chain rather than happen only at final shipment, because a defect caught after grinding is far more expensive than a defect caught before it. The module below lists the tolerance control capability, workstation accuracy, machining methods, inspection instruments and the equipment platforms in use.
Sanluo Precision's tight tolerance machining implements strict tolerance control: Dimensional tolerance (diameter IT0 grade ±0.0002mm-IT1 grade ±0.001mm, length tolerance ±0.002-0.015mm); fit tolerance (shaft h2/h3 grade, hole H2/H3 grade, tolerance zone ±0.002-0.008mm); geometric tolerance (roundness 0.0005-0.005mm, flatness 0.0005-0.015mm, perpendicularity 0.001-0.02mm, concentricity 0.002-0.015mm, runout 0.002-0.03mm, position tolerance 0.002-0.05mm); surface roughness Ra0.05-1.6μm.
|
dimensional accuracy |
L(X) |
W(Y) |
H(Z) |
SW |
GD |
|
unit:±/mm |
0.001 |
0.0005 |
0.0001 |
0.002 |
0.001 |
|
Geometric accuracy |
flatness |
parallelism |
perpendicularity |
symmetry |
Position tolerance |
|
unit:±/mm |
0.0003 |
0.001 |
0.001 |
0.002 |
0.002 |
|
production capacity |
1~999999 pcs |
1~999999 pcs |
1~999999 pcs |
1~999999 pcs |
1~999999 pcs |
|
production cycle |
3-20 days |
3-20 days |
3-20 days |
3-20 days |
3-20 days |
Sanluo Precision's processing plant adopts a variety of machining technologies for tight tolerance machining: precision turning (diameter φ0.05-500mm, tolerance IT6 grade ±0.003-0.006mm, roundness 0.003mm), precision milling (flat tolerance ±0.002mm, hole position tolerance ±0.015mm), precision grinding (cylindrical grinding/internal grinding/surface grinding, tolerance IT5 grade ±0.001mm, roundness 0.001mm), precision boring (aperture φ10-500mm, tolerance IT5 grade ±0.002-0.01mm), precision drilling (diameter φ0.1-50mm, position tolerance ±0.02mm), jig boring (hole position accuracy ±0.002mm, for precision molds/fixtures).
As a professional manufacturer of tight tolerance machining, Sanluo Precision implements strict inspection assurance: dimensional inspection (CMM measuring accuracy 0.002mm for measuring dimensional tolerance/hole distance tolerance; laser instrument/ultra-precision micrometer/micrometer/vernier caliper/plug gauge/ring gauge/thread gauge for detecting diameter/length tolerance); Application cases: precision molds (cavity dimensional tolerance ±0.01mm, stamping die gap tolerance ±0.005mm), precision fixtures (locating pin hole H7 grade ±0.005mm, positioning accuracy ±0.01mm), measuring instruments (micrometer anvil flatness 0.003mm, plug gauge tolerance ±0.002mm), precision transmission (gear tooth profile IT6 grade, bearing inner and outer rings IT5 grade ±0.002mm), hydraulic and pneumatic (cylinder bore H7 grade ±0.006mm, spool fit tolerance ±0.003mm). We have directly or indirectly provided customized high precision machining services to Bosch, ZF, NSK and other enterprises, with an annual output of 200,000 pieces and a qualification rate of 99.8%.
|
Parameter Category |
Parameter Details |
|
Equipment Model |
JDSGT400 Linear Motor Driven 3-axis High-Speed Machining Center |
|
Core Positioning |
For submicron-level ultra-high precision machining |
|
Drive System |
All three axes adopt dual linear motor drive |
|
Key Accuracy |
Repeat positioning accuracy up to 0.8 microns; hole position accuracy less than 1 micron within 100 mm range. |
|
Core Technology |
Integrates direct drive, temperature control, self-developed JD60 CNC system precision machining features and high-precision servo drive system |
|
Core Advantage |
Committed to achieving the excellent effect of "surface is the functional surface" |
|
Typical Application |
tight tolerance machining of precision optical molds, semiconductor parts, high-precision structural parts and other products with strict requirements on dimensions and surface quality |
|
Parameter Category |
Parameter Details |
|
Equipment Model |
Micro5 Micron-level High-precision 5-axis Machining Center |
|
Core Positioning |
High dynamic performance and high-precision machining of miniature, high value-added parts |
|
Key Accuracy |
Repeat positioning accuracy 0.0005mm, positioning accuracy < 0.002mm |
|
Spindle System |
Maximum spindle speed 60,000 rpm |
|
Structural Features |
Compact structure with total weight 550kg; equipped with three-layer tool magazine with capacity of 60 tools; processing area pallet system can hold 6 zero-point fixtures |
|
Energy Saving and Environmental Protection |
Extremely low energy consumption (<500W), equipped with oil mist collector |
|
CNC System |
German Beckhoff system |
|
Stroke (X/Y/Z) |
78 / 56 / 50 mm |
|
Typical Application |
tight tolerance machining of miniature engineering components, small precious metal parts, etc. |
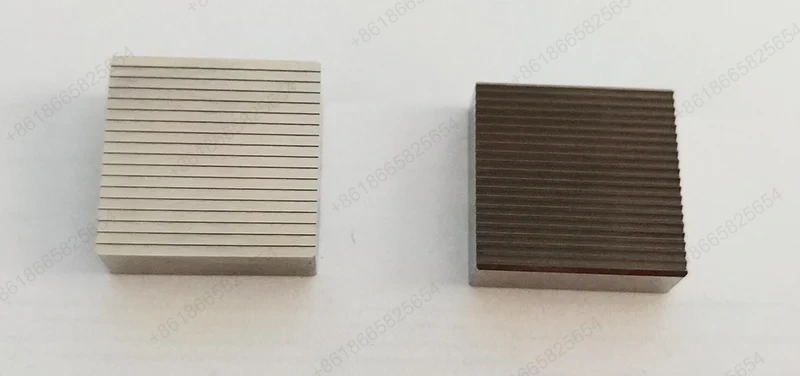
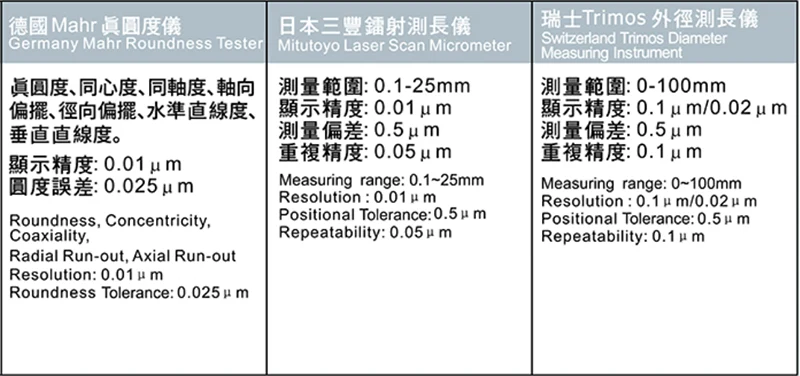
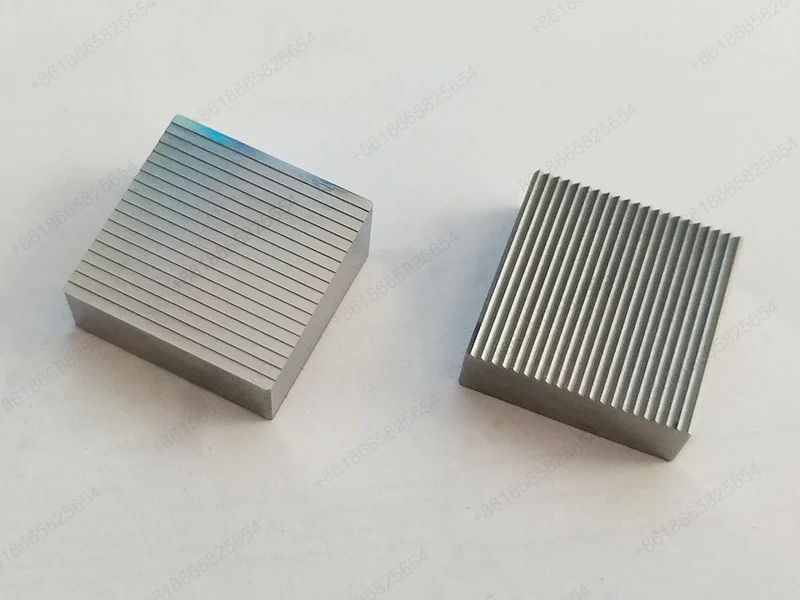
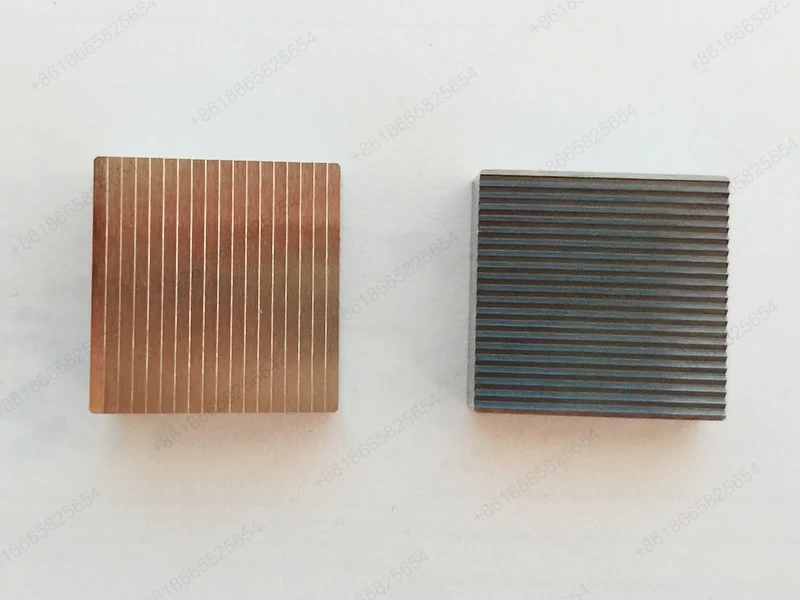
The inspection instruments and application cases in the module above are the reference points used when quoting precision turning milling and grinding with tight tolerances, and they show how the same CMM and gauge set is applied across turning, milling and grinding outputs rather than being reserved for the final ground stage.
Once the process route is settled, the commercial side follows a standard flow that procurement teams can plan around.
1. Lead time: The production cycle runs 3-20 days for standard precision machining orders, depending on process complexity, heat treatment, grinding load and inspection report requirements; quotations are typically returned within 0 to 2 days. 2. Capacity range: Production capacity spans 1~999999 pcs per part number, with an MOQ of one piece, so prototype, R&D and medium-batch volumes all fit the same shop and the same process route. 3. Drawing communication: Send the drawing with material grade, heat-treatment state, surface finish callouts, batch quantity and required inspection reports; the process engineer will flag features that need jig boring, grinding or additional surface treatment before the order is released.
This is the operational envelope within which precision turning milling and grinding with tight tolerances is delivered to procurement teams, and it is the reason a mixed-process drawing can be quoted as a single order rather than split across several suppliers.
Across turning, milling and grinding, the consistent point is that each process has a defined envelope and the process sequence is decided by the tightest callout on the drawing. Sanluo Precision runs these three families in the same factory, with 130+ production machines and 320+ inspection instruments, so a part that starts on a lathe can move to a mill and finish on a grinder without leaving the facility. The numbers quoted in this page (IT5 ±0.001mm grinding, ±0.002mm flat milling, ±0.002mm jig boring, CMM at 0.002mm, 99.8% qualification rate over 200,000 annual pieces) are the reference points procurement teams can use when comparing suppliers and when preparing drawings for quotation.
A: If the diameter tolerance is wider than ±0.006mm and the part is in the soft state, precision turning at IT6 ±0.003-0.006mm is sufficient. If the callout is IT5 ±0.001mm, roundness around 0.001mm, or the part is hardened after machining, grinding is the final stage and grinding stock has to be left in the soft turning pass.
A: Precision grinding reaches IT5 at ±0.001mm with roundness around 0.001mm, covering cylindrical grinding, internal grinding and surface grinding in-house. This is the standard process for bearing rings (IT5 ±0.002mm), hydraulic cylinder bores (H7 ±0.006mm), spool fits (±0.003mm) and measuring instrument anvils (flatness 0.003mm).
A: Yes. Turning, milling, boring, drilling, jig boring and grinding are all available in-house, so a mixed part can be quoted as one order with consistent datums and fixturing. Supporting surface processes (vacuum heat treatment, anodizing, ion polishing, electrolytic polishing, passivation, ceramic plating, wear-resistant coating) can also be bundled rather than sourced separately.
A: The shop handles implant and intervention grade stainless steel, high-temperature steel, mold steel, powder high-speed steel, structural steel, special stainless steel, aluminum alloy, copper alloy, titanium alloy, high-temperature alloy, molybdenum and tungsten, plus brittle materials such as diamond, quartz, optical glass, ceramics and tungsten steel, and engineering plastics including PEEK, PEI, PAI and UPE.
A: The shop runs a 99.8% qualification rate across an annual output of 200,000 pieces, with 16 quality personnel covering QE, IQC, IPQC and OQC, and 320+ inspection instruments including CMM, image analyzers, tool microscopes, high-power microscopes, stereoscopic microscopes, projectors, height gauges, roughness testers, micrometers and ten-thousandth meters.
A: Send the drawing with material grade, heat-treatment state, surface finish, batch quantity and required inspection reports. Quotations are typically returned within 0 to 2 days, and samples are available on a paid-sample basis before volume release. MOQ is one piece, and the factory is located in Guangming Street, Shenzhen, Guangdong Province, China.