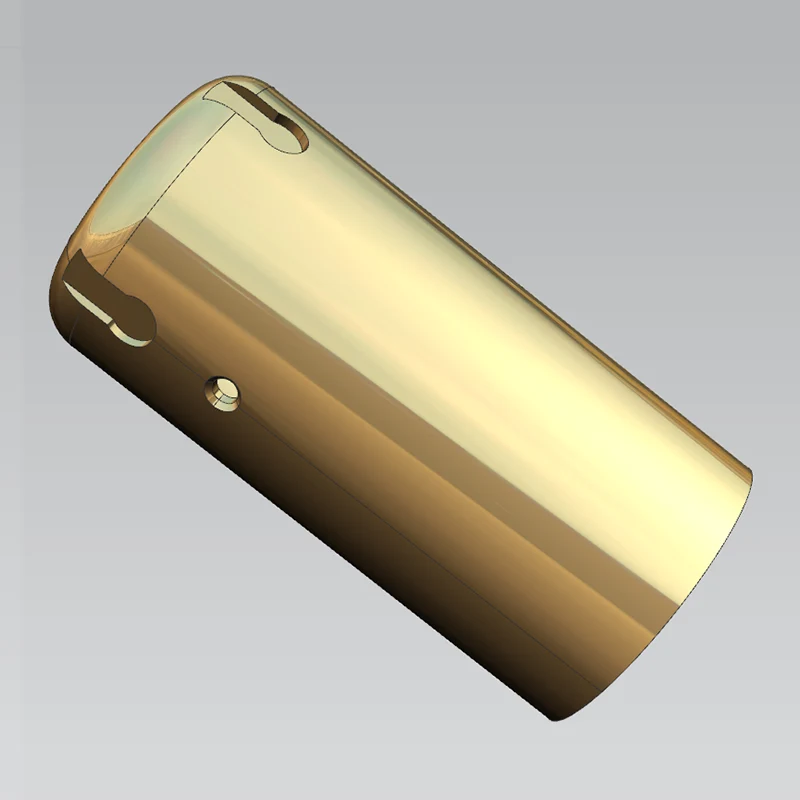
Achieving reliable tight tolerance is not merely dependent on high-end CNC equipment. Without a complete, locked machining process, even premium machine tools struggle to prevent gradual dimensional drift. Minor deviations generated during roughing, clamping or tool changing accumulate and eventually push finished parts out of specification. Buyers frequently face inconsistent quality: prototypes pass inspection, yet mass-produced workpieces suffer fluctuating tolerances and poor interchangeability. Sanluo Precision establishes a fully documented Precision Machining Process for Tight Tolerance Components. Every operation step, machining allowance, cutting parameter and inspection trigger is defined and locked, minimising human interference and random errors to sustain consistent tight tolerance performance from prototype to volume production.
Tight tolerance manufacturing requires control over subtle error sources that can be ignored for general machined parts. Understanding these obstacles forms the foundation of stable process design.
1. Progressive thermal deformation: Continuous cutting generates heat, altering dimensions of machine structure, cutting tools and raw stock during long production runs.
2. Residual stress release after material removal: Uneven material removal triggers slow workpiece deformation, often appearing hours after machining finishes.
3. Cumulative datum shift: Multiple re-clamping and workpiece repositioning introduce offset errors on position critical features.
4. Unmonitored tool degradation: Micro abrasion of cutting edges slowly reduces accuracy without obvious surface defects, causing silent tolerance violations.
This process framework divides production into sequential controlled stages. Each phase carries clear targets for stress relief, material removal and accuracy stabilisation, rather than simplified rough-and-finish cutting.
1. Pre-machining material preparation: Raw material stress relief treatment removes internal processing stress from bar stock or plates before formal cutting to reduce post-machining warping risk.
2. Rough machining with stock reservation: Bulk material removal leaves controlled semi-finishing allowance, avoiding excessive cutting force impact on final precision.
3. Intermediate stress stabilisation pause: Sufficient standing time allows partial stress release before semi-finishing to suppress delayed deformation.
4. Semi-finishing and datum refinement: Clean up positioning surfaces to establish stable, uniform reference datums for finishing operations.
5. Low-vibration precision finishing: Optimised low-depth cutting parameters reduce cutting force and vibration to lock dimensional accuracy.
6. Post-process stabilisation and full inspection: Workpieces cool naturally before measurement to exclude thermal expansion interference during dimension verification.
All execution standards within Precision Machining Process for Tight Tolerance Components can be adjusted according to material type, part geometry and drawing tolerance targets. Fixed universal parameters serve as baseline reference for new project process planning.
| Dimensional Accuracy | L (X-axis) | W (Y-axis) | H (Z-axis) | Hole Position | Contour Profile |
| Unit: ± mm | 0.001 | 0.0005 | 0.0001 | 0.002 | 0.002 |
| Geometric Accuracy | Flatness | Parallelism | Perpendicularity | Symmetry | Position Tolerance |
| Unit: ± mm | 0.0003 | 0.001 | 0.001 | 0.002 | 0.002 |
| Production Capacity | 1~999999 pcs | 1~999999 pcs | 1~999999 pcs | 1~999999 pcs | 1~999999 pcs |
| Production Lead Time | 3-20 working days | 3-20 working days | 3-20 working days | 3-20 working days | 3-20 working days |
Standard machining allowance scheme: rough machining 0.02–0.05mm, semi-finishing 0.005–0.01mm, precision finishing 0.001–0.003mm. For thin-wall or easily deformed components, smaller cutting depth and lower feed speed are adopted to minimise machining force deformation.
The process system targets any component requiring sustained tight tolerance performance, covering simple matched parts and moderately complex multi-feature assemblies across multiple industries.
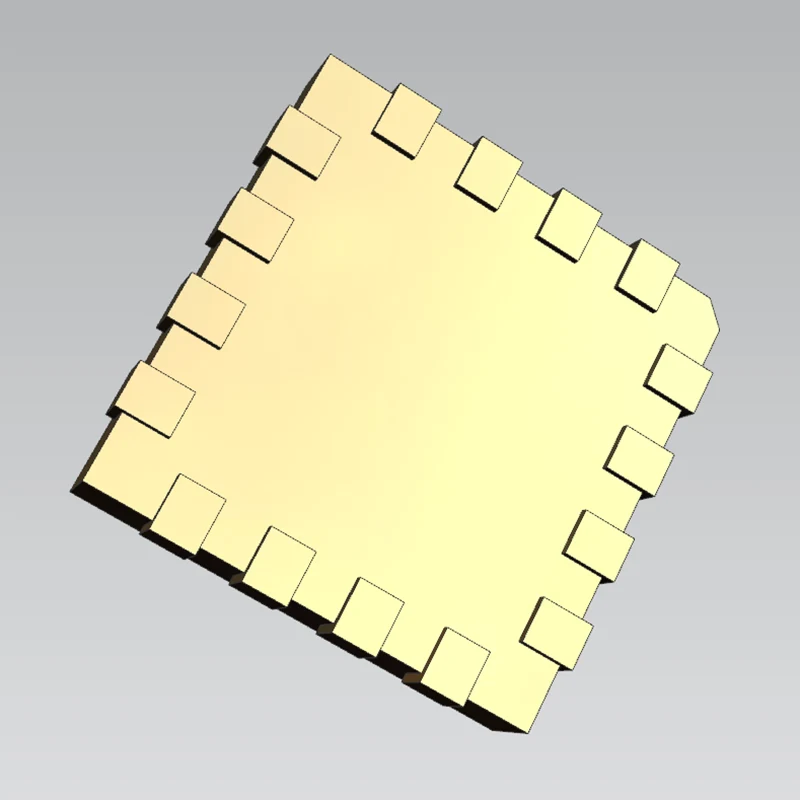
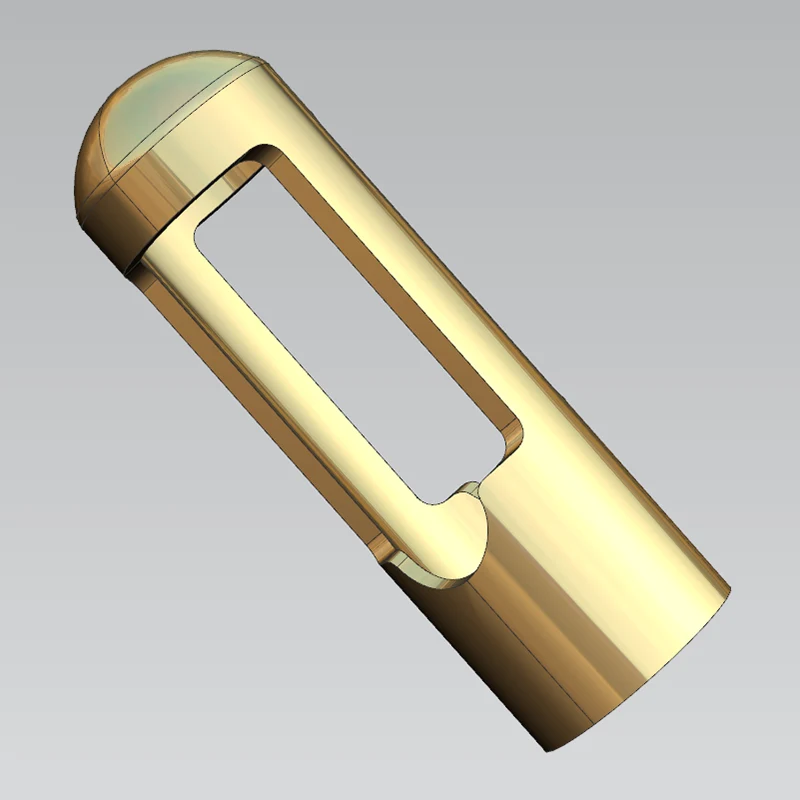
1. Optical Testing Equipment Parts: Precision mounting bases, positioning supports and adjustment frames that demand stable flatness and positional accuracy.
2. Automated Assembly Fixtures: Locating pins, fixture plates and quick-change modules used for consistent product positioning on production lines.
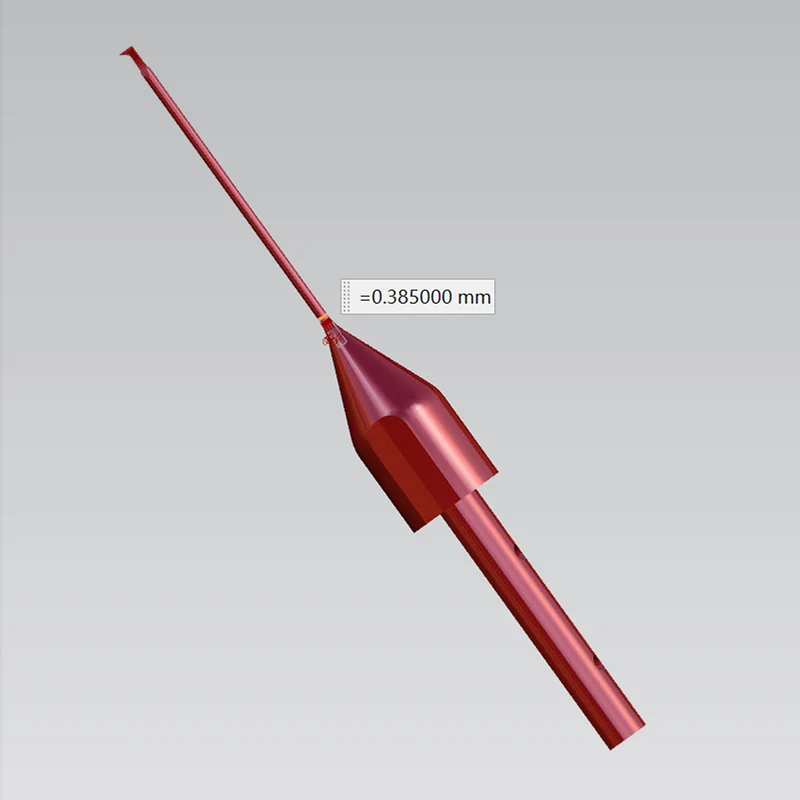
3. Medical Precision Hardware: Instrument housings, guiding components and connection fittings with strict tolerance and surface requirements.
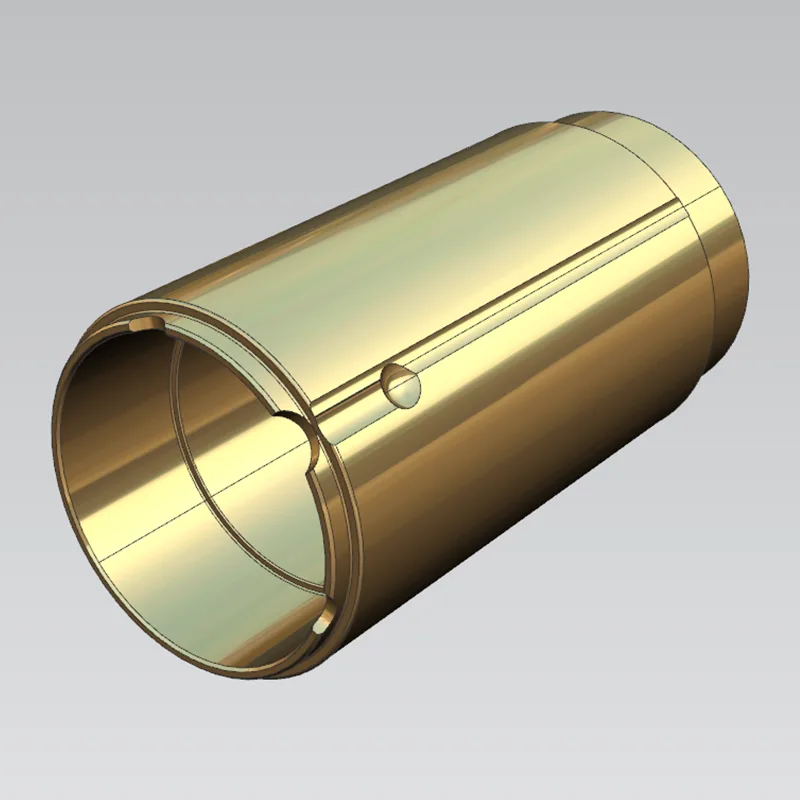
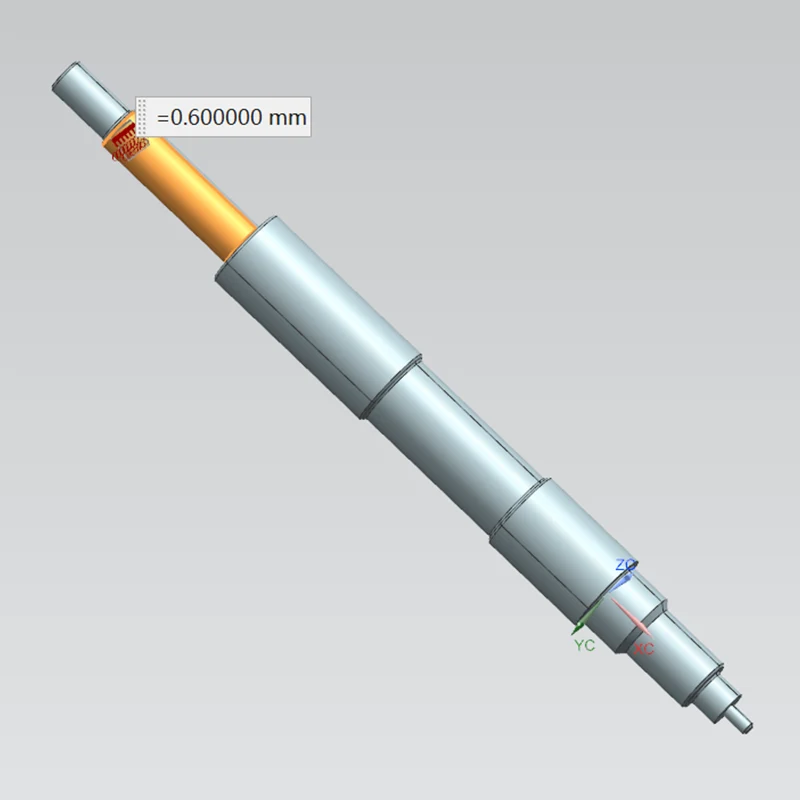
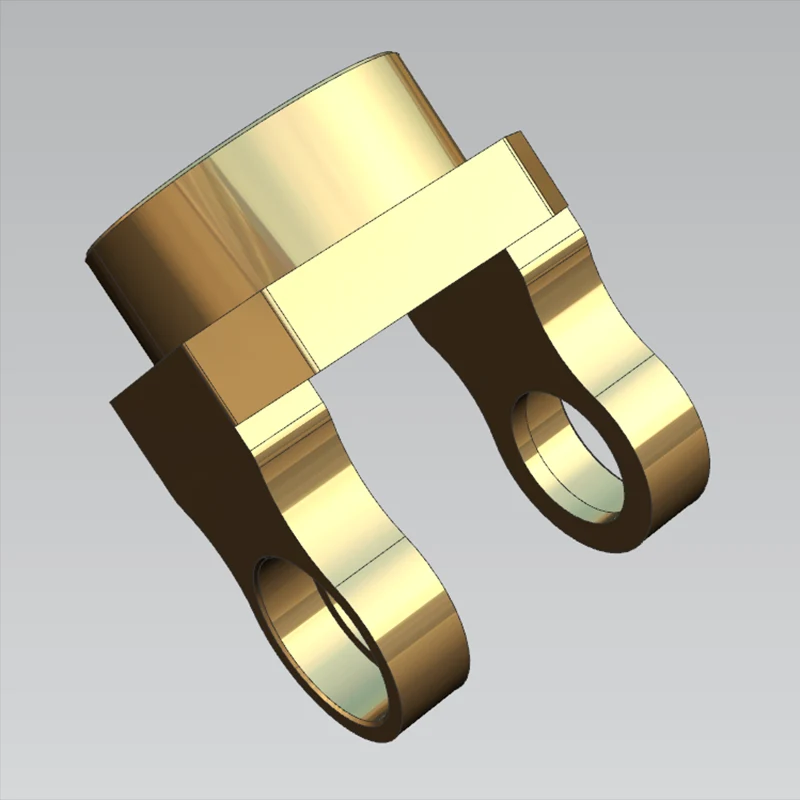
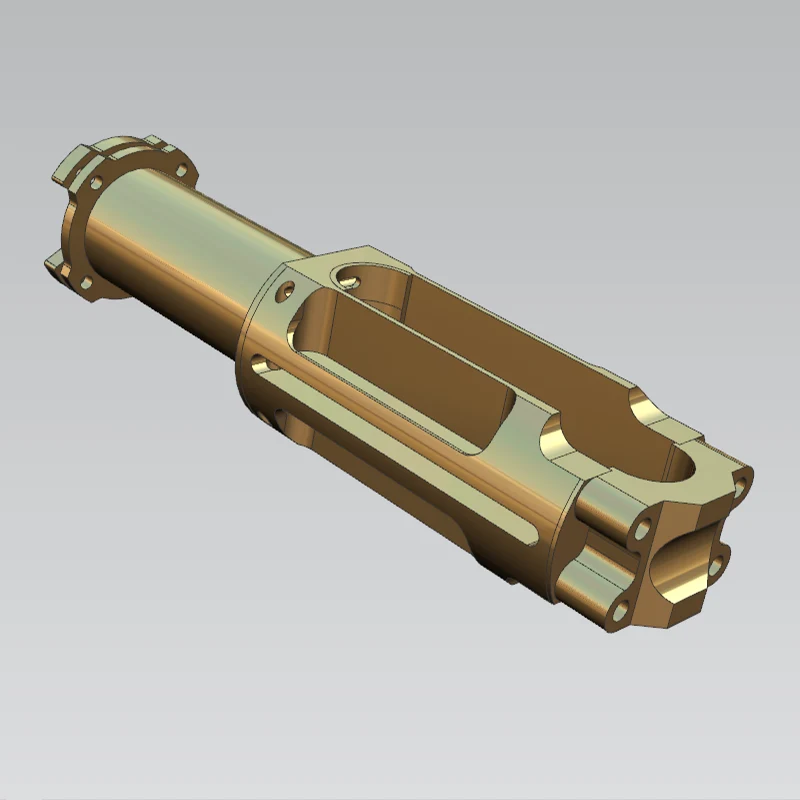
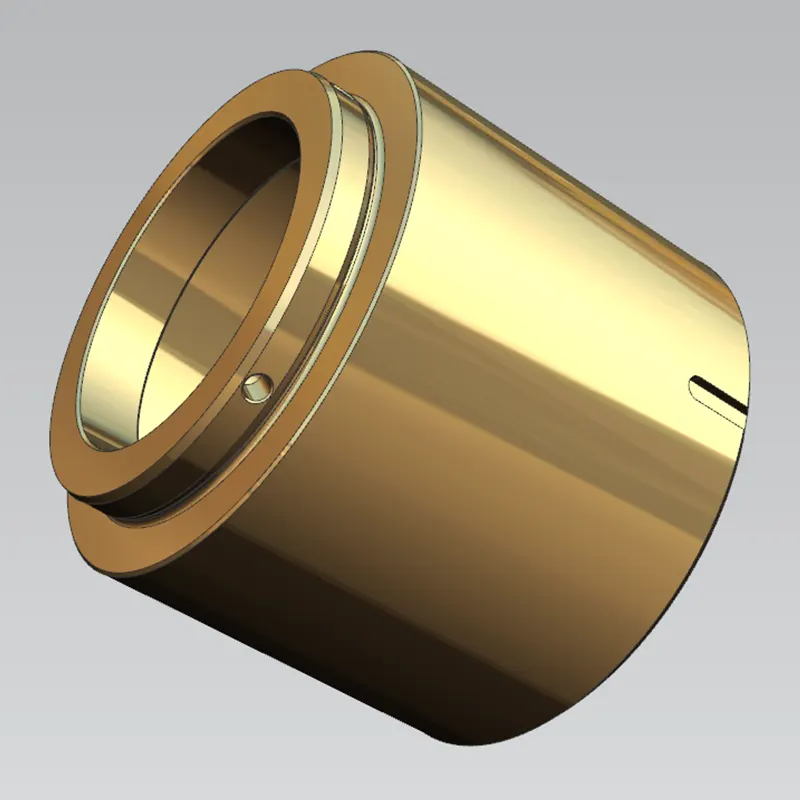
4. Precision Transmission Assemblies: Shaft sleeves, guide blocks and linkage components relying on micro-clearance fit for smooth long-term movement.
Quality control for Precision Machining Process for Tight Tolerance Components is embedded into each production phase rather than only relying on final inspection, operated under ISO9001 and ISO14001 management frameworks.
1. In-process dimension sampling: Key dimensions are measured after semi-finishing to adjust tool offsets before finishing, avoiding large-scale non-conformity.
2. First article process confirmation: Complete dimensional report review locks all cutting parameters and fixture schemes before batch production starts.
3. Continuous SPC data tracking: Dimensional variation data is recorded to maintain process capability CPK≥1.33 and identify accuracy drift trends in advance.
4. Archivable measurement records: All critical dimension inspection data can be exported to support customer incoming audits and quality traceability requirements.
| Evaluation Item | Equipment-Dependent Machining | Process-Driven Precision Machining for Tight Tolerance Components |
| Core Accuracy Guarantee Logic | Rely purely on machine performance | Full-chain control of material, fixture, cutting and inspection |
| Prototype & Batch Consistency | Large fluctuation, prototypes often better than mass parts | Stable precision from trial sample to mass production |
| Sensitivity to Operator Variation | High, heavily relies on worker experience | Low, standardised workflow reduces manual influence |
| Ability to Control Delayed Deformation | Poor, lacks stress management links | Strong, built-in stress stabilisation stages |
| Troubleshooting Efficiency When Tolerance Drifts | Difficult, error sources hard to locate | Efficient, each phase has clear inspection checkpoints |
| Long-Run Batch Qualification Stability | Gradually declines with tool wear and thermal shift | Sustained via regular compensation and monitoring |
Sanluo Precision focuses on mature Precision Machining Process for Tight Tolerance Components. Many buyers encounter unstable quality because suppliers treat tight tolerance production as random precision cutting without documented process rules.
1. Consistent quality across order batches: Locked process specifications eliminate random deviation, preventing frequent rework and delivery delays.
2. Early manufacturability consultation: Engineers review drawings and propose practical optimisation plans for overly strict tolerance settings to control manufacturing cost reasonably.
3. Flexible order scalability: Support prototype validation, small batch trial and continuous mass production to match different product iteration cycles.
A1: Single equipment cannot offset errors from material stress, temperature change and tool abrasion. Precision Machining Process controls all error sources step by step to guarantee repeatable tight tolerance performance for mass production.
A2: Stainless steel, aluminium alloy, titanium alloy, alloy steel and rigid engineering plastics. Process parameters will be adjusted according to material rigidity, thermal expansion coefficient and cutting characteristics.
A3: Most suppliers lack standardised process control. Thermal accumulation, continuous tool wear and accumulated stress are ignored during long-run manufacturing. Our segmented workflow effectively suppresses these variable factors.
A4: We can provide full dimensional test reports, geometric tolerance records and SPC trend data to support your incoming quality verification and project filing.
A5: Highly recommended. Uncontrolled residual stress causes slow dimensional deformation after machining. Material pre-treatment and intermediate stabilisation periods are essential links inside Precision Machining Process for Tight Tolerance Components.