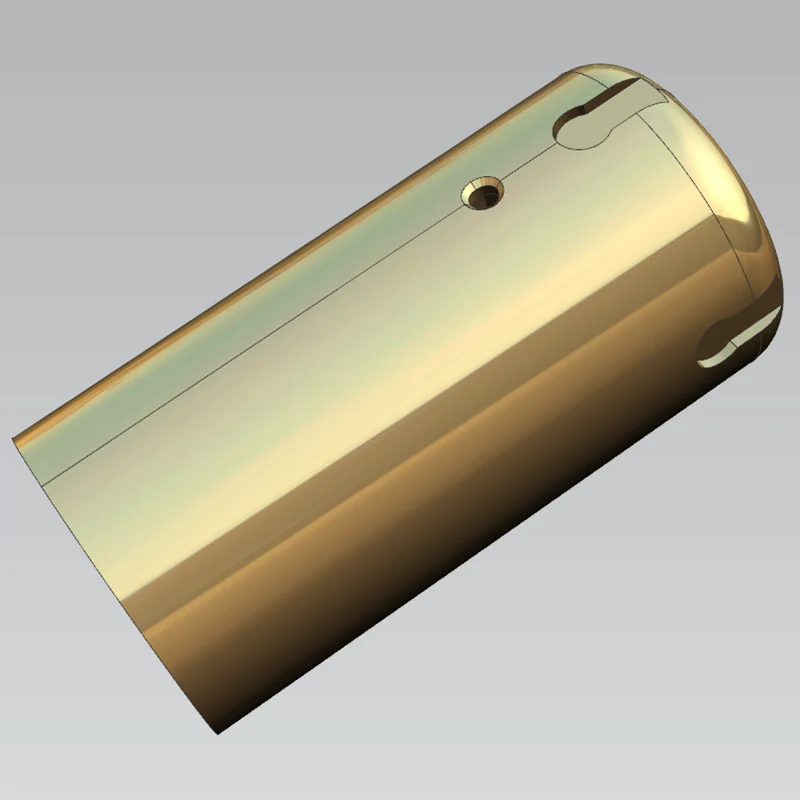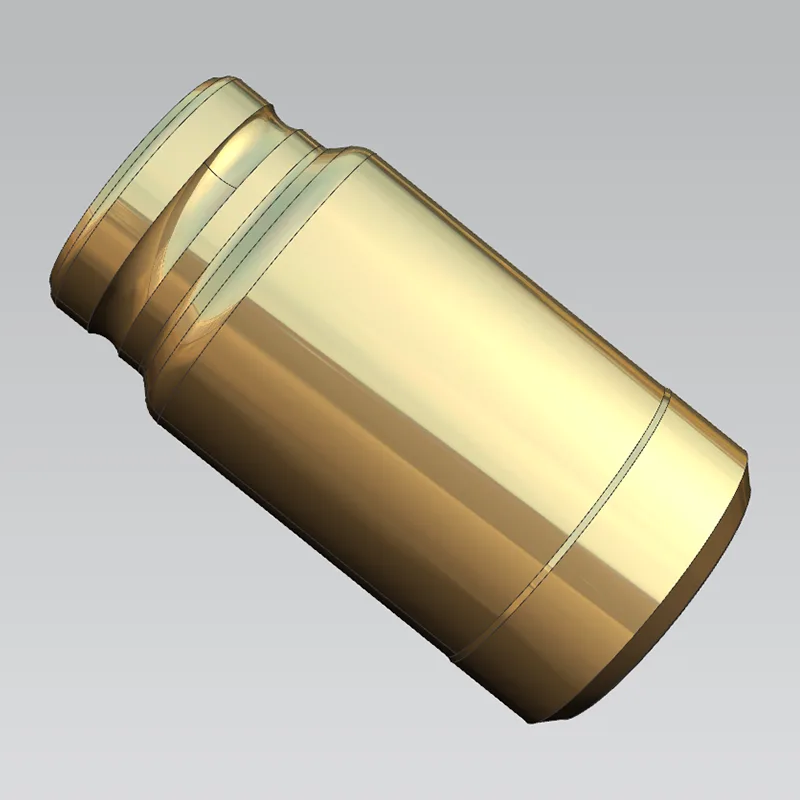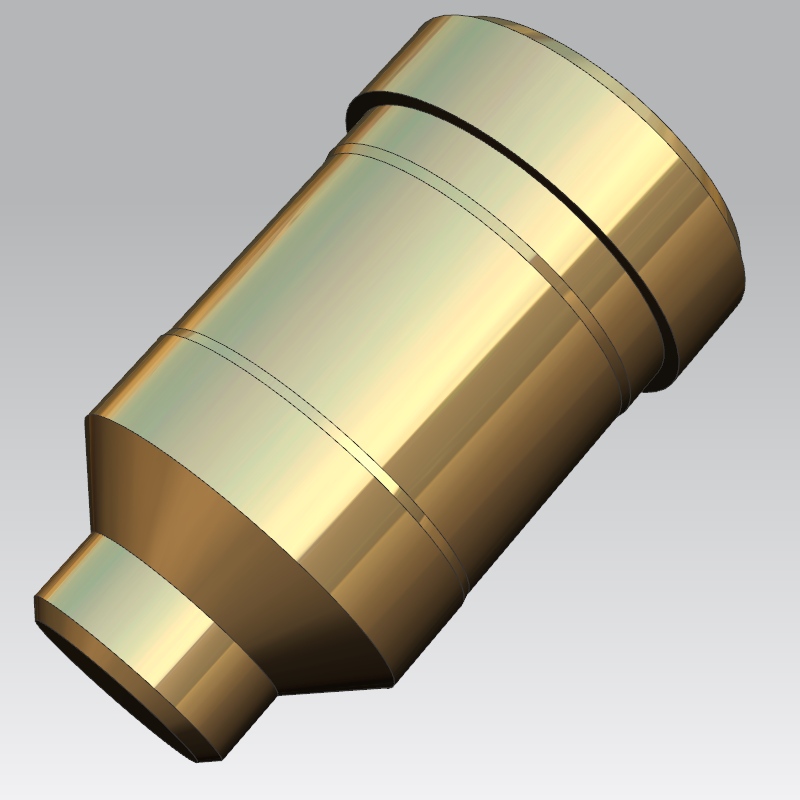
Building a high-accuracy machining process is not the same as running one precise machine; it is the engineering work of deciding, before a chip is cut, how a tolerance travels from the drawing onto the part and then onto the inspection report. The high accuracy tight tolerance machining process developed by Sanluo Precision treats that journey as a sequence of controlled gates rather than a single operator skill. As a China-based manufacturing factory founded in 2007 and operating an 8,000 square meter Shenzhen facility with over 230 staff and 130-plus machines, the company sequences drawing review, process planning, first-article validation and in-process control so that the IT-grade numbers on paper survive into production. The published capability window, the equipment chosen, and the inspection points between them are what make the accuracy repeatable instead of incidental.
A controlled process begins by converting the drawing's requirements into a measurable plan. Each tight tolerance is traced to a machining method and an inspection method before the route sheet is released, and every step is documented so that the same route can be reproduced later in series. The construction rests on three engineering stages.
At this stage the process engineer checks every controlled dimension, datum and geometric callout, and flags features that cannot be reached, datums that conflict, and tolerances that cannot be inspected with available gauges. The shop can return design options within 1 to 3 weeks and a quotation within 0 to 2 days, so the review loop is short enough to happen before tooling is cut and before material is committed.
The plan assigns each feature to a method that can hold its grade, chooses fixturing that does not deform a thin or small part, and sets the thermal and coolant approach so that thermal drift does not eat the tolerance margin. Materials ranging from implant-grade stainless steel and titanium alloys to PEEK and ceramics are routed according to their machinability and the stability needed after heat treatment, and supporting processes such as vacuum heat treatment, passivation and polishing are scheduled so they do not disturb a finished dimension.
The first pieces are machined under production conditions and fully laid out, confirming that the planned route actually delivers the drawn tolerance before any series run begins. This is the gate that separates a capable machine from a capable process, because it proves the route, not just the setup, can meet the drawing.
1. Translate drawing tolerance and datum requirements into a written inspection plan.After these three steps are closed does the high accuracy tight tolerance machining process move from planning to production, which is why the capability figures below can be quoted as stable windows rather than aspirational promises.
A high-accuracy process is built on several methods whose individual windows overlap, so a complex part can be routed to keep each feature inside its natural optimum method rather than forcing one machine to do work outside its band. The three core windows below define where each operation is most reliable.
Precision turning: handles diameters from φ0.05 to 500 millimeters at IT6 grade ±0.003 to 0.006 millimeters, with roundness around 0.003 millimeters, suited to shafts, pins and rotational components where a lathe can generate the form in one setup.
Precision milling: holds flat tolerance near ±0.002 millimeters and hole position tolerance near ±0.015 millimeters, while jig boring reaches hole position accuracy of ±0.002 millimeters for precision molds and fixtures; precision drilling covers diameters φ0.1 to 50 millimeters with position tolerance near ±0.02 millimeters.
Precision grinding: cylindrical, internal and surface grinding reach IT5 grade ±0.001 millimeters with roundness near 0.001 millimeter; precision boring: covers apertures φ10 to 500 millimeters at IT5 grade ±0.002 to 0.01 millimeters, used where a bore must stay round and coaxial after hardening.
1. Match each feature to the method with the natural tightest window for that geometry.Surface finish across these methods lands in the Ra0.05 to 1.6 micrometer band, so the functional face can be controlled in parallel with the dimensional tolerance rather than treated as a separate finishing step.
Before any method is chosen, the machine itself defines the baseline. The workstation dimensional and geometric accuracy below sets the floor that every process step must stay inside; it is the baseline against which the turning, milling and grinding windows above are planned. The high accuracy tight tolerance machining process is therefore anchored to published axis accuracy rather than to operator feel, and the process engineer designs the route to sit inside that floor with margin.
Sanluo Precision's tight tolerance machining implements strict tolerance control: Dimensional tolerance (diameter IT0 grade ±0.0002mm-IT1 grade ±0.001mm, length tolerance ±0.002-0.015mm); fit tolerance (shaft h2/h3 grade, hole H2/H3 grade, tolerance zone ±0.002-0.008mm); geometric tolerance (roundness 0.0005-0.005mm, flatness 0.0005-0.015mm, perpendicularity 0.001-0.02mm, concentricity 0.002-0.015mm, runout 0.002-0.03mm, position tolerance 0.002-0.05mm); surface roughness Ra0.05-1.6μm.
|
dimensional accuracy |
L(X) |
W(Y) |
H(Z) |
SW |
GD |
|
unit:±/mm |
0.001 |
0.0005 |
0.0001 |
0.002 |
0.001 |
|
Geometric accuracy |
flatness |
parallelism |
perpendicularity |
symmetry |
Position tolerance |
|
unit:±/mm |
0.0003 |
0.001 |
0.001 |
0.002 |
0.002 |
|
production capacity |
1~999999 pcs |
1~999999 pcs |
1~999999 pcs |
1~999999 pcs |
1~999999 pcs |
|
production cycle |
3-20 days |
3-20 days |
3-20 days |
3-20 days |
3-20 days |
Sanluo Precision's processing plant adopts a variety of machining technologies for tight tolerance machining: precision turning (diameter φ0.05-500mm, tolerance IT6 grade ±0.003-0.006mm, roundness 0.003mm), precision milling (flat tolerance ±0.002mm, hole position tolerance ±0.015mm), precision grinding (cylindrical grinding/internal grinding/surface grinding, tolerance IT5 grade ±0.001mm, roundness 0.001mm), precision boring (aperture φ10-500mm, tolerance IT5 grade ±0.002-0.01mm), precision drilling (diameter φ0.1-50mm, position tolerance ±0.02mm), jig boring (hole position accuracy ±0.002mm, for precision molds/fixtures).
As a professional manufacturer of tight tolerance machining, Sanluo Precision implements strict inspection assurance: dimensional inspection (CMM measuring accuracy 0.002mm for measuring dimensional tolerance/hole distance tolerance; laser instrument/ultra-precision micrometer/micrometer/vernier caliper/plug gauge/ring gauge/thread gauge for detecting diameter/length tolerance); Application cases: precision molds (cavity dimensional tolerance ±0.01mm, stamping die gap tolerance ±0.005mm), precision fixtures (locating pin hole H7 grade ±0.005mm, positioning accuracy ±0.01mm), measuring instruments (micrometer anvil flatness 0.003mm, plug gauge tolerance ±0.002mm), precision transmission (gear tooth profile IT6 grade, bearing inner and outer rings IT5 grade ±0.002mm), hydraulic and pneumatic (cylinder bore H7 grade ±0.006mm, spool fit tolerance ±0.003mm). We have directly or indirectly provided customized high precision machining services to Bosch, ZF, NSK and other enterprises, with an annual output of 200,000 pieces and a qualification rate of 99.8%.
|
Parameter Category |
Parameter Details |
|
Equipment Model |
JDSGT400 Linear Motor Driven 3-axis High-Speed Machining Center |
|
Core Positioning |
For submicron-level ultra-high precision machining |
|
Drive System |
All three axes adopt dual linear motor drive |
|
Key Accuracy |
Repeat positioning accuracy up to 0.8 microns; hole position accuracy less than 1 micron within 100 mm range. |
|
Core Technology |
Integrates direct drive, temperature control, self-developed JD60 CNC system precision machining features and high-precision servo drive system |
|
Core Advantage |
Committed to achieving the excellent effect of "surface is the functional surface" |
|
Typical Application |
tight tolerance machining of precision optical molds, semiconductor parts, high-precision structural parts and other products with strict requirements on dimensions and surface quality |
|
Parameter Category |
Parameter Details |
|
Equipment Model |
Micro5 Micron-level High-precision 5-axis Machining Center |
|
Core Positioning |
High dynamic performance and high-precision machining of miniature, high value-added parts |
|
Key Accuracy |
Repeat positioning accuracy 0.0005mm, positioning accuracy < 0.002mm |
|
Spindle System |
Maximum spindle speed 60,000 rpm |
|
Structural Features |
Compact structure with total weight 550kg; equipped with three-layer tool magazine with capacity of 60 tools; processing area pallet system can hold 6 zero-point fixtures |
|
Energy Saving and Environmental Protection |
Extremely low energy consumption (<500W), equipped with oil mist collector |
|
CNC System |
German Beckhoff system |
|
Stroke (X/Y/Z) |
78 / 56 / 50 mm |
|
Typical Application |
tight tolerance machining of miniature engineering components, small precious metal parts, etc. |


Because the Z-axis dimensional accuracy reads 0.0001 millimeters and flatness reaches 0.0003 millimeters at the workstation, the process can plan to a tighter band than a general machine shop could guarantee, which sets the conditions for the inspection gates that follow.
Tolerance stays on the part when it is checked at fixed points, not at the end alone. The process uses three inspection gates, each tied to the stage of manufacture where a deviation is cheapest to correct.
● Dimensional gate: the coordinate measuring machine at 0.002 millimeter measuring accuracy verifies controlled diameters, lengths and hole distances, with plug, ring and thread gauges for mating features.Quality personnel structured as QE, IQC, IPQC and OQC run these gates, with 16 dedicated quality management staff and over 320 inspection instruments on hand, which is how the high accuracy tight tolerance machining process holds consistency from the first article to the hundred-thousandth piece.
A process that works on one sample alone does not serve production; it has to scale without loosening the tolerance window. The volume planning below is built around four published commitments rather than estimates.
1. Capacity: the workstation plan supports production volumes from 1 piece up to 999,999 pieces, so a prototype and its later series share the same route.With over 130 machines and ISO9001:2008 plus ISO14001:2004 quality systems in place, the high accuracy tight tolerance machining process is planned so that volume, lead time and yield are predictable commitments, and packaging follows customer-specified standards with an outer box that withstands one hour of water immersion and a one-meter free drop without damaging the parts.
A high-accuracy machining process is the sum of a planned route, machines whose own accuracy defines the floor, inspection gates at every transition, and volume planning that preserves yield. Sanluo Precision publishes each of these elements as a fixed capability window, pairs them with submicron and micron-level centers, and closes every order with traceable CMM and gauge reports, so that tolerance grades on the drawing arrive intact on the delivered part. It is, in practice, the discipline of making the drawing's numbers repeatable at scale.
A: The route is locked after first-article validation, with IPQC checking controlled dimensions at fixed points using the 0.002 millimeter CMM and dedicated gauges. Parameters, fixturing and coolant conditions are held constant, and any drift triggers a process review before more parts are cut.
A: The grade follows the feature's function and fit class. Rotational parts are routed to precision turning at IT6 or grinding at IT5; flats and hole positions go to milling or jig boring; bores go to precision boring. The aim is the tightest grade the feature actually needs, rather than a uniform over-spec that adds cost and variation.
A: It usually runs as drawing review, quotation within 0 to 2 days, design options within 1 to 3 weeks, process planning, first-article machining and inspection, and then series production with in-process and outgoing inspection and a batch report.
A: Lead time depends on part geometry, material, required tolerance grade and batch quantity. The standard production cycle is 3 to 20 days; larger or more complex orders extend beyond that range, and the confirmed date is given in the quotation rather than estimated loosely.
A: A complete drawing with dimensions, tolerances, datums, surface finish, material and heat-treatment requirements, plus quantity and any special packaging or inspection-report needs. Minimum order quantity is one piece, so R&D and pilot orders are handled the same way as production lots.
A: Yes. Dimensional and geometric results from the CMM and gauges are compiled into a batch report so incoming quality control on the purchasing side can verify readings such as the 0.002 millimeter CMM measurements against the drawing callouts.