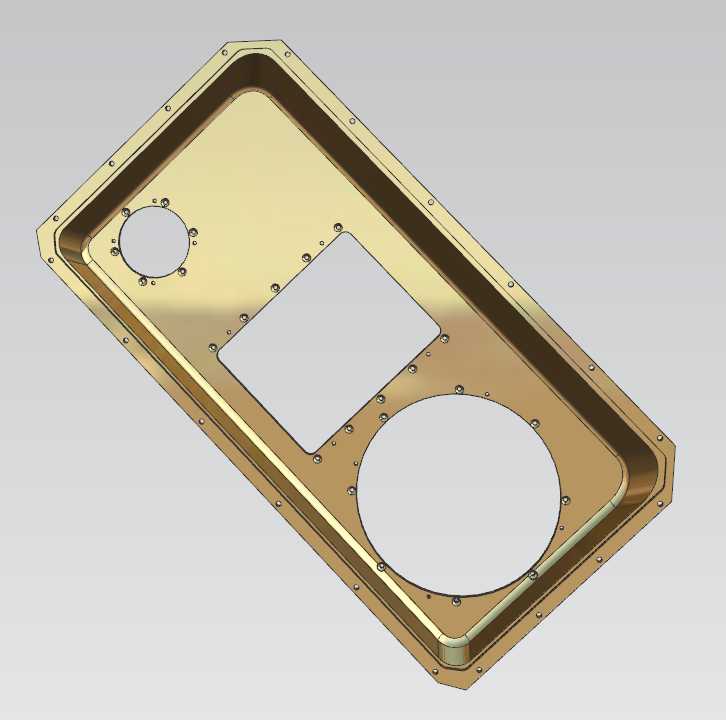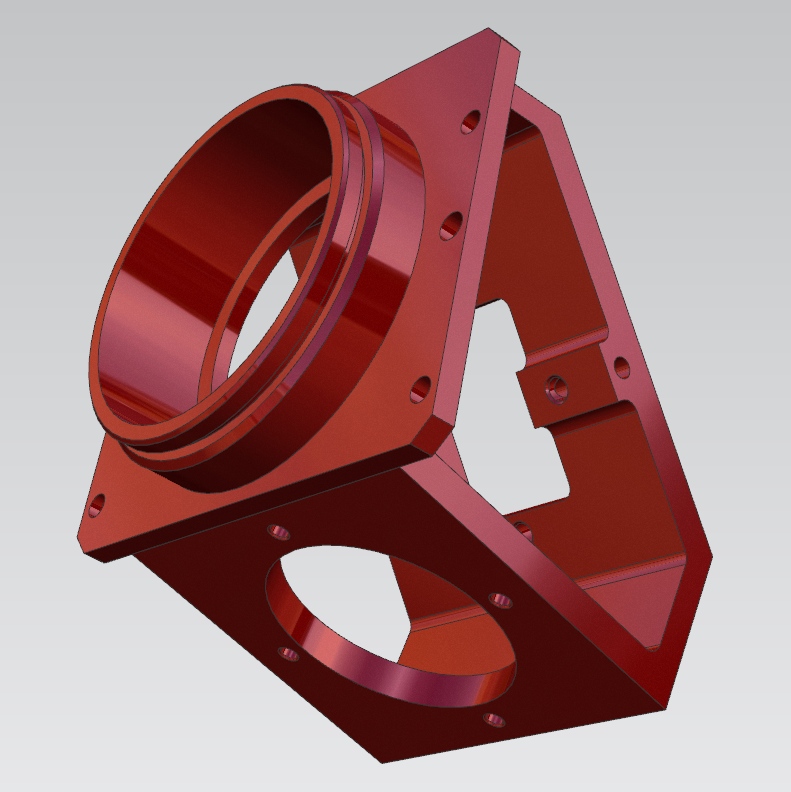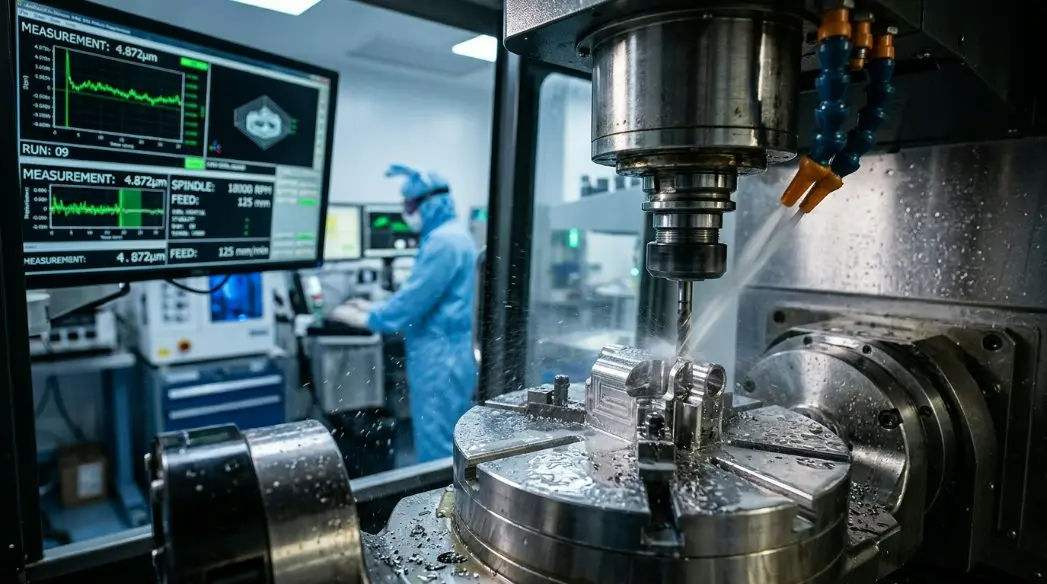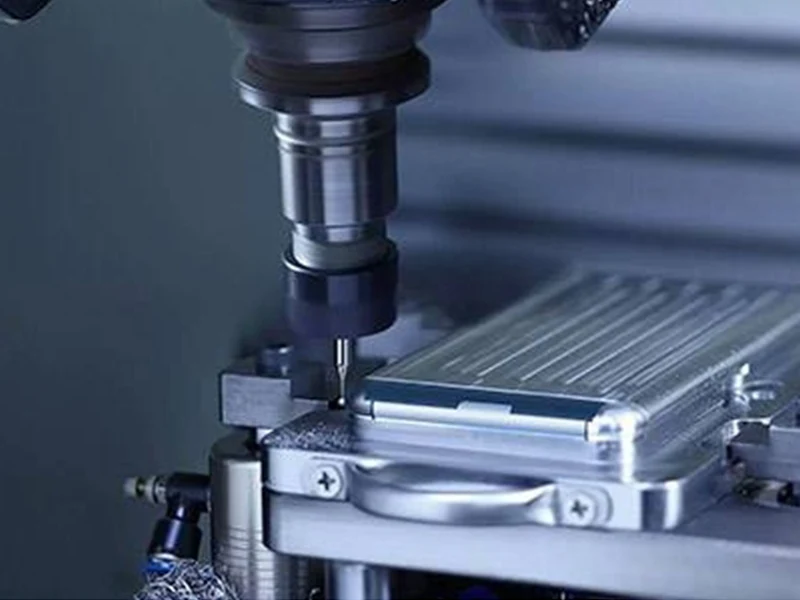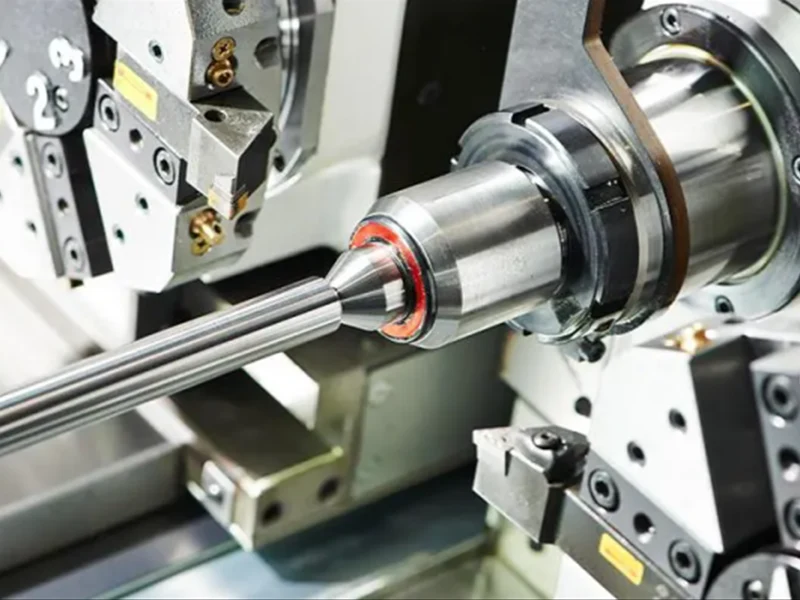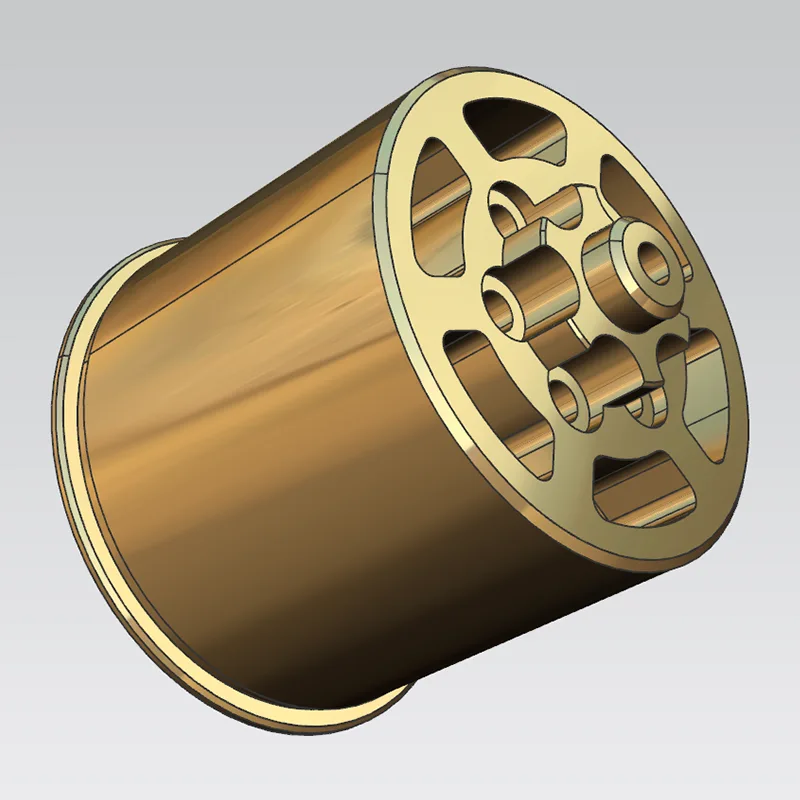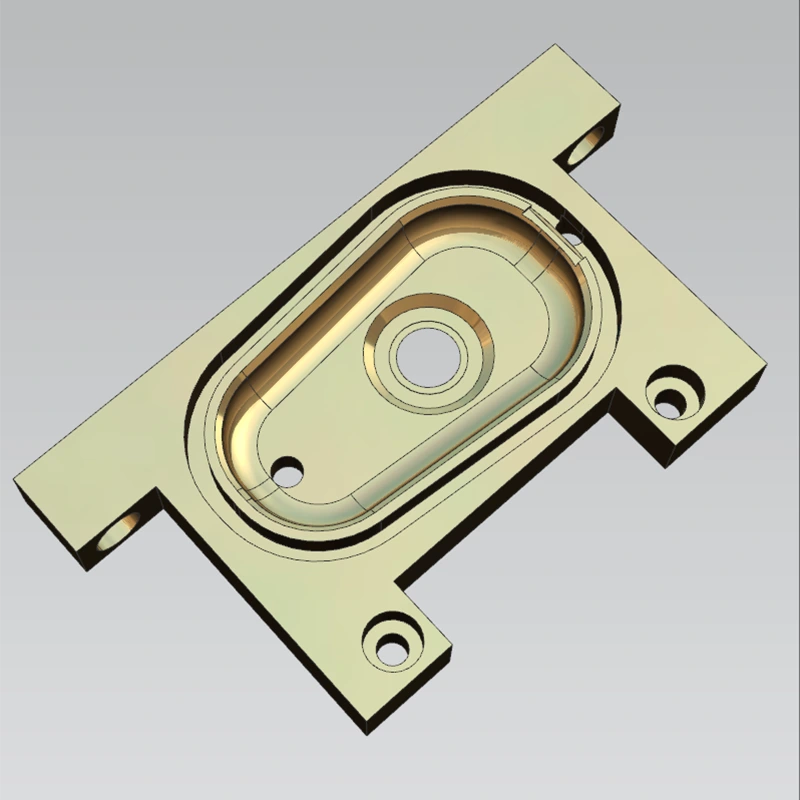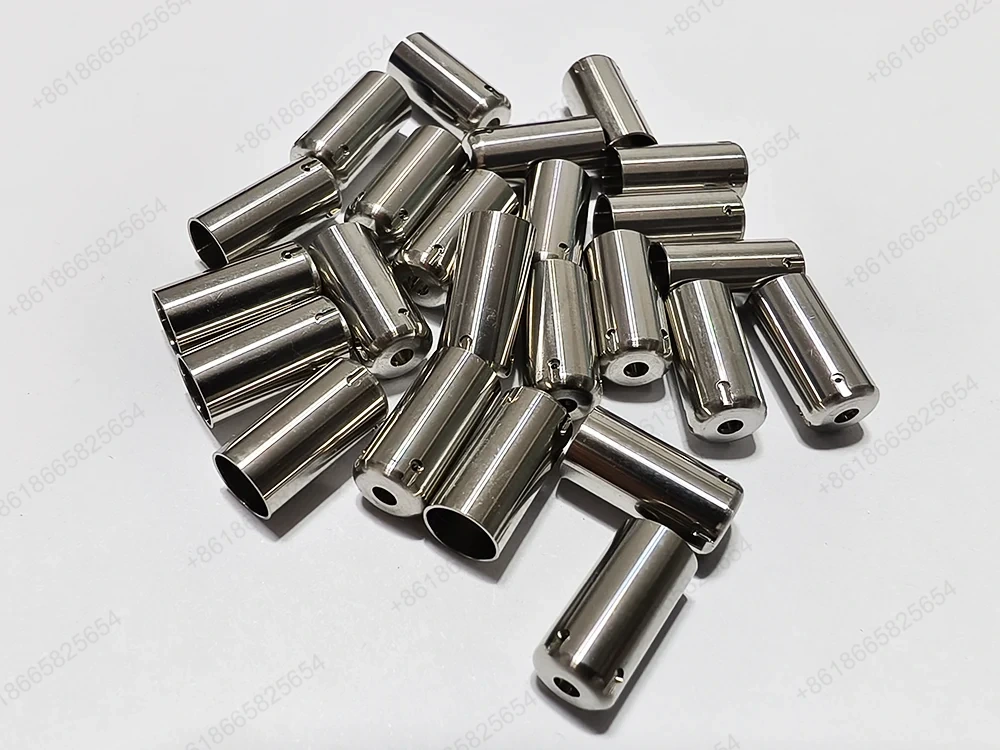

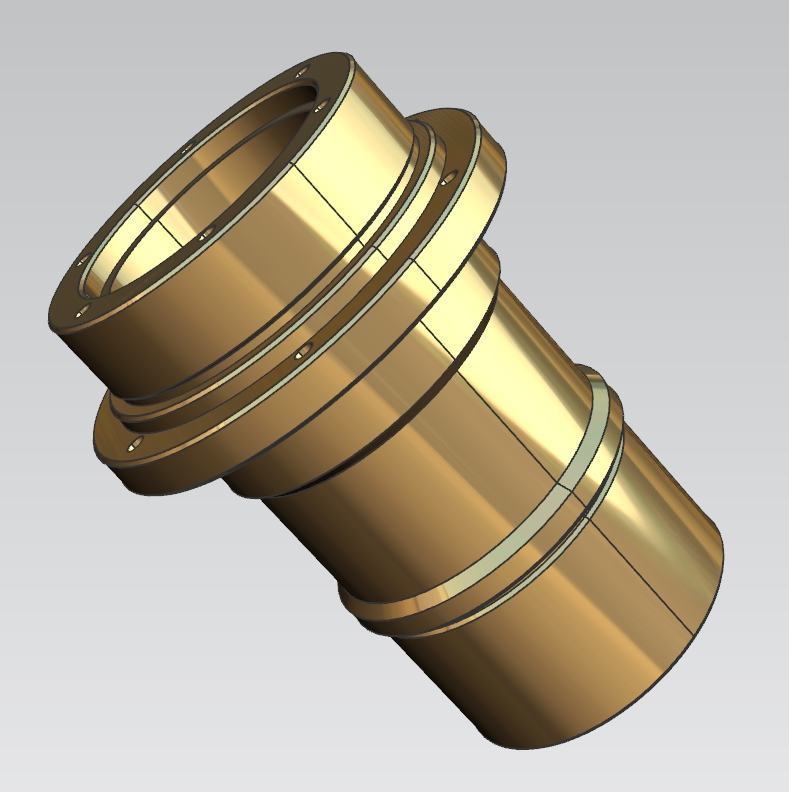
Sanluo Precision is a leading Chinese manufacturer and supplier of precision CNC fabrication, boasting solid technical expertise to deliver micron‑level CNC processing services. We specialize in high‑precision and complex‑part machining, delivering custom solutions for high‑end sectors including aerospace, precision instrumentation, optical equipment and semiconductor equipment. We support custom development for intricate and hard‑to‑machine components, fully meeting the stringent performance requirements from high‑end industrial manufacturing.
Author: Senior Technical Manager, Sanluo Precision (Shenzhen)
I have accumulated nearly 9 years of practical experience specializing in precision shaft components and mold core machining. Every working day, I review and process shaft‑part drawings submitted by mold manufacturers from home and overseas. Long‑term front‑line communication helps me fully understand the real‑world pain points of mold customers on dimensional stability, coaxiality consistency and surface sealing performance. Many drawing‑hidden tolerance risks can be identified at the early review stage, avoiding rework and delivery delays for subsequent orders.
From prototype trial pieces to large‑batch mass production, reasonable fixture scheme, cutting parameter matching and constant‑temperature production environment are the core guarantees for stable part quality. When handling high‑difficult shaft‑type workpieces, we will give targeted manufacturability feedback for customer drawings, to balance technical requirements and production feasibility.
| dimensional accuracy | OD | ID | T (C) | DP | SW |
| unit:±/mm | 0.002 | 0.005 | 0.002 | 0.002 | 0.005 |
| Geometric accuracy | roundness | coaxiality | straightness | cylindricity | symmetry |
| unit:±/mm | 0.002 | 0.005 | 0.002 | 0.008 | 0.008 |
| production capacity | 1~999999 pcs | 1~999999 pcs | 1~999999 pcs | 1~999999 pcs | 1~999999 pcs |
| production cycle | 3‑20 days | 3‑20 days | 3‑20 days | 3‑20 days | 3‑20 days |
Our factory achieves strict micron‑level precision through standardized workflows. We deliver machining accuracy up to IT5‑IT6 grade, with individual critical parts reaching IT4 grade. The dimensional tolerance is stably controlled within ±0.002‑0.01mm, while geometric tolerances such as roundness, cylindricity, parallelism and perpendicularity are limited below 0.003mm. The surface roughness of finished components ranges from Ra 0.2μm to Ra 0.8μm.
We adopt high‑precision machining equipment with positioning accuracy of 0.003mm and repeated positioning accuracy of 0.002mm, where spindle runout is controlled below 0.002mm. A constant‑temperature workshop maintains 20±1℃ and 50±5% humidity to eliminate thermal expansion and contraction errors. Equipped with Zeiss CMM with 0.001mm detection accuracy, every batch of parts is fully inspected to ensure consistent dimensional stability.
As a professional provider of precision CNC fabrication services, we continuously optimize core processes for ultra‑precision scenarios, solving multiple industry bottlenecks in high‑precision machining:
● Thin‑wall component machining: Stably process wall thickness from 0.5mm to 2mm. Adopt symmetrical layered cutting and optimized clamping strategy to control overall deformation below 0.01mm.
● Deep hole machining: Support deep hole processing with L/D ratio over 10. Apply deep hole drills and gun drills to achieve H7 hole tolerance and straightness within 0.05mm per 100mm.
● Slender shaft machining: For slender shafts with L/D ratio over 20, adopt follow rests and center supports to limit bending deformation within 0.02mm per 100mm.
● Mirror surface finishing: Single‑crystal diamond tool turning achieves mirror effect with surface roughness Ra ≤ 0.05μm, suitable for high‑sealing and high‑precision matching surfaces.
● Micro precision machining: Support minimum feature size of 0.1mm, including micro grooves, micro holes and micro step structures for ultra‑precision equipment.
We implement strict full‑process quality management. All new products undergo process verification on programs, tools and fixtures before mass production. First article inspection is mandatory to confirm process stability. Complete material certificates, hardness test reports and chemical composition analysis documents are provided for every batch of orders.
| Mechanical Specifications |
X/Y/Z Travel: 320/280/300mm Worktable Size: 450×350mm Max Load: 200kg Spindle Taper: HSK‑E32 |
| Processing Performance |
Spindle Speed: 40000rpm (electric spindle) Rapid Feed Speed: 48/48/40m/min Cutting Feed Speed: 1‑20000mm/min Tool Magazine Capacity: 15 discs |
| Precision Index |
Positioning Accuracy: ±0.002mm Repeat Positioning Accuracy: ±0.001mm Surface Roughness: Ra≤0.1μm (aluminum parts) |
| Other Configuration |
System: Makino Professional 6 Continuous Power: 8.4kW Feature: SGI.5 contour optimization for smooth surface and minimal segment difference |
| Typical Application | Optical parts, precision mold components, semiconductor micro structures and high‑precision machined parts |
| Mechanical Specifications |
X/Y/Z Travel: 500/400/330mm Worktable Size: 650×400mm Max Load: 300kg Spindle Taper: BT30 |
| Processing Performance |
Standard Spindle Speed: 10000rpm, optional 24000rpm Rapid Feed Speed: 48/48/48m/min Cutting Feed Speed: 1‑30000mm/min Tool Magazine: 14/21 turret tools |
| Precision Index |
Positioning Accuracy: ±0.006mm Repeat Positioning Accuracy: ±0.003mm Drilling Accuracy: ±0.01mm (Φ10mm hole) |
| Other Configuration |
System: FANUC 31i‑B Plus Spindle Power: 11kW / Continuous 3.7kW Feature: AI thermal displacement compensation, support L/D=30 deep hole machining |
| Typical Application | 3C electronic precision parts, semiconductor structural parts and mass custom machined components |
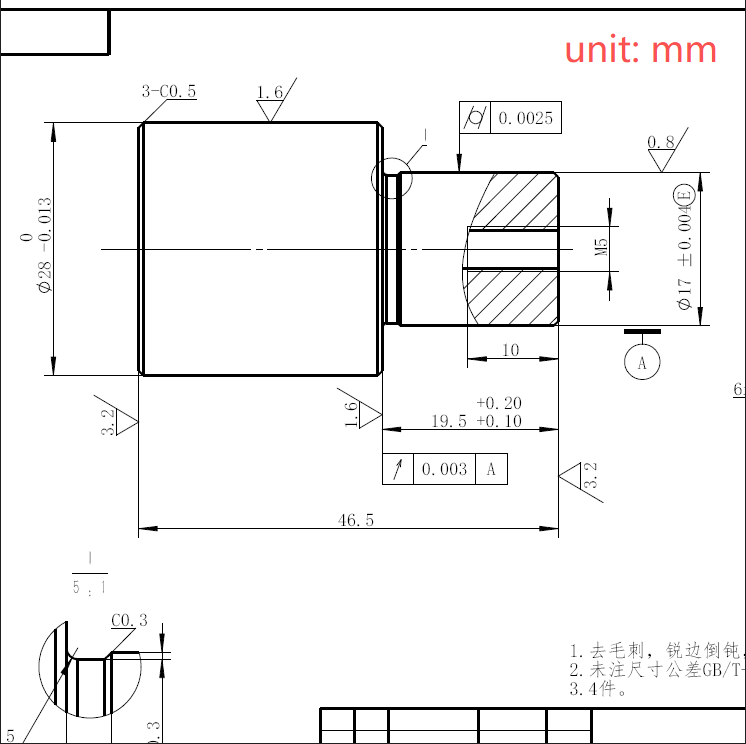
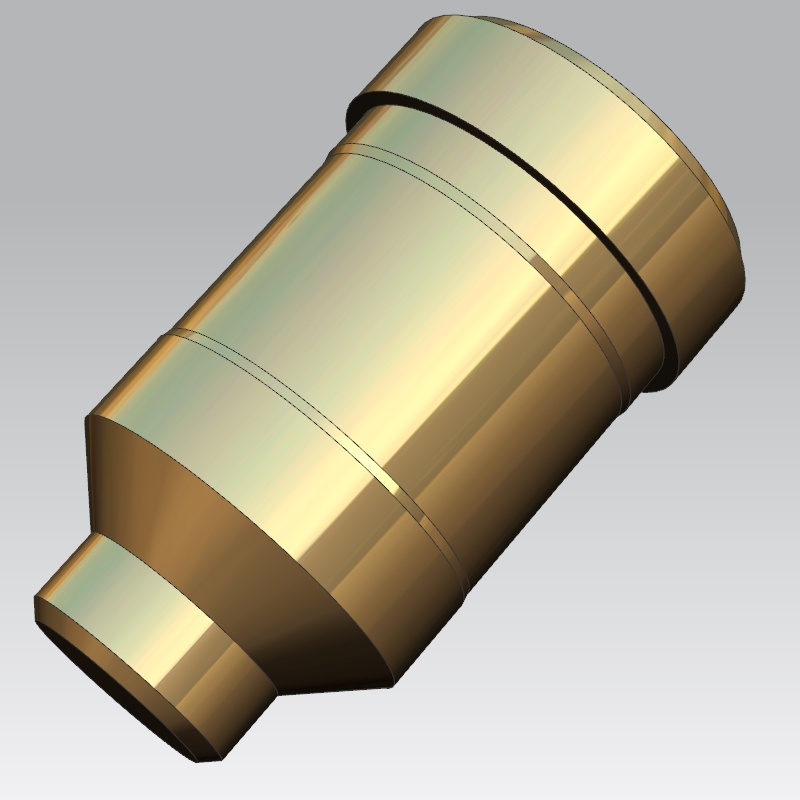
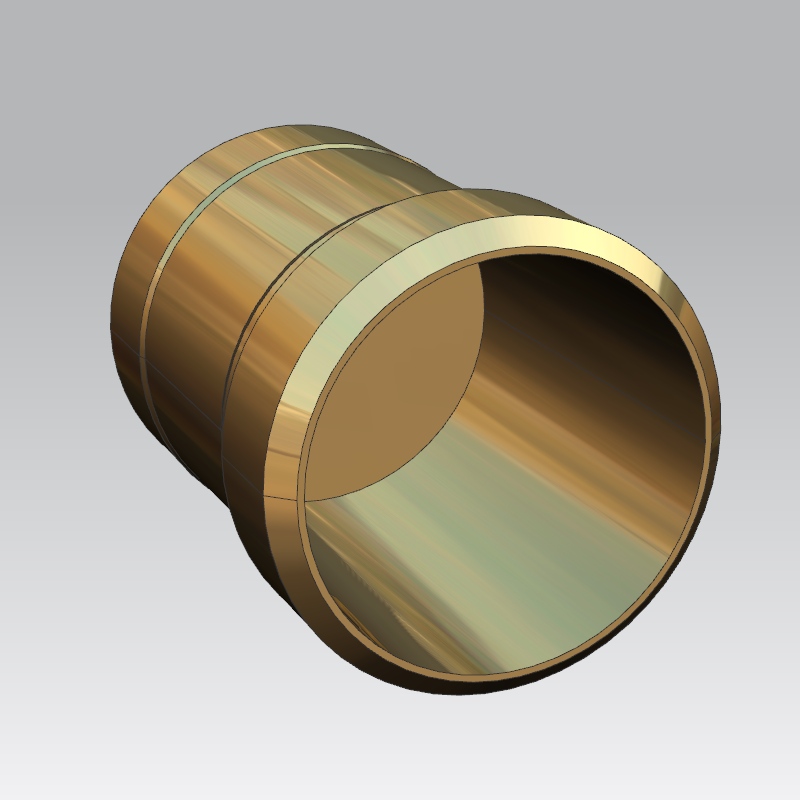
This project focuses on high‑precision brass positioning shafts used for Southeast Asian plastic injection molds, serving core cavity positioning and end face sealing functions. The customer faced long‑term quality problems with previous suppliers, including coaxiality over 0.012mm and defective mirror surfaces, resulting in only 72% injection molding yield. We adopted professional precision CNC fabrication processes to completely solve batch instability issues.
The workpiece is made of C3604 free‑cutting brass with an overall length of 40mm. The benchmark outer diameter tolerance range is 14.795‑14.800mm. The core technical difficulties lie in three strict indicators: coaxiality between inner hole and outer circle controlled within 0.005mm, sealing end face reaching mirror surface Ra≤0.02μm, and multi‑step dimensional tolerance strictly limited within ±0.003mm internal control standard. Any coaxiality deviation will cause uneven plastic wall thickness, while tiny tool marks will lead to material overflow and mold failure.
We adopted Tsugami dual‑spindle Swiss‑type lathe for one‑time clamping full‑process production, avoiding secondary clamping errors. The whole process includes rough turning margin removal, diamond tool benchmark finishing, step inner hole fine boring, single‑crystal diamond mirror surface finishing and automatic ultrasonic cleaning. We strictly segmented cutting parameters: high‑speed rough turning for material removal, low‑feed fine cutting for outer circle roundness control, and micro‑cutting without feed for mirror surface forming, achieving zero polishing secondary damage.
Batch production was completed under a 22℃ constant‑temperature environment with regular spindle runout calibration to stabilize machining consistency.
Sampling test data shows the benchmark outer diameter is stably controlled between 14.797mm and 14.799mm, coaxiality stably within 0.0032mm, and mirror surface roughness between Ra0.016‑0.020μm. The first batch of 3000 pieces achieved a comprehensive yield of 99.87%.
After customer assembly and mold testing, the injection molding yield increased from 72% to 98.6%, and the mold maintenance cycle was extended from 3 days to 15 days, reducing downtime loss by 80%. This stable processing capability has obtained long‑term monthly repeat orders from the customer.
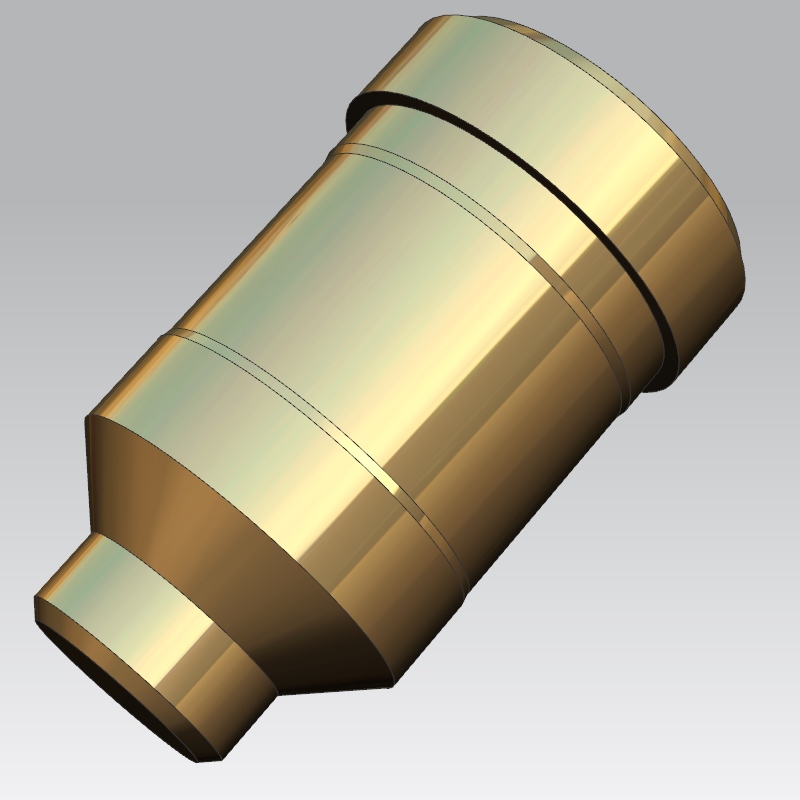
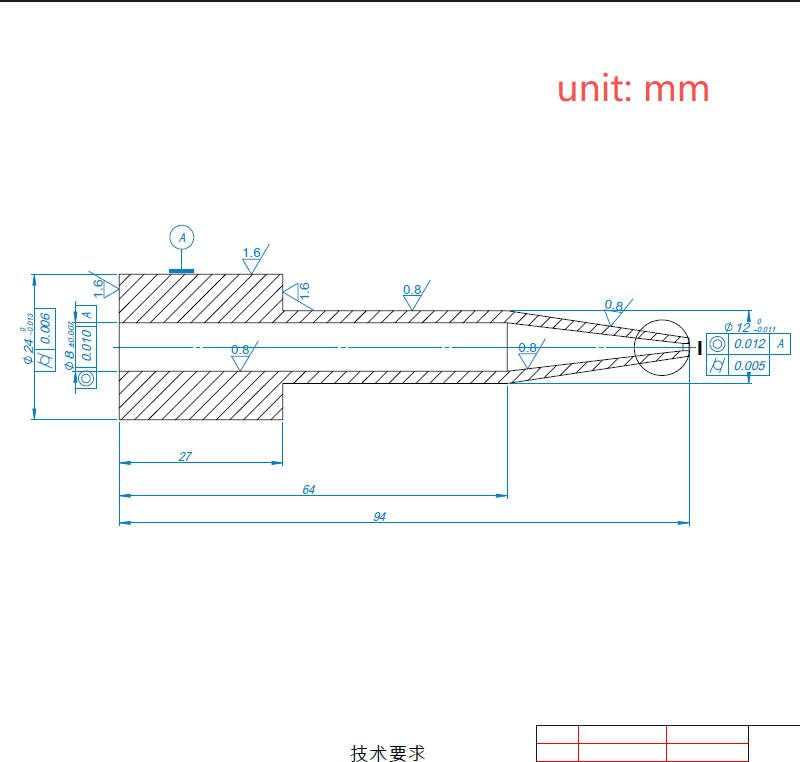
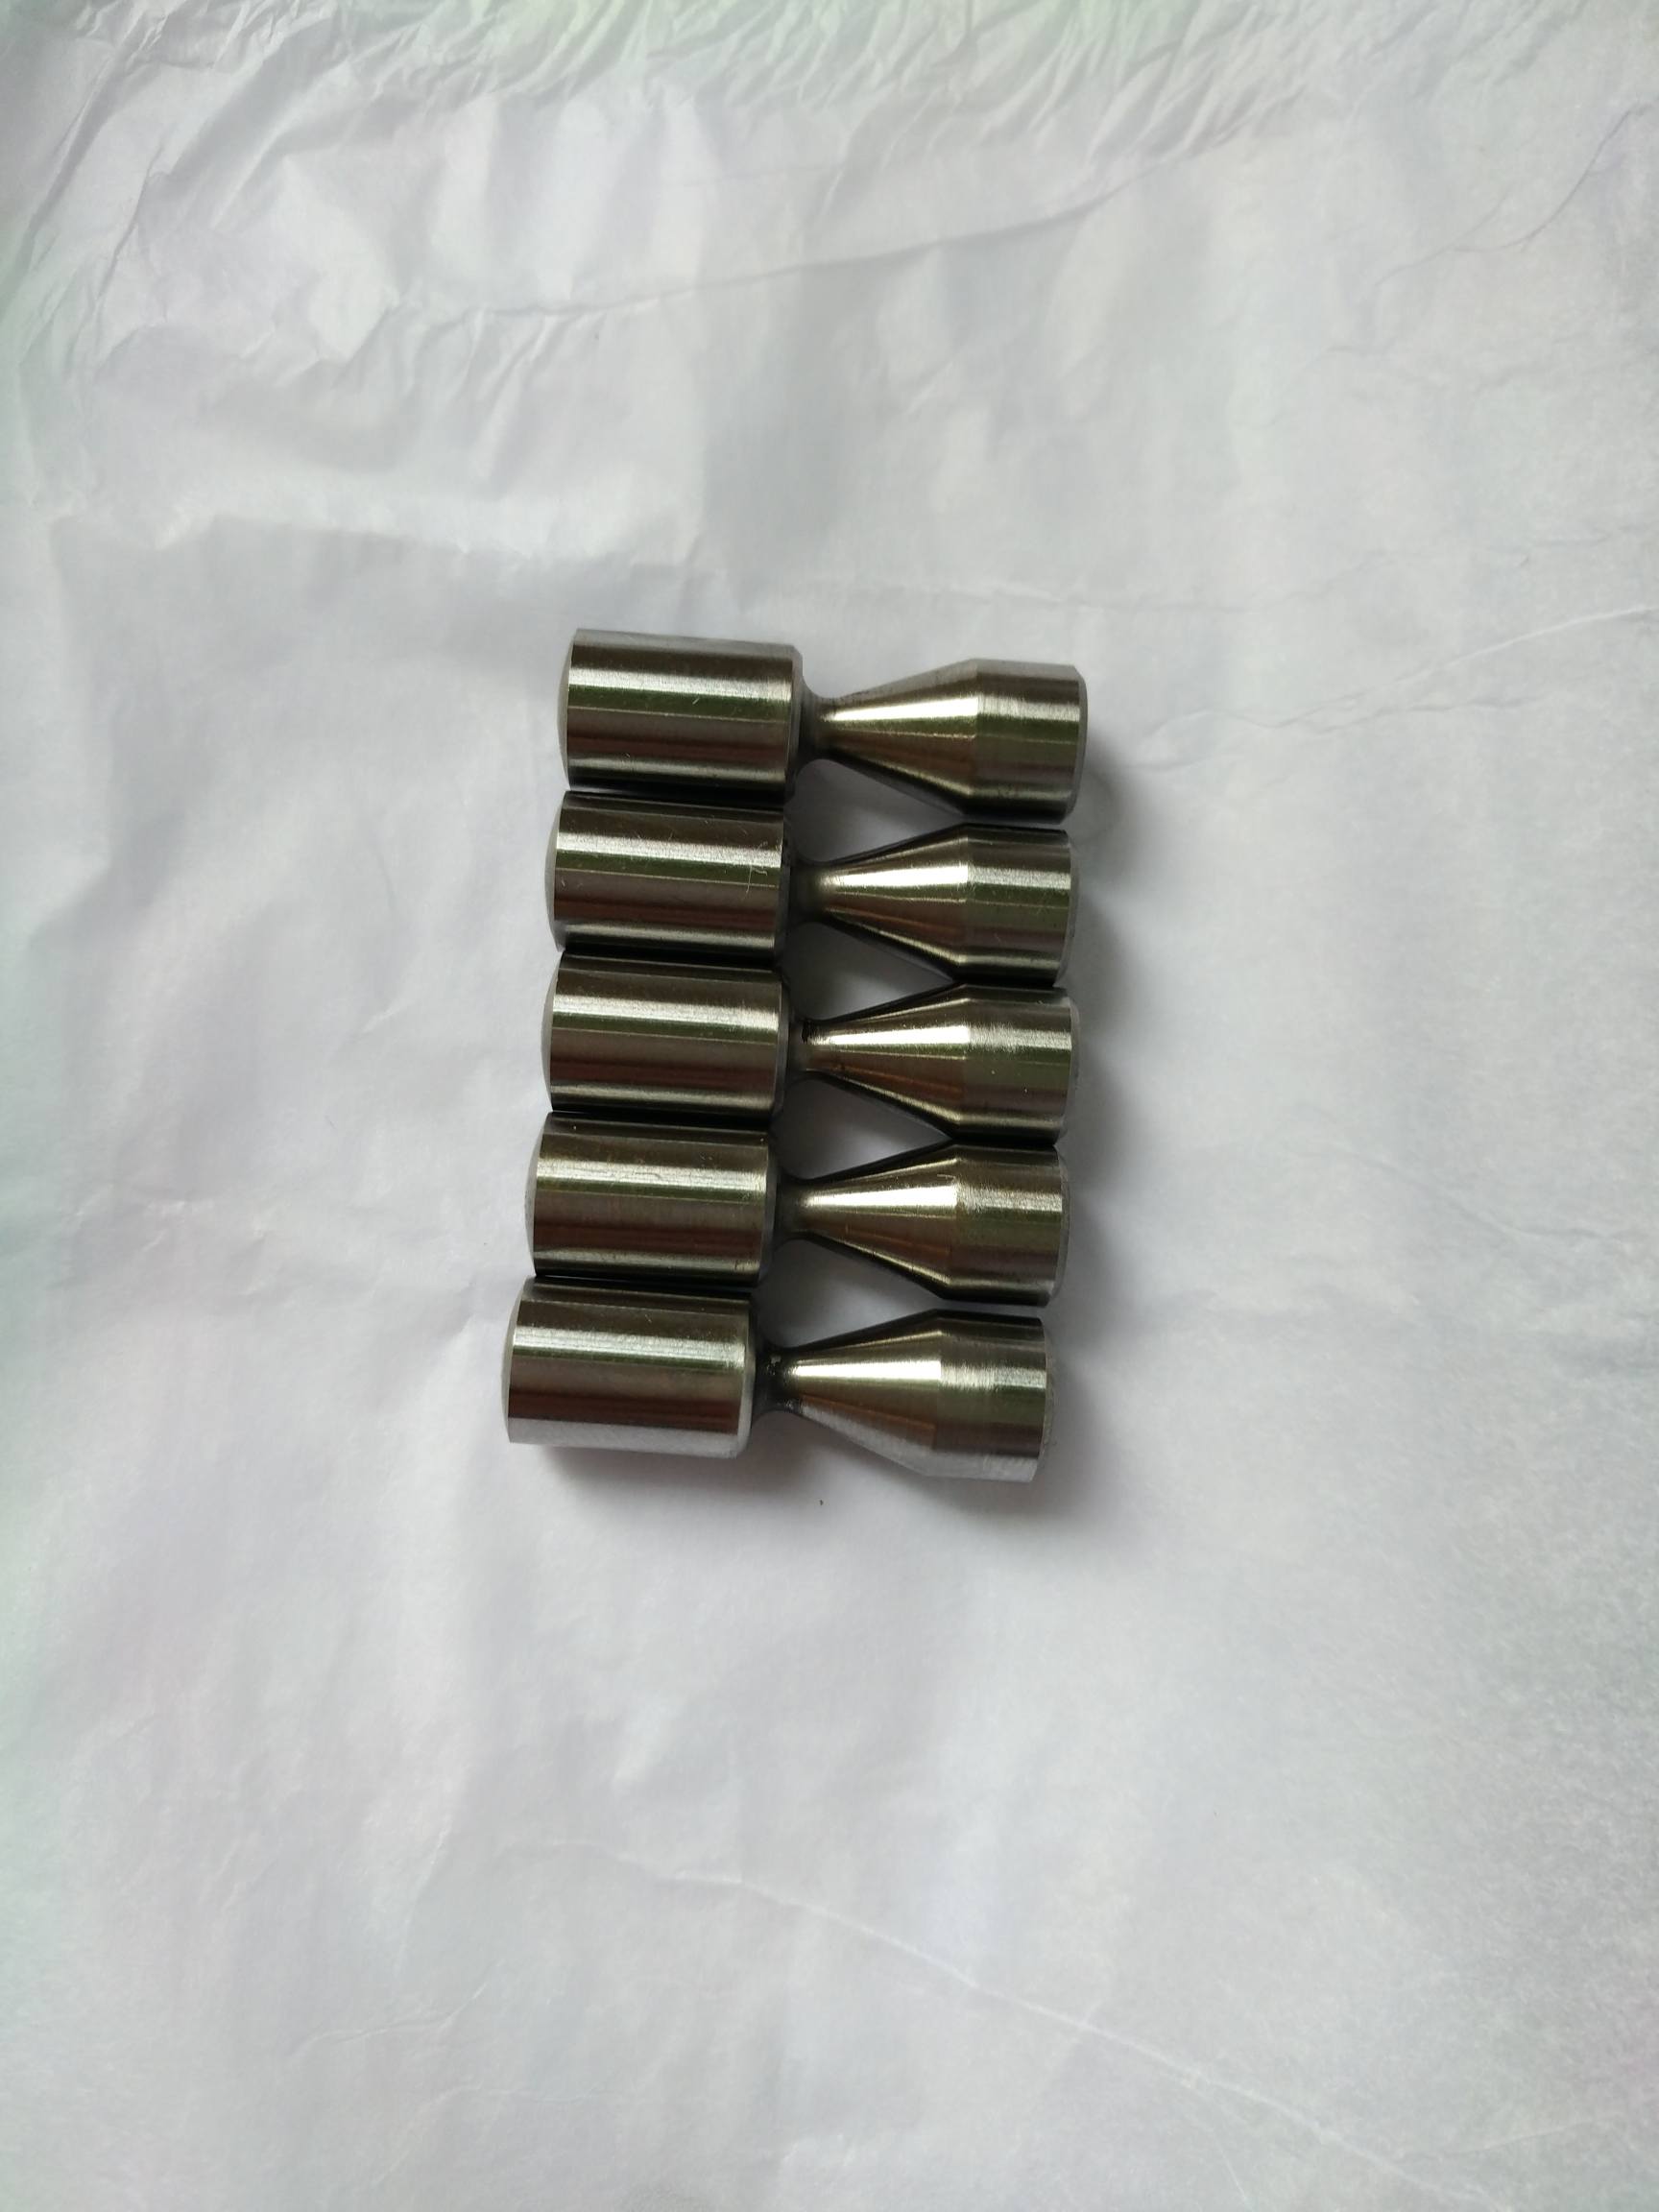
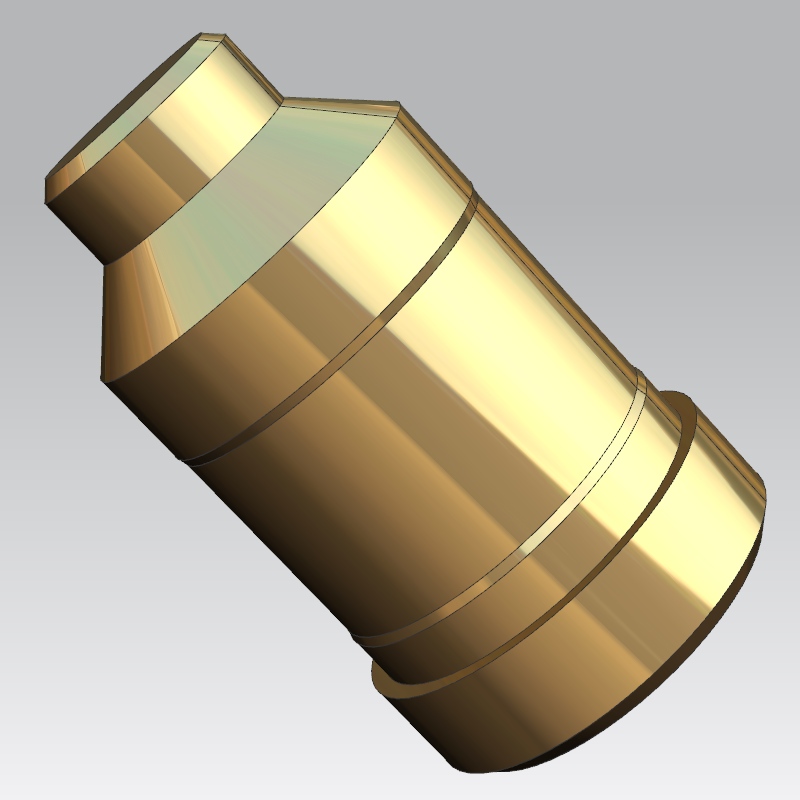
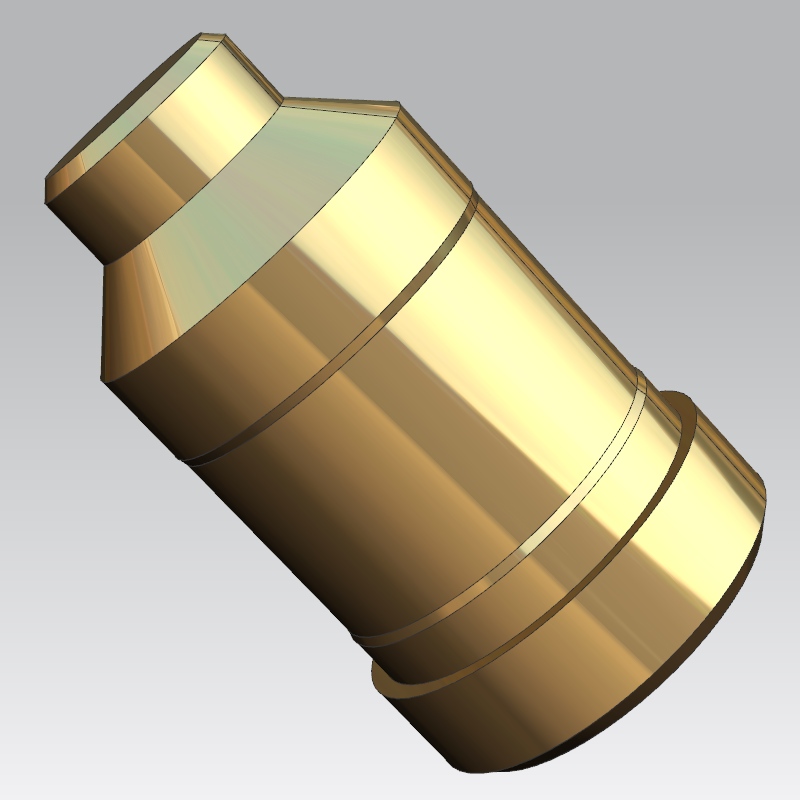
This case is a miniature mold core shaft customized for medical consumable injection molds, with a single batch of 800 pieces, used for forming micro pipe inner cavities. The workpiece features composite structures of multiple steps, tapered surfaces and chamfers within an overall length of only 26mm, belonging to micro slender shaft parts. It requires 0.01mm precise gap coordination with the middle mold and strict 0.005mm coaxiality, which is difficult for ordinary processing equipment to stabilize.
The customer’s previous batches suffered from 0.01‑0.02mm coaxiality fluctuation and size abrasion after mirror polishing, resulting in 15% defective rate. Based on the high‑frequency opening and closing working conditions of medical molds, we supplemented hidden tolerance standards not marked on the drawings: step end face flatness ≤0.004mm, shaft cylindricity ≤0.003mm, and tapered surface profile tolerance ≤0.004mm, which were confirmed and adopted by the customer.
We adopted Citizen L12 Swiss lathe + Mazak turn‑mill composite center for complete production. The process covers rough forming of outer circle and tapered surface, PCBN tool semi‑finishing margin control, four‑axis CNC angle cleaning and customized wet mirror grinding. The core advantage is one‑time clamping forming to eliminate cumulative clamping errors, and micro grinding with single removal volume less than 0.001mm to ensure mirror surface quality without dimensional over‑tolerance.
After batch completion, 30 pieces were randomly selected for full CMM inspection. The measured value of the large outer diameter is stably maintained in the middle tolerance range, the matching shaft diameter is within the optimal assembly interval, and the coaxiality is controlled between 0.002‑0.004mm. The mirror surface roughness reaches Ra0.018‑0.022μm. The overall yield of 800 parts is 100% with no rework required.
In actual customer production, the mold opening and closing jamming rate was reduced to zero, and the flash defective rate of injection‑molded medical pipes dropped from 14.8% to 0%. After 200,000 molding cycles, the core shaft still maintains original precision without attenuation. The customer has confirmed three fixed batch orders every month for long‑term cooperation.
Q1: What material options are available for custom machined parts?
A: We support brass, stainless steel, aluminum alloy, titanium alloy and engineering plastics including PEEK. Material certificates and chemical composition reports can be supplied upon request for precision CNC fabrication orders.
Q2: Is there any minimum order requirement for custom ultra‑precision components?
A: We accept prototype single‑piece orders as well as mass runs up to hundreds of thousands of units. No strict MOQ is applied for precision CNC fabrication custom projects.
Q3: How do you control deformation for thin‑wall parts and micro‑feature components?
A: Optimized clamping fixtures, layered cutting parameters and constant‑temperature workshop environment help control machining deformation. We carry out first‑article validation before formal production for precision CNC fabrication jobs.
Q4: What measuring instruments do you use for micron‑level tolerance validation?
A: Zeiss CMM, roundness tester, surface roughness meter and optical image measuring instrument are deployed. Full‑dimension inspection records will be delivered together with finished precision CNC fabrication parts.
Q5: Can you deliver parts with high‑performance mirror‑surface sealing surfaces?
A: Yes. Diamond turning and micro‑grinding processes deliver mirror‑grade Ra down to Ra0.02 μm, suitable for mold sealing surfaces that belong to precision CNC fabrication high‑difficult applications.
Q6: Will your engineering team review drawings and offer manufacturing suggestions?
A: Our engineering team reviews customer drawings for potential manufacturing risks and offers free process suggestions. We adjust CNC programs accordingly for follow‑up precision CNC fabrication batches.
Address
Building A1, Yufeng Industrial Park, Guangming District, Shenzhen, China
Tel