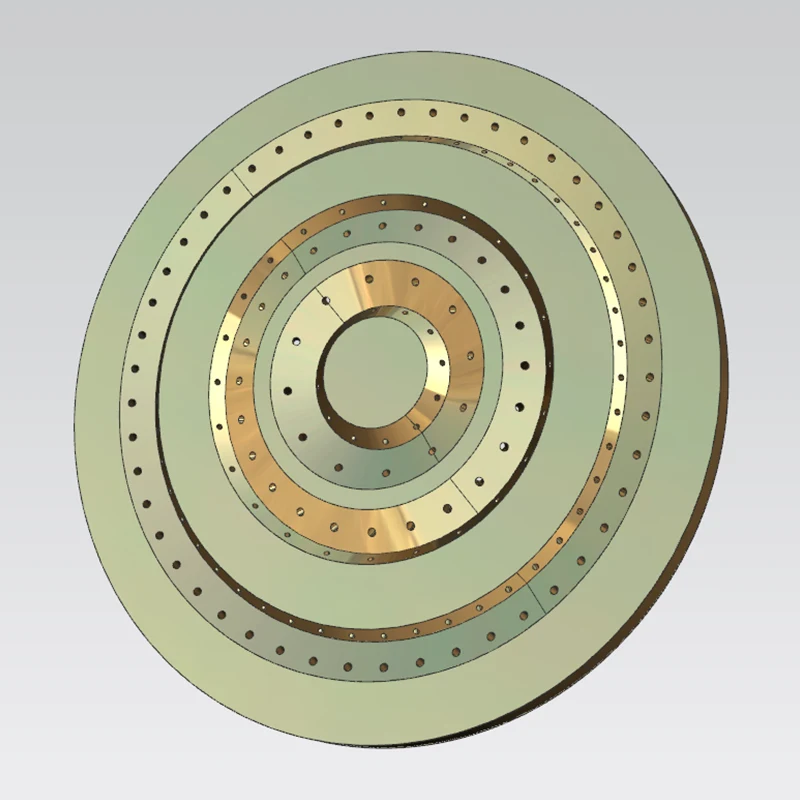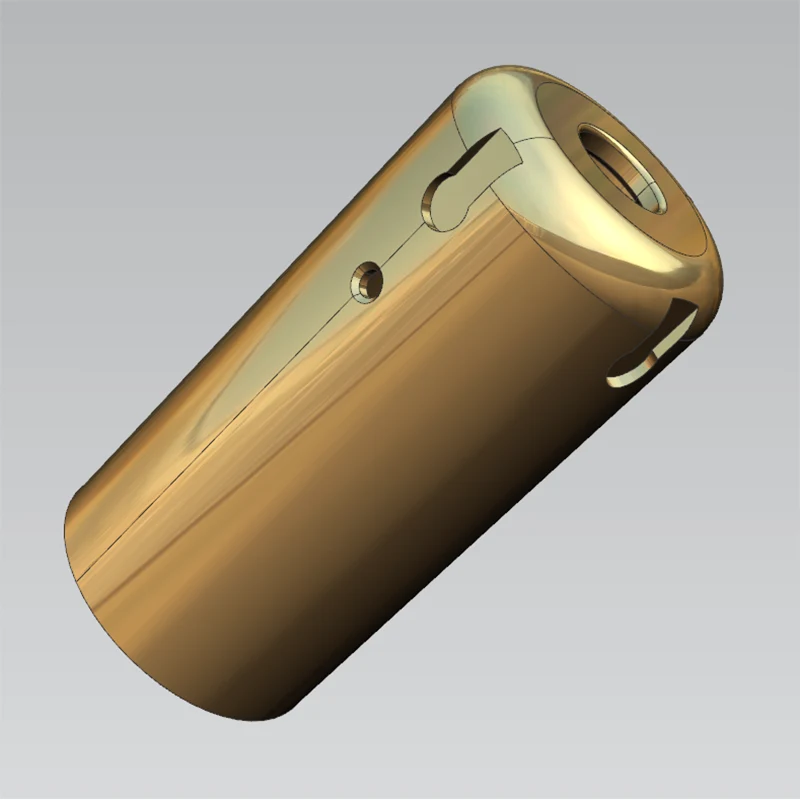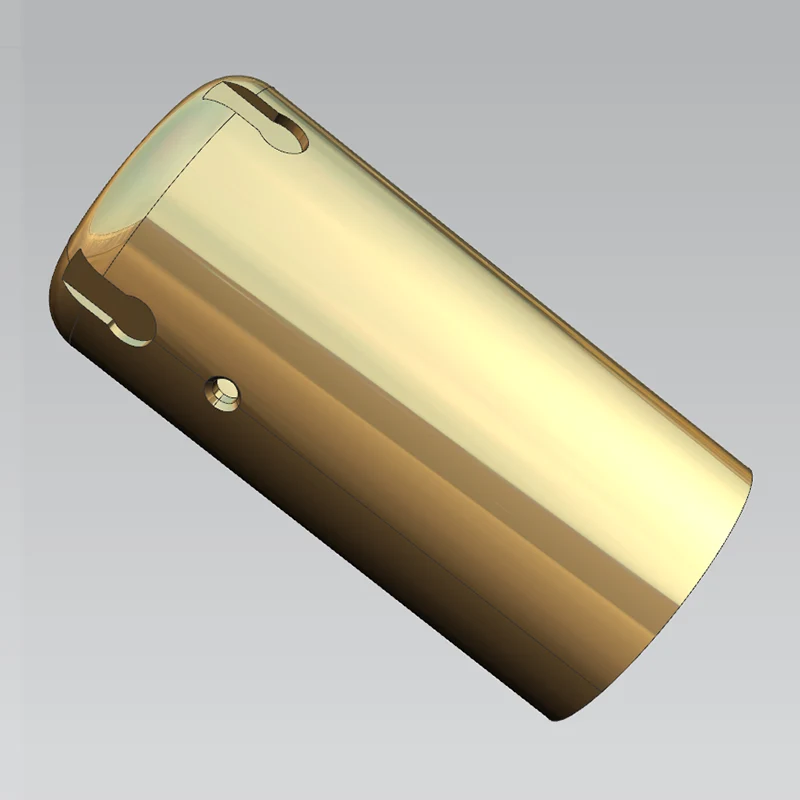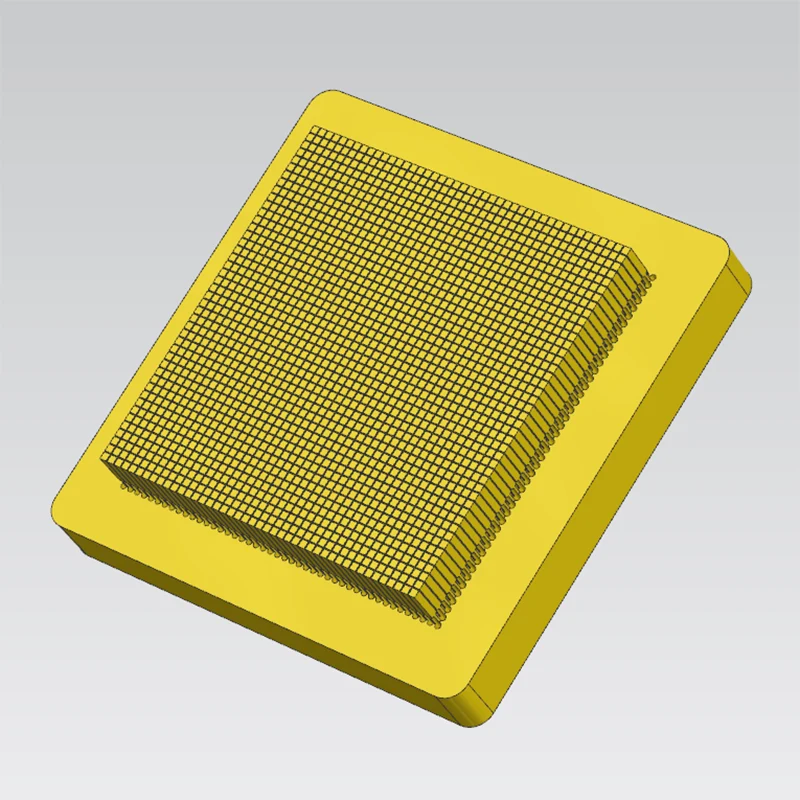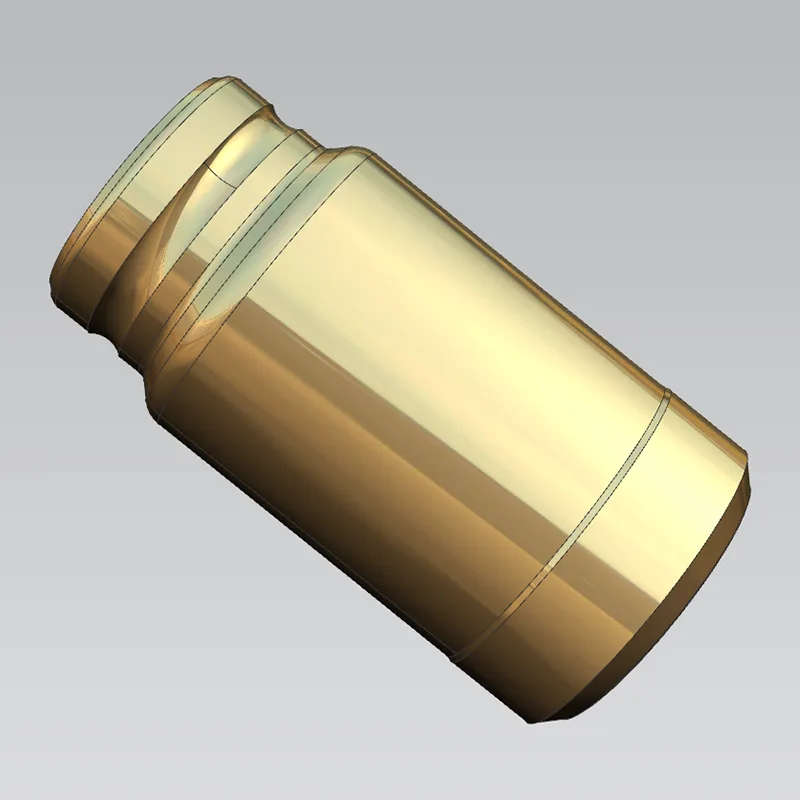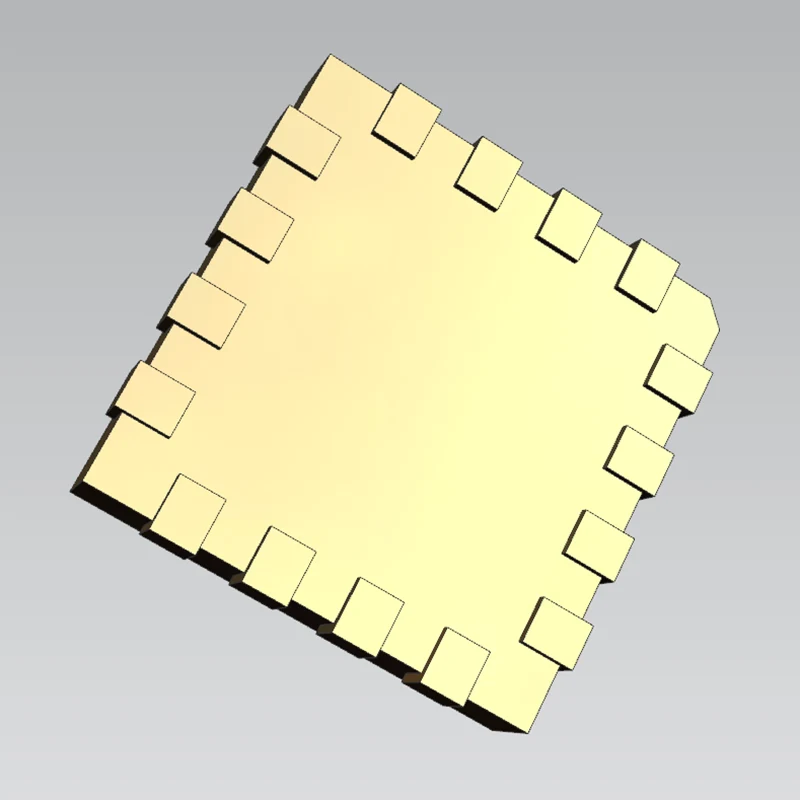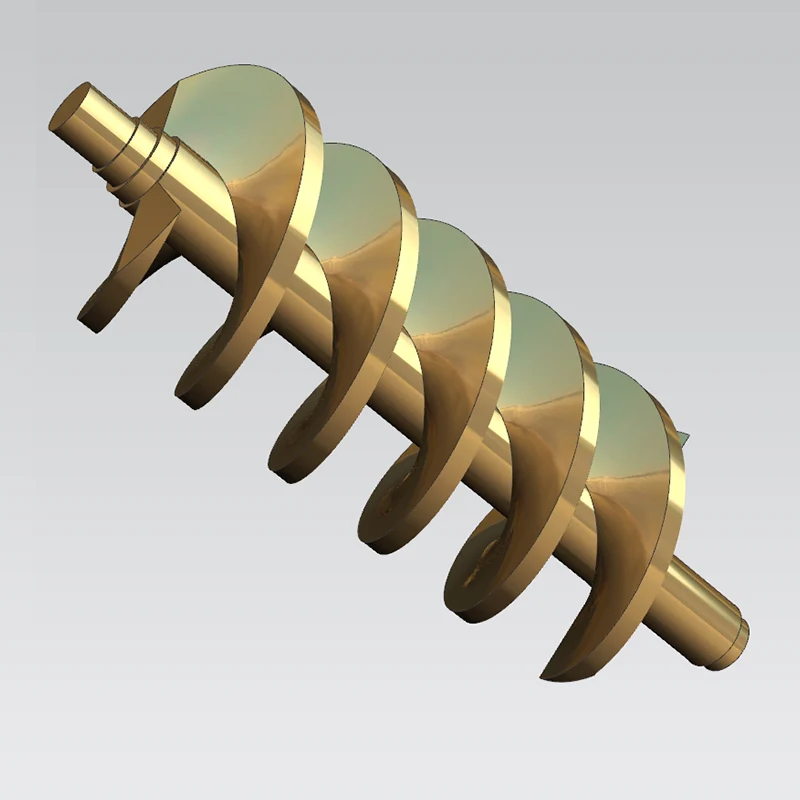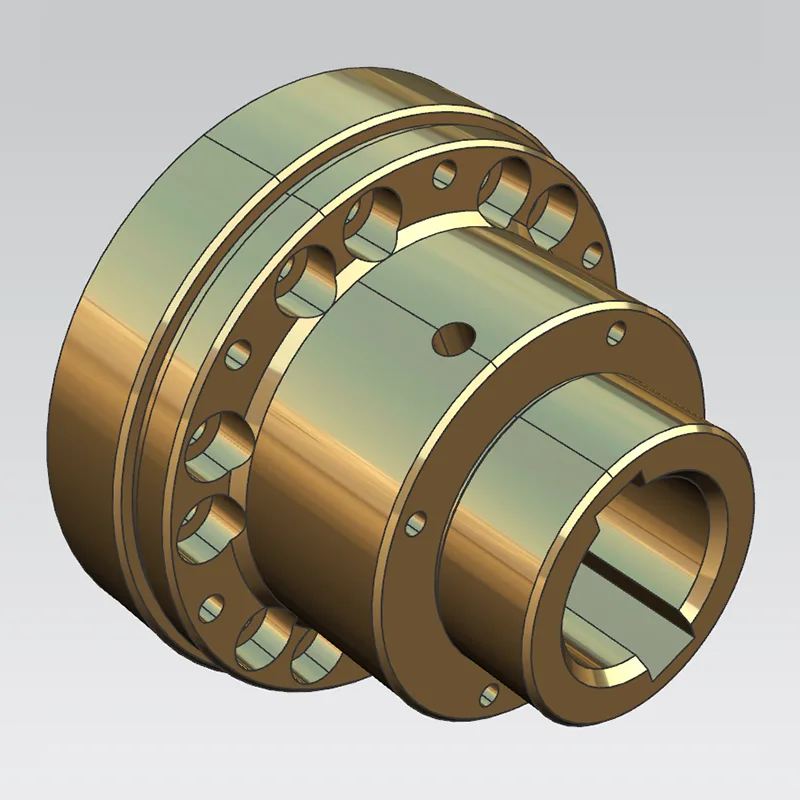
Sanluo Precision, an advanced China factory and supplier specializing in ultra precision machining with nanometer accuracy control, has spent over 18 years perfecting the systems and processes needed to achieve consistent nanometer-level accuracy in production manufacturing. Founded in 2007, our nearly 8,000 square meter facility in Shenzhen employs more than 230 skilled professionals and operates over 130 production machines, many equipped with advanced control systems for nanometer-level precision. We hold ISO9001:2008 and ISO14001:2004 certifications and serve industry leaders including Huawei, BYD, Foxconn, and Mindray Medical. Our nanometer accuracy control capabilities enable components that were once only achievable in laboratory settings.
Achieving and maintaining nanometer-level accuracy in a production environment requires comprehensive control systems that address every factor that can influence dimensional precision.
At the heart of our nanometer accuracy capabilities lies advanced motion control technology that coordinates machine movements with sub-micron precision.
1. Nanometer-level control systems: Advanced CNC control systems capable of nanometer-level motion resolution and coordination.
2. Multi-axis synchronization: Precise coordination of multiple axes simultaneously for complex contouring operations.
3. Positioning accuracy: Achieving ±0.1μm positioning accuracy and ±0.05μm repeatability on our most advanced systems.
The spindle is one of the most critical components for achieving nanometer-level accuracy, as even the smallest runout can significantly impact surface quality and dimensional accuracy.
1. Air-bearing spindles: Air-bearing spindle systems with rotation accuracy below 50nm for virtually error-free rotation.
2. High-speed capability: Speeds up to 80,000 rpm on our precision milling spindles while maintaining accuracy.
3. Thermal stability: Advanced thermal management to minimize spindle growth and runout changes during operation.
Beyond basic motion control, we employ multiple layers of advanced technology to ensure that nanometer-level accuracy is maintained throughout the entire manufacturing process.
Thermal expansion is one of the largest sources of error in precision machining. Our advanced compensation systems actively manage and correct for thermal effects.
1. Real-time temperature monitoring: Continuous temperature sensing at multiple points throughout the machine structure.
2. Dynamic compensation algorithms: Sophisticated algorithms that calculate and compensate for thermal growth in real time.
3. Environmental control: Constant temperature workshops maintained at ±0.5°C to minimize thermal gradients.
At nanometer scales, even microscopic vibrations can cause measurable errors in the finished part. We employ multiple strategies to control vibration.
1. Anti-vibration foundations: Specialized concrete foundations that isolate machines from floor vibrations, with vibration amplitude below 0.1μm.
2. Active isolation systems: Active vibration isolation systems on our most precise equipment platforms.
3. Machine structure: Granite beds and rigid machine structures designed to minimize internal vibration transmission.
You cannot control what you cannot measure. Our comprehensive metrology capabilities ensure that we can verify nanometer-level accuracy with confidence.
We maintain an extensive array of inspection and measurement equipment capable of verifying the tightest tolerances we produce.
1. Coordinate measuring machines: Automatic three-coordinate measuring machines for comprehensive 3D dimensional verification of complex parts.
2. Optical measurement systems: Image analyzers and tool microscopes for non-contact measurement of small features.
3. Surface metrology: Roughness testers and profilometers for measuring surface texture at the nanometer scale.
4. Precision hand tools: Height gauges, micrometers, and ten-thousandth meters for precise dimensional checks.
Our 16-person quality management team ensures that measurement data is properly collected, analyzed, and acted upon to maintain process control.
1. QE (Quality Engineer): Develops inspection plans, analyzes quality data, and drives continuous improvement.
2. IQC (Incoming Quality Control): Verifies raw material quality before it enters the production process.
3. IPQC (In-Process Quality Control): Monitors quality at key stages throughout the manufacturing process.
4. OQC (Outgoing Quality Control): Performs final inspection and verification before products ship to customers.
Achieving nanometer accuracy once is impressive; doing it consistently across production runs is the real challenge. Our process stability systems ensure that every part meets the same high standards.
We continuously monitor critical process parameters to detect and correct any deviations before they affect part quality.
1. In-process measurement: Regular dimensional checks during machining to verify accuracy and make adjustments as needed.
2. Tool wear monitoring: Tracking of tool condition to ensure cutting performance remains consistent.
3. Environmental monitoring: Continuous tracking of temperature, humidity, and vibration in production areas.
We apply statistical methods to our manufacturing processes to maintain stability and predictability.
1. Control charting: Use of control charts to monitor process variation and detect trends.
2. Capability analysis: Regular assessment of process capability to ensure it meets customer requirements.
3. Continuous improvement: Data-driven improvement initiatives to reduce variation and improve accuracy over time.
Our nanometer accuracy control capabilities are backed by quantified performance benchmarks that demonstrate the levels of precision we can consistently achieve.
|
dimensional accuracy |
L(X) |
W(Y) |
H(Z) |
SH |
SW |
|
unit:±/mm |
0.001 |
0.0005 |
0.0001 |
0.001 |
0.001 |
|
Geometric accuracy |
flatness |
parallelism |
perpendicularity |
roughness |
symmetry |
|
unit:±/mm |
0.0003 |
0.001 |
0.001 |
Ra0.05 |
0.001 |
|
production capacity |
1~999999 pcs |
1~999999 pcs |
1~999999 pcs |
1~999999 pcs |
1~999999 pcs |
|
production cycle |
3-20 days |
3-20 days |
3-20 days |
3-20 days |
3-20 days |
Our flagship ultra-precision machines represent the pinnacle of accuracy control technology available in production manufacturing.
1. Positioning accuracy: ±0.1μm on our most advanced 5-axis diamond turning system.
2. Repeatability: ±0.05μm for consistent, predictable results across production runs.
3. Spindle runout: Less than 50nm on air-bearing spindles for optical-grade surface generation.
The impact of ultra precision machining with nanometer accuracy control extends far beyond the factory floor, enabling technological breakthroughs that improve lives and drive economic growth across multiple industries.
Our nanometer accuracy control capabilities enable innovation across multiple industries where precision is the key enabler of next-generation products.
In the medical device industry, nanometer-level accuracy directly translates to better patient outcomes and more effective treatments.
1. Implantable devices: Artificial joint surfaces with Ra0.02μm roughness and wear resistance exceeding 10 million cycles.
2. Surgical instruments: Precision cutting tools for glaucoma surgery and vascular procedures.
3. Diagnostic equipment: Precision components for medical imaging and diagnostic instruments.
The optical and photonics industries depend on nanometer-level accuracy to produce components that manipulate light with precision.
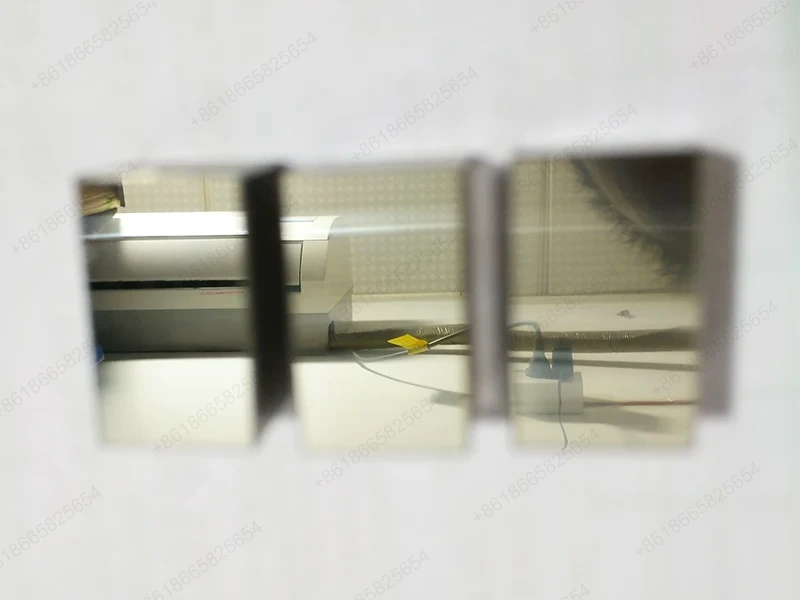
1. Optical surfaces: Diamond-turned surfaces with Ra0.01-0.05μm roughness for optical reflection and transmission.
2. Fiber optic components: Connector end faces with Ra0.01μm roughness for insertion loss below 0.1dB.
A: Our most advanced ultra-precision machines achieve positioning accuracy of ±0.1μm and repeatability of ±0.05μm. For Z-axis dimensional accuracy, we can achieve ±0.0001mm on our most precise systems, with air-bearing spindles delivering rotation accuracy below 50nm.
A: We employ multiple strategies for thermal error control including constant temperature workshops maintained at ±0.5°C, real-time temperature monitoring at critical machine points, dynamic thermal error compensation algorithms, and standardized machine warm-up protocols to achieve thermal stability before production.
A: We maintain anti-vibration foundations with vibration amplitude below 0.1μm, active vibration isolation systems on our most precise equipment, granite machine beds for structural rigidity, and carefully planned factory layouts to minimize vibration transmission between processes.
A: We have over 320 units of inspection equipment including automatic three-coordinate measuring machines, image analyzers, high-power microscopes, roughness testers, height gauges, and precision micrometers. Our 16-person quality team including QE, IQC, IPQC, and OQC specialists ensures thorough verification at every stage.
A: Yes, we maintain consistent accuracy across production volumes from 1 to 999,999+ pieces through statistical process control, in-process monitoring, regular tool maintenance, and continuous improvement programs. Our production cycles range from 3 to 20 days depending on complexity and quantity.
A: We have implemented and obtained ISO9001:2008 and ISO14001:2004 quality system standards certifications. We strictly abide by national laws and regulations and maintain rigorous quality management systems to ensure consistent, reliable accuracy in every component we produce.
Precision Commitment
Sanluo Precision delivers ultra precision machining with nanometer accuracy control that pushes the boundaries of what is achievable in production manufacturing. Our advanced motion control systems, thermal error compensation, vibration isolation, and comprehensive metrology capabilities enable us to consistently achieve ±0.0001mm Z-axis accuracy, 50nm spindle rotation accuracy, and surface finishes as fine as Ra0.01μm. With 18+ years of experience, ISO-certified quality systems, and a team of 230+ skilled professionals, we have the expertise and infrastructure to deliver nanometer-level accuracy at production scale. Whether you need optical-grade surfaces, semiconductor-grade components, or medical device precision, our nanometer accuracy control systems ensure the highest levels of precision and reliability.