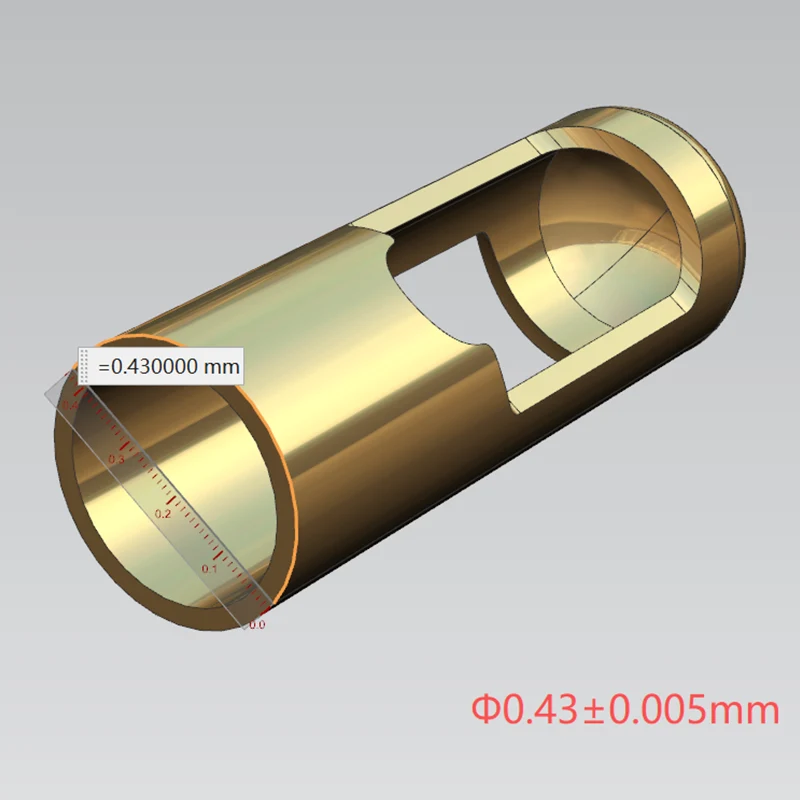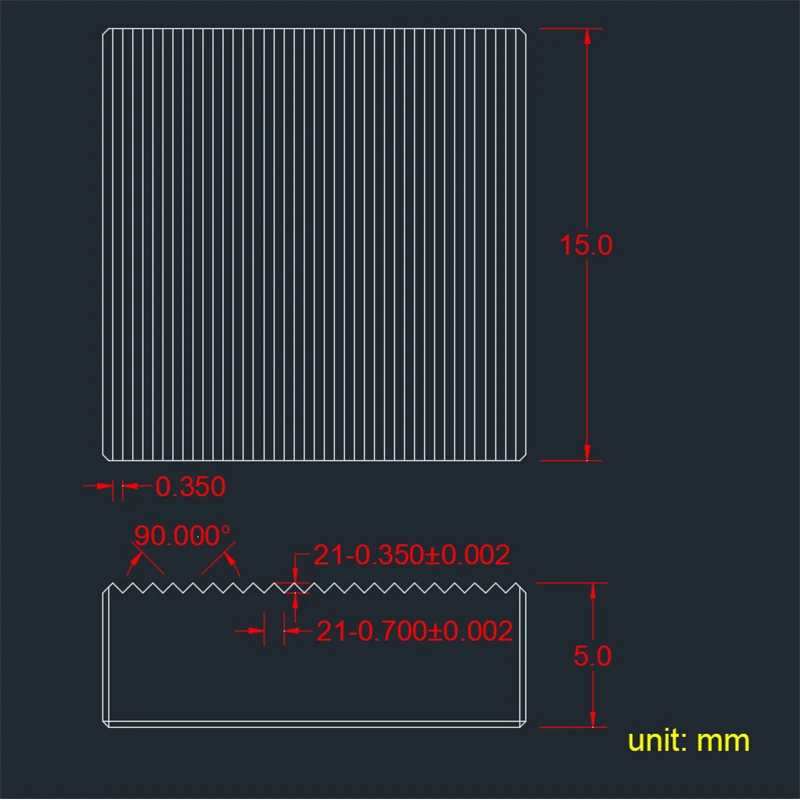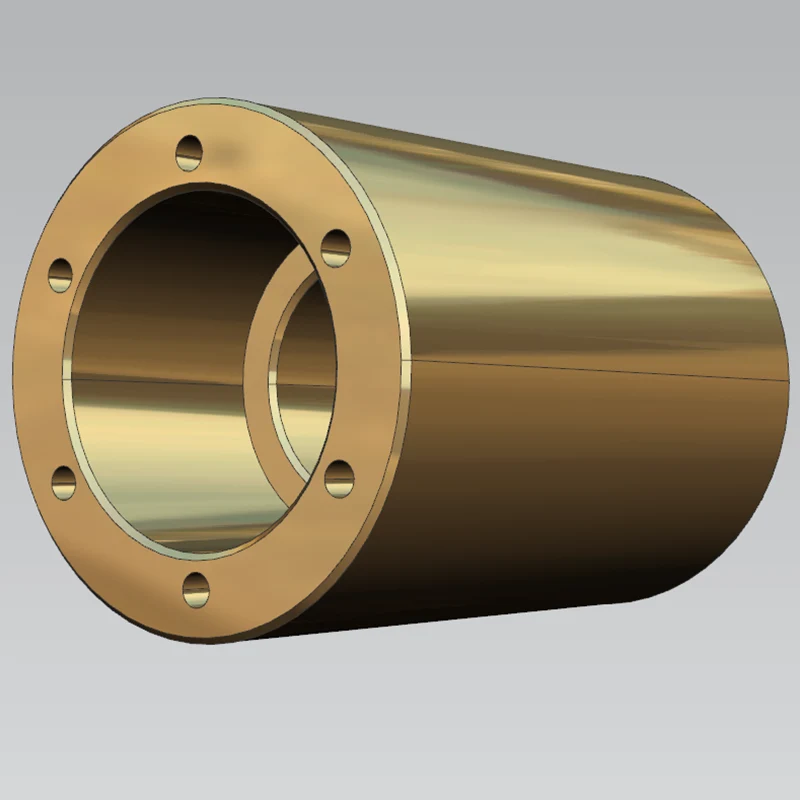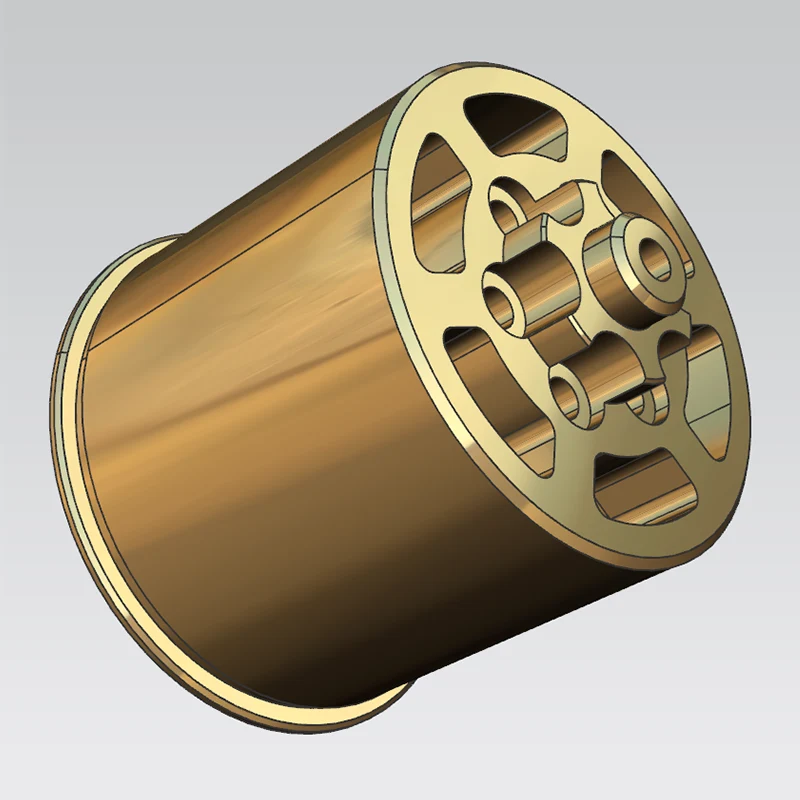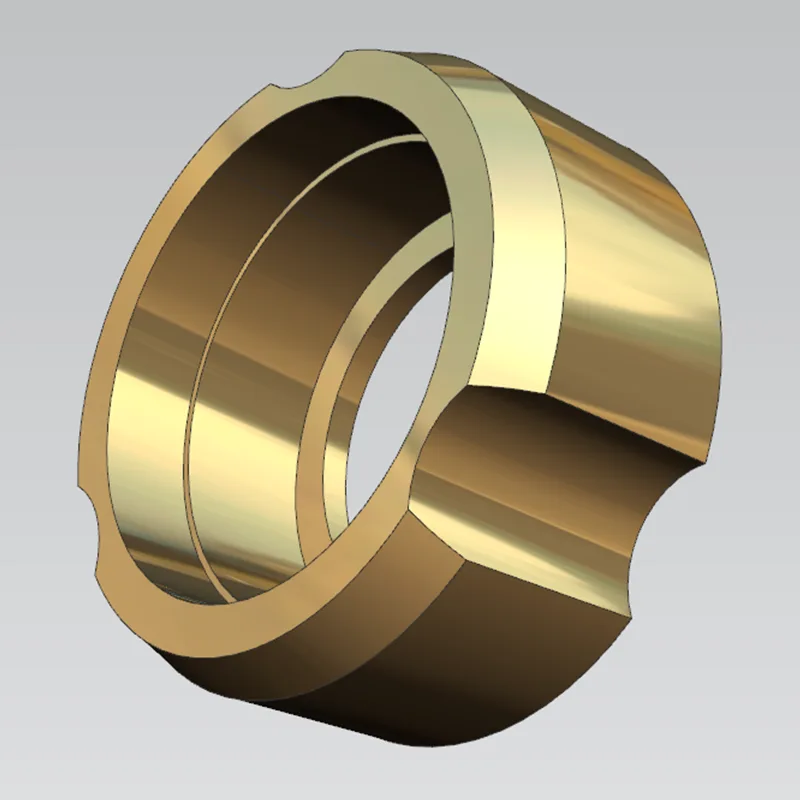
Engineering drawings that call out IT0 or IT1 diameters, h2/H3 fits and sub-micron runout cannot be produced on generic CNC equipment. As an experienced manufacturer running micron level CNC machining with tight tolerance control, Sanluo Precision operates nearly 8,000 square meters of production in Shenzhen, with more than 130 production machines and over 320 inspection instruments serving medical, semiconductor and optical communication programs. This page explains how each control point is closed, how repeatability is sustained between setups, and what verification evidence accompanies shipped parts, so procurement engineers can compare the process against their drawing requirements before releasing an inquiry.
A tolerance band of ±0.0002mm on a diameter means the allowed variation is roughly 0.4 micrometer wide, on the order of one twentieth of a human hair. On a drawing, micron-level control is not about producing one good part once; it requires that every part in a batch stays inside the band, that setup-to-setup variation remains inside the band, and that the process stays statistically centered across thousands of cycles. Sanluo frames this capability through diameter IT0 grade ±0.0002mm up to IT1 grade ±0.001mm, length tolerance ±0.002-0.015mm, fit tolerance on shaft h2/h3 and hole H2/H3 grades with a tolerance zone of ±0.002-0.008mm, and surface roughness Ra0.05-1.6μm.
Under micron level CNC machining with tight tolerance control, the process is judged by spread rather than by a single good sample. Repeatability, thermal drift and tool wear are treated as control variables on the shop floor, and the workstation itself is specified down to dimensional accuracy of L(X) 0.001, W(Y) 0.0005 and H(Z) 0.0001 per mm, plus rotational SW 0.002 and GD 0.001. When a print calls out a 0.0005mm roundness, the engineer is effectively asking that the whole batch be produced inside a window smaller than the resolution of a hand-held micrometer, which is why machine selection, fixture strategy and inspection frequency are written into the process plan rather than improvised per order.
Closing a micron-level tolerance across a batch is a workflow discipline, not a single machine capability. The control points below define how micron level CNC machining with tight tolerance control is executed on the production floor, from first clamp to final release:
1. Fixture and zero-point setup: parts are located against defined datums using zero-point fixture systems. The Micro5 pallet station holds 6 zero-point fixtures, so each re-clamp repeats within the locator tolerance window rather than depending on hand alignment and clocking.
2. Thermal stability: the JDSGT400 integrates direct drive, temperature control, a self-developed JD60 CNC system and a high-precision servo drive. Warm-up cycles and ambient-temperature management keep spindle and structural drift inside the allowed window before the first cut is taken, because a warm spindle can easily drift past a 0.4μm band if unmanaged.
3. Tool condition: tool wear is monitored against the 0.0005mm repeat band of the Micro5 and the 0.8μm repeat positioning of the JDSGT400. Worn inserts and micro drills are replaced at fixed edge-life thresholds measured against process capability, rather than waiting for visible wear or a drift in measured dimensions.
4. In-process checks: IPQC personnel measure first-article and sampled pieces against every called-out dimension using micrometers, vernier calipers, plug gauges, ring gauges and thread gauges between operations, so a setup error is caught at the first piece instead of at the end of the batch.
5. Final inspection: the coordinate measuring machine at 0.002mm measuring accuracy resolves hole positions, datum relationships and geometric callouts before release, and the resulting inspection report travels with the shipment.
When each control point is closed in sequence, the process stays centered across a 3-20 day production cycle and batches from one piece up to 1~999999 pcs remain inside tolerance without ad-hoc rework.
Sustaining micron-level repeatability depends on machine hardware rather than operator skill alone. The capability and equipment data below describe the platform behind micron level CNC machining with tight tolerance control, including workstation accuracy, the machining methods used, the inspection assurance in place, and the two dedicated ultra-precision centers serving optical, semiconductor and miniature component work.
Sanluo Precision's tight tolerance machining implements strict tolerance control: Dimensional tolerance (diameter IT0 grade ±0.0002mm-IT1 grade ±0.001mm, length tolerance ±0.002-0.015mm); fit tolerance (shaft h2/h3 grade, hole H2/H3 grade, tolerance zone ±0.002-0.008mm); geometric tolerance (roundness 0.0005-0.005mm, flatness 0.0005-0.015mm, perpendicularity 0.001-0.02mm, concentricity 0.002-0.015mm, runout 0.002-0.03mm, position tolerance 0.002-0.05mm); surface roughness Ra0.05-1.6μm.
|
dimensional accuracy |
L(X) |
W(Y) |
H(Z) |
SW |
GD |
|
unit:±/mm |
0.001 |
0.0005 |
0.0001 |
0.002 |
0.001 |
|
Geometric accuracy |
flatness |
parallelism |
perpendicularity |
symmetry |
Position tolerance |
|
unit:±/mm |
0.0003 |
0.001 |
0.001 |
0.002 |
0.002 |
|
production capacity |
1~999999 pcs |
1~999999 pcs |
1~999999 pcs |
1~999999 pcs |
1~999999 pcs |
|
production cycle |
3-20 days |
3-20 days |
3-20 days |
3-20 days |
3-20 days |
Sanluo Precision's processing plant adopts a variety of machining technologies for tight tolerance machining: precision turning (diameter φ0.05-500mm, tolerance IT6 grade ±0.003-0.006mm, roundness 0.003mm), precision milling (flat tolerance ±0.002mm, hole position tolerance ±0.015mm), precision grinding (cylindrical grinding/internal grinding/surface grinding, tolerance IT5 grade ±0.001mm, roundness 0.001mm), precision boring (aperture φ10-500mm, tolerance IT5 grade ±0.002-0.01mm), precision drilling (diameter φ0.1-50mm, position tolerance ±0.02mm), jig boring (hole position accuracy ±0.002mm, for precision molds/fixtures).
As a professional manufacturer of tight tolerance machining, Sanluo Precision implements strict inspection assurance: dimensional inspection (CMM measuring accuracy 0.002mm for measuring dimensional tolerance/hole distance tolerance; laser instrument/ultra-precision micrometer/micrometer/vernier caliper/plug gauge/ring gauge/thread gauge for detecting diameter/length tolerance); Application cases: precision molds (cavity dimensional tolerance ±0.01mm, stamping die gap tolerance ±0.005mm), precision fixtures (locating pin hole H7 grade ±0.005mm, positioning accuracy ±0.01mm), measuring instruments (micrometer anvil flatness 0.003mm, plug gauge tolerance ±0.002mm), precision transmission (gear tooth profile IT6 grade, bearing inner and outer rings IT5 grade ±0.002mm), hydraulic and pneumatic (cylinder bore H7 grade ±0.006mm, spool fit tolerance ±0.003mm). We have directly or indirectly provided customized high precision machining services to Bosch, ZF, NSK and other enterprises, with an annual output of 200,000 pieces and a qualification rate of 99.8%.
|
Parameter Category |
Parameter Details |
|
Equipment Model |
JDSGT400 Linear Motor Driven 3-axis High-Speed Machining Center |
|
Core Positioning |
For submicron-level ultra-high precision machining |
|
Drive System |
All three axes adopt dual linear motor drive |
|
Key Accuracy |
Repeat positioning accuracy up to 0.8 microns; hole position accuracy less than 1 micron within 100 mm range. |
|
Core Technology |
Integrates direct drive, temperature control, self-developed JD60 CNC system precision machining features and high-precision servo drive system |
|
Core Advantage |
Committed to achieving the excellent effect of "surface is the functional surface" |
|
Typical Application |
tight tolerance machining of precision optical molds, semiconductor parts, high-precision structural parts and other products with strict requirements on dimensions and surface quality |
|
Parameter Category |
Parameter Details |
|
Equipment Model |
Micro5 Micron-level High-precision 5-axis Machining Center |
|
Core Positioning |
High dynamic performance and high-precision machining of miniature, high value-added parts |
|
Key Accuracy |
Repeat positioning accuracy 0.0005mm, positioning accuracy < 0.002mm |
|
Spindle System |
Maximum spindle speed 60,000 rpm |
|
Structural Features |
Compact structure with total weight 550kg; equipped with three-layer tool magazine with capacity of 60 tools; processing area pallet system can hold 6 zero-point fixtures |
|
Energy Saving and Environmental Protection |
Extremely low energy consumption (<500W), equipped with oil mist collector |
|
CNC System |
German Beckhoff system |
|
Stroke (X/Y/Z) |
78 / 56 / 50 mm |
|
Typical Application |
tight tolerance machining of miniature engineering components, small precious metal parts, etc. |


Together these platforms cover precision optical molds, semiconductor parts, miniature engineering components and small precious-metal work across the 0.0005-0.05mm tolerance range, with the JDSGT400 targeting submicron mold and optical work and the Micro5 targeting small, high-value components.
Verification for micron level CNC machining with tight tolerance control is split between dimensional tools for size and a CMM for geometry, with the instrument matched to the feature being measured:
● CMM at 0.002mm: the coordinate measuring machine resolves dimensional tolerance, hole-distance tolerance and geometric callouts such as flatness 0.0005-0.015mm, perpendicularity 0.001-0.02mm and concentricity 0.002-0.015mm against the part's datum reference frame.
● Laser instrument and ultra-precision micrometer: used for sub-micron length and diameter comparison against gauge blocks on the most critical ground and bored features, where hand-tool resolution is insufficient.
● Micrometer and vernier caliper: production-floor hand tools for between-operation size checks, allowing the operator to confirm trend before the part reaches final inspection.
● Plug gauge, ring gauge and thread gauge: go/no-go verification for shaft h2/h3 and hole H2/H3 fits (tolerance zone ±0.002-0.008mm) and threaded features, removing operator-dependent interpretation from fit verification.
These routines are run by 16 quality management personnel covering QE, IQC, IPQC and OQC gates under the ISO9001:2008 and ISO14001:2004 system, with the wider inspection fleet also including image analyzers, tool microscopes, projectors, height gauges and roughness testers.
Industries that depend on micron level CNC machining with tight tolerance control share one trait: the part's geometry directly determines whether the assembled product functions. The shop floor currently serves programs across the following application groups:
● Precision optical molds: cavity tolerance ±0.01mm and stamping die gap ±0.005mm, produced on the JDSGT400 where the target is described as "surface is the functional surface".
● Semiconductor parts: coating-related components, vacuum fixtures and diamond silicon wafer grinding knives used in vacuum and deposition equipment.
● Precision transmission: gear tooth profile at IT6 grade and bearing inner/outer rings at IT5 grade ±0.002mm.
● Hydraulic and pneumatic: cylinder bore at H7 grade ±0.006mm and spool fit tolerance ±0.003mm.
● Measuring instruments: micrometer anvil flatness 0.003mm and plug gauge tolerance ±0.002mm.
Directly or indirectly, these programs feed supply chains including Bosch, ZF and NSK; production runs span one-piece orders up to the 200,000 pieces annual output, with the same control discipline applied whether the order is a single R&D prototype or a recurring batch.
For procurement engineers qualifying a new process, the sample and documentation policy matters as much as the tolerance itself. The following points summarize how orders are launched and how quality evidence is retained:
1. Samples and first articles: the minimum order starts at one piece, samples are handled on a sample-fee basis, and first-article reports are prepared before batch release, so drawings can be validated against the actual machine setup rather than against theoretical capability.
2. Process qualification: annual output runs at 200,000 pieces with a 99.8% qualification rate, sustained through 16 quality personnel split across QE, IQC, IPQC and OQC inspection gates.
3. Inspection on every delivery: each shipment ships with its inspection report covering the called-out dimensions and geometric features, and packaging follows customer-specified or internal standards, where the outer box withstands 1 hour of water immersion and a 1-meter free drop without damaging the parts.
Quotations are typically returned within 0-2 days and design options within 1-3 weeks once drawings and requirements are received, and OEM work is accepted under the same drawing-driven process.
Micron level CNC machining with tight tolerance control is therefore a closed loop: the machine holds submicron repeatability, the workflow closes thermal and setup variation, and inspection evidence travels with every batch. Drawings calling IT0/IT1 diameters, h2/H3 fits or sub-micron runout can be sent for quotation with the first-article and CMM report expected alongside the sample, so the qualification decision rests on measured data rather than on capability claims.
A: It covers the dimensional envelope, the fit envelope and the geometric envelope together. On the dimensional side, diameter runs from IT0 grade ±0.0002mm to IT1 grade ±0.001mm and length tolerance from ±0.002-0.015mm. On the fit side, shafts at h2/h3 and holes at H2/H3 are held inside a tolerance zone of ±0.002-0.008mm. On the geometric side, roundness 0.0005-0.005mm, flatness 0.0005-0.015mm, perpendicularity 0.001-0.02mm, concentricity 0.002-0.015mm, runout 0.002-0.03mm and position tolerance 0.002-0.05mm are all processed and reported, with surface roughness held between Ra0.05 and 1.6μm.
A: Repeat positioning accuracy describes how consistently a machine returns to the same commanded point across many cycles; it is a spread. Positioning accuracy describes how close the reached point is to the true nominal coordinate; it is a deviation from target. On the JDSGT400, repeat positioning accuracy reaches 0.8μm and hole position accuracy is better than 1μm within a 100mm range. On the Micro5, repeat positioning accuracy is 0.0005mm while positioning accuracy is below 0.002mm. For batch production, repeat positioning accuracy usually matters more because it controls part-to-part variation; positioning accuracy is corrected through the CMM loop and tool offsets.
A: Heat is managed at three levels. The machine itself uses direct drive and temperature control on the JDSGT400, combined with a self-developed JD60 CNC system and high-precision servo drive, so structural and spindle expansion are minimized and compensated. The shop floor follows warm-up cycles before precision cuts and manages ambient temperature so a warm spindle does not drift past a sub-micron window. Process planning also sequences roughing before finishing, allowing the part and machine to stabilize between operations, and IPQC checks confirm that dimensions remain centered before the final cut.
A: Inspection follows the quality gate structure. First-article inspection is performed at setup before batch release, so a setup error is caught on the first piece. In-process inspection by IPQC samples parts between operations using micrometers, vernier calipers, plug/ring gauges and thread gauges, tracking trend rather than measuring every single feature on every part. Final inspection runs on the CMM at 0.002mm measuring accuracy against the called-out dimensions and geometric features, and outgoing inspection by OQC confirms the report and packaging before release. The 16 quality personnel across QE, IQC, IPQC and OQC own these gates.
A: Annual output currently stands at 200,000 pieces, and the qualification rate across tolerance-controlled work is 99.8%. The production capacity envelope on the workstation table runs from 1 piece to 999,999 pcs per item, with a typical production cycle of 3-20 days for tolerance-controlled batches. This means both one-piece R&D orders and recurring series programs can run through the same process, with the inspection discipline unchanged between the two.
A: Send the drawing (with tolerances, material and surface requirements) for quotation; quotations are normally returned within 0-2 days. The minimum order starts at one piece, and samples are handled on a sample-fee basis. Along with the sample, a first-article report and the relevant dimensional and geometric inspection data are provided, so your engineering and quality teams can validate the setup before committing to a batch. Design options, if needed, are typically returned within 1-3 weeks.