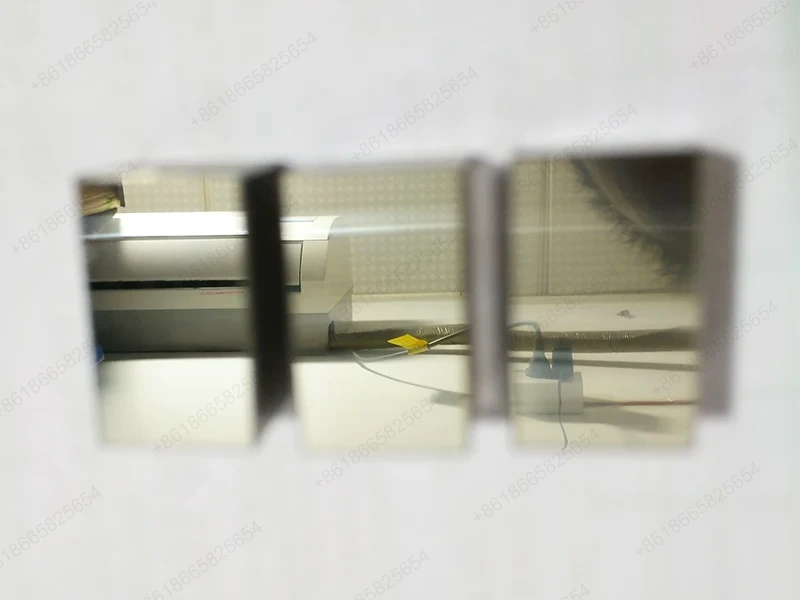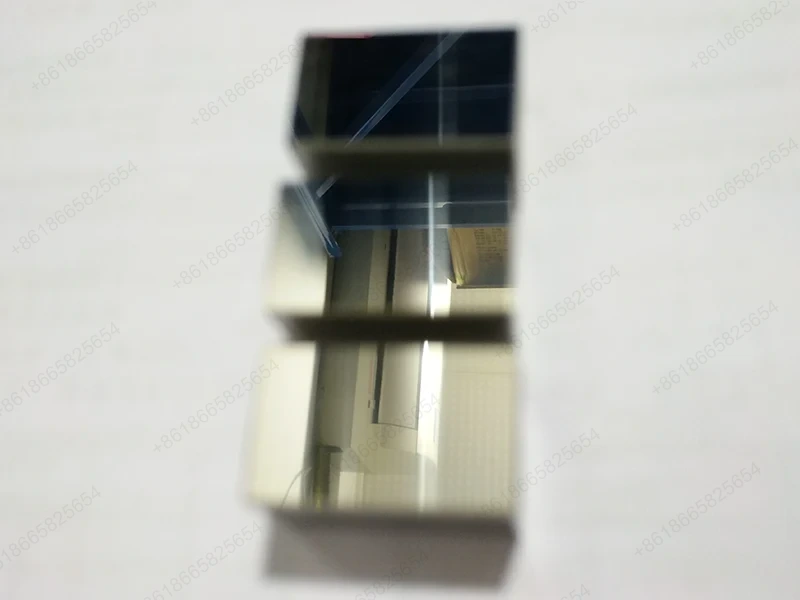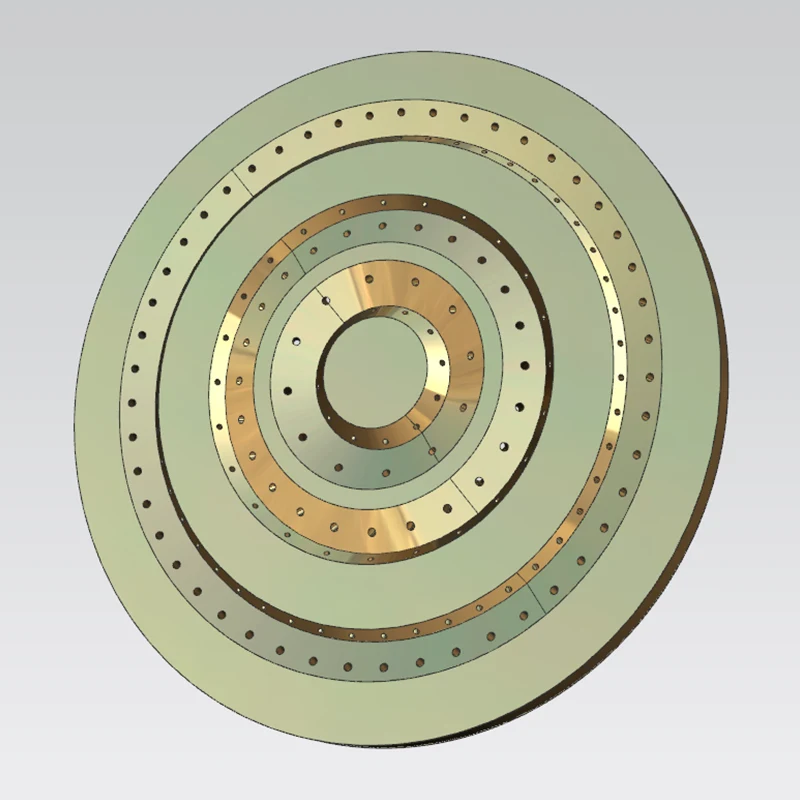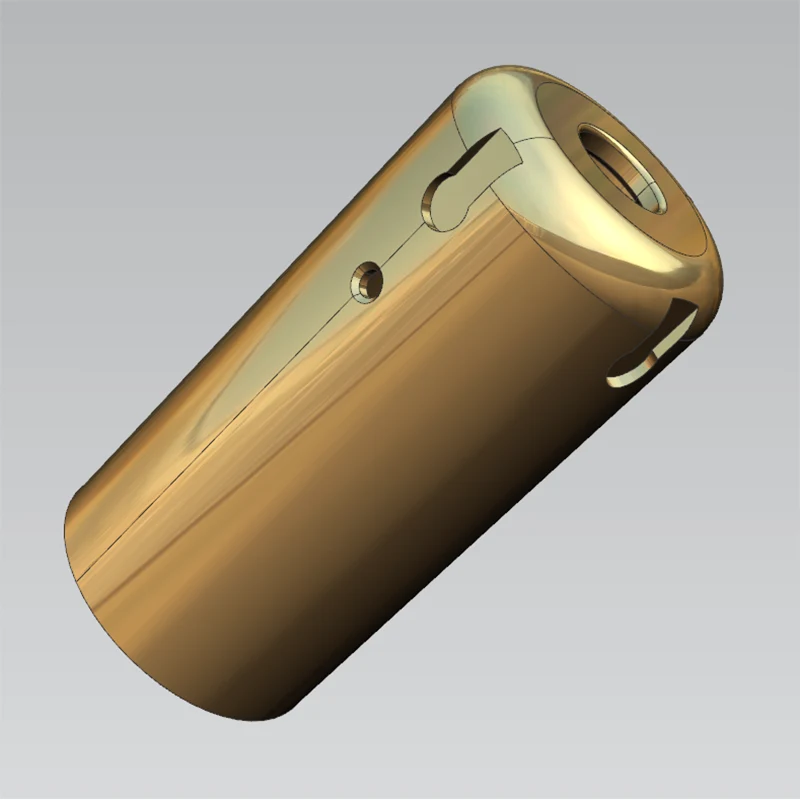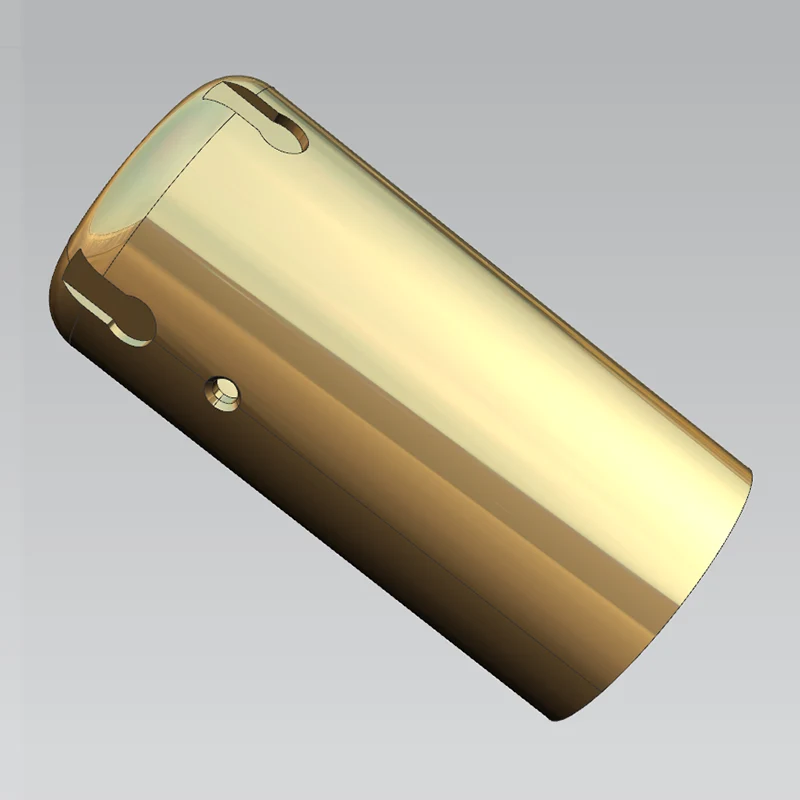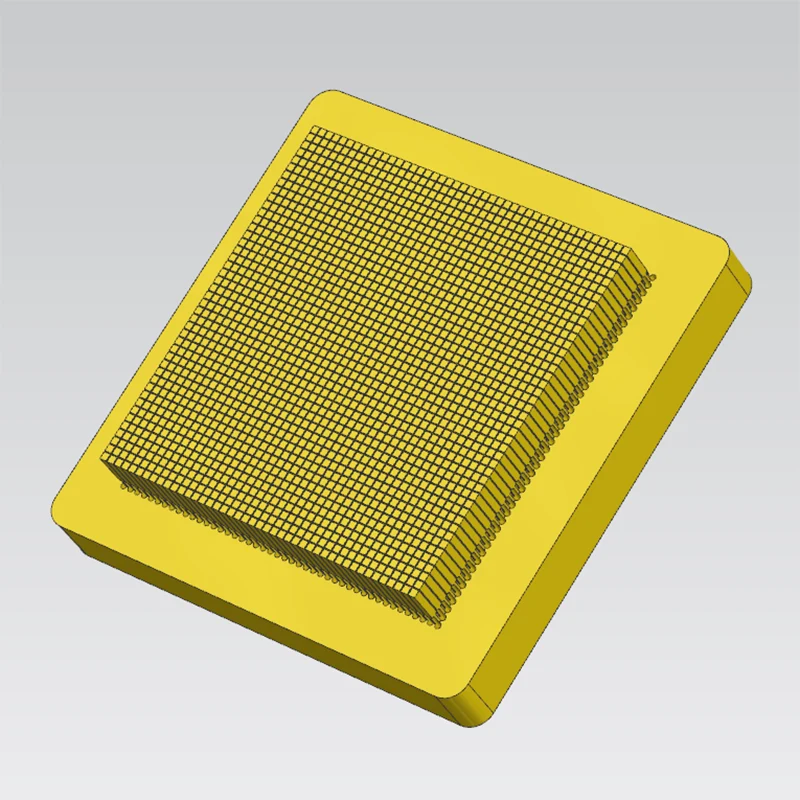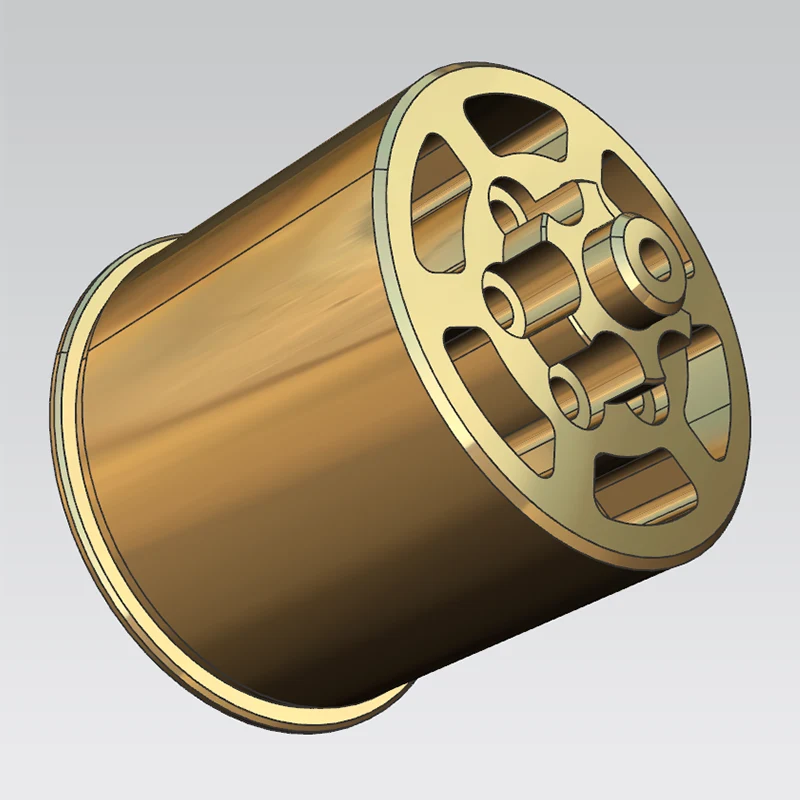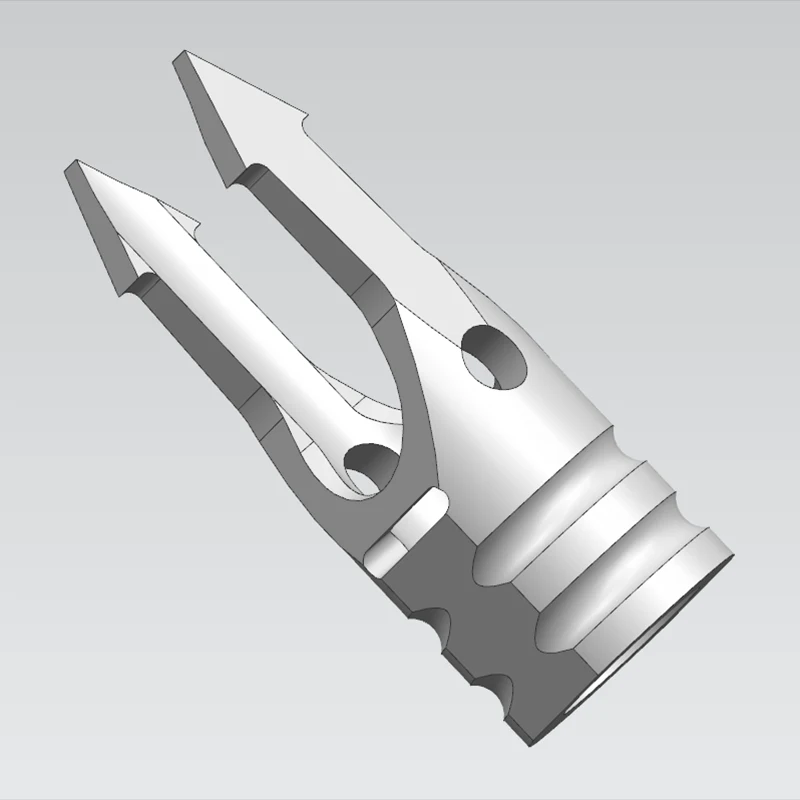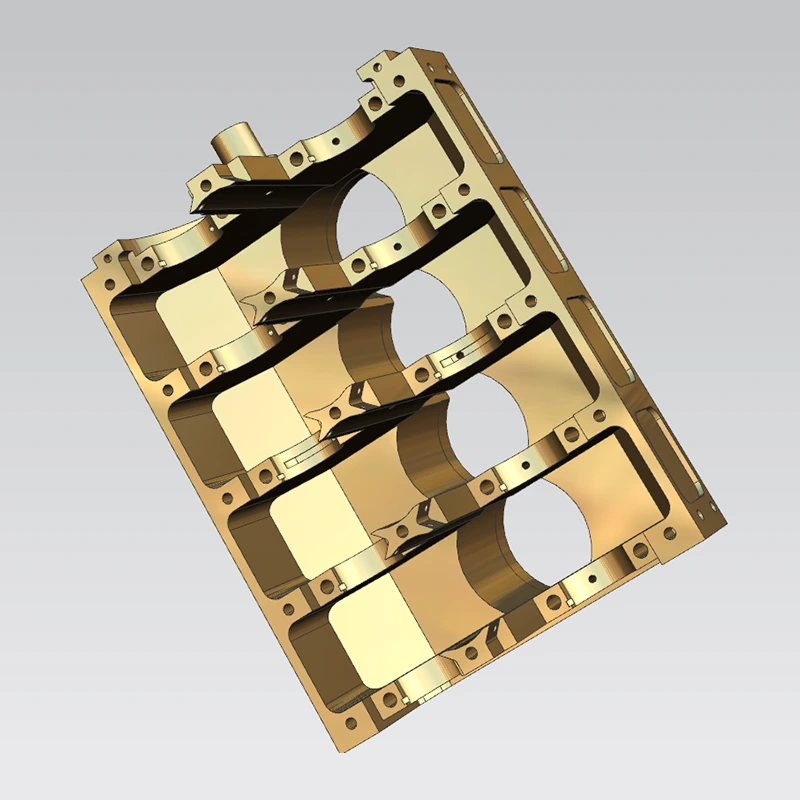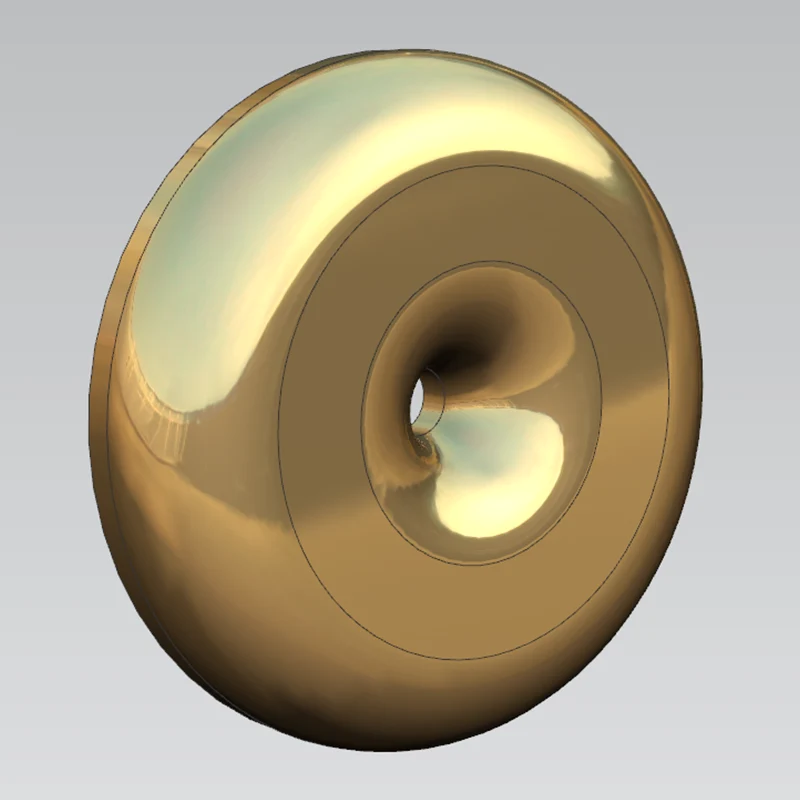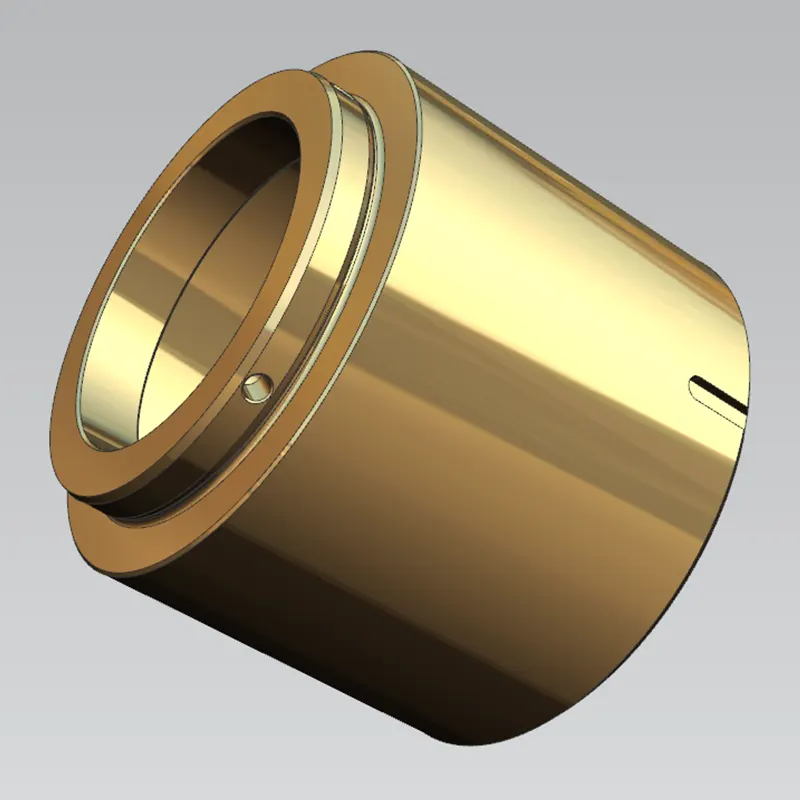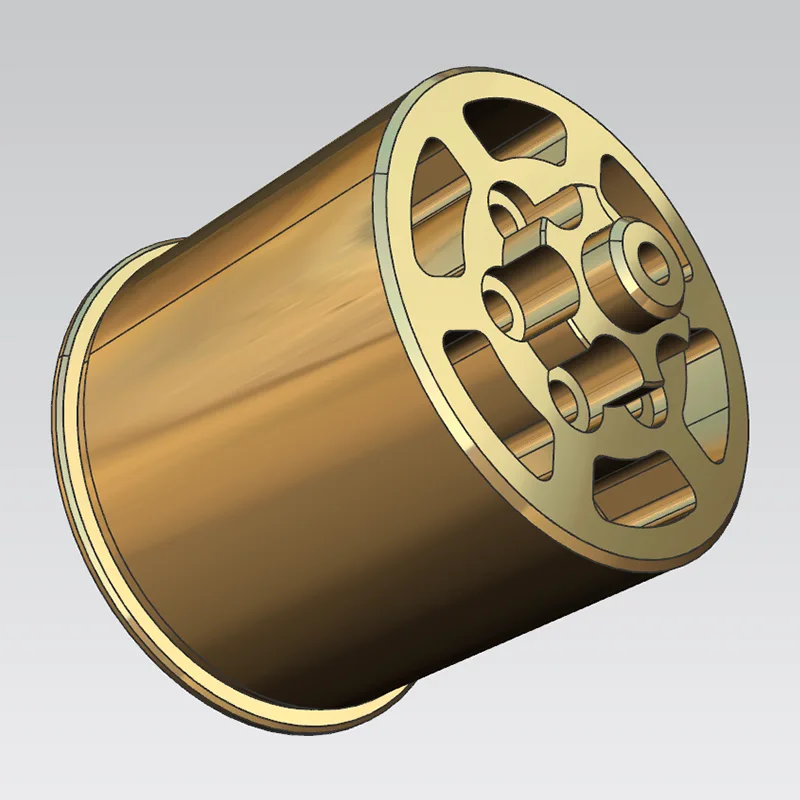
Sanluo Precision is a distinguished China supplier of Ultra Precision Machining For Micro Scale Components, operating a comprehensive facility with Nanoform X 5‑axis diamond turning, UPL 150 precision milling‑turning composite, and laser micromachining systems. Our process environment maintains 20°C ±0.5°C, 40‑60% humidity, Class 1000 cleanliness, and vibration amplitude below 0.1μm – all essential for producing micro‑scale features without thermal or mechanical distortion. We have successfully delivered miniature components to Aerospace Science and Technology Group, Huawei, ZTE, BYD, and other industry leaders, consistently achieving dimensional tolerances of ±0.0001mm and surface finishes of Ra0.01‑0.05μm. This level of performance requires not just advanced equipment, but a deep understanding of how physics behaves at the micro scale – and we apply that understanding to every project.
Ultra Precision Machining is fundamentally different from conventional machining. At millimeter and sub‑millimeter dimensions, cutting forces, heat generation, and tool deflection become proportionally larger relative to the part size. A 0.1μm tool deflection, negligible on a 100mm part, becomes a 10% error on a 1mm feature. Our processes are specifically optimized to manage these scale‑dependent effects.
Micro‑scale cutting generates intense localized heat. Our constant‑temperature workshop (±0.5°C) and high‑pressure coolant systems prevent thermal expansion from altering critical dimensions. For laser micromachining, we control pulse energy and repetition rate to avoid heat‑affected zones that could degrade micro‑hole quality.
Even sub‑micrometer vibrations can ruin micro‑features. Our anti‑vibration foundation maintains amplitude below 0.1μm, and our air‑bearing spindles run with less than 50nm runout – essential for Ultra Precision Machining For Micro Scale Components where every nanometre counts.
Our workstations deliver consistent dimensional accuracy across five critical axes for micro‑scale components, verified on every batch.
1. L(X): ±0.001mm per mm
2. W(Y): ±0.0005mm per mm
3. H(Z): ±0.0001mm per mm
4. SH: ±0.001mm per mm
5. SW: ±0.001mm per mm
For micro‑scale components, geometric errors such as flatness and parallelism directly affect assembly and function. Our Ultra Precision Machining maintains the following geometric accuracies.
1. Flatness: 0.0003mm per mm
2. Parallelism: 0.001mm per mm
3. Perpendicularity: 0.001mm per mm
4. Roughness: Ra0.05μm (standard)
5. Symmetry: 0.001mm per mm
We support volumes from 1 to 999,999 pieces, with production cycles of 3‑20 days. This flexibility allows rapid prototyping followed by seamless scale‑up for Ultra Precision Machining For Micro Scale Components.
Our machine platforms combine aerostatic spindles, hydrostatic guide rails, thermal error compensation, and active vibration isolation. These technologies provide the stability required for Ultra Precision Machining, where even minor machine deviations become significant errors.
Single‑point diamond turning produces micro‑scale features on non‑ferrous metals and plastics with surface roughness Ra0.01‑0.05μm and roundness 0.0005mm. This process is ideal for miniature optical components, sensor housings, and micro‑mold inserts.
For micro‑holes, slots, and intricate patterns, laser micromachining offers non‑contact processing with minimal mechanical stress. Our capability covers hole diameters from 0.005mm to 0.1mm, with position accuracy ±0.001mm – a key enabler for Ultra Precision Machining in fluidic and optical applications.
For surfaces requiring atomic‑level modification, ion beam machining achieves nanometer‑level accuracy (±0.0001mm). This is particularly valuable for micro‑scale components used in semiconductor and research instrumentation.
CMP produces surface roughness Ra0.001‑0.01μm on micro‑scale parts, essential for applications where surface finish directly impacts performance, such as micro‑optical elements and wafer handling components.
Our submicron‑level positioning accuracy extends to assembly, ensuring that micro‑scale components maintain their alignment and function when integrated into larger systems.
This machine is dedicated to ultra‑precision turning and grinding of micro‑scale optical and mechanical components. Key specifications include 5‑axis (X, Y, Z, B, C), positioning accuracy ±0.1μm, repeatability ±0.05μm, and an air‑bearing spindle with rotation accuracy <50nm. The nanometer‑level control system handles workpieces up to 600mm diameter and 500kg weight, but excels at small parts requiring optical grade finishes. Typical micro‑scale applications include miniature lenses, micro‑mirrors, and precision mold inserts for Ultra Precision Machining For Micro Scale Components.
This 4‑axis machine (X, Y, Z, C) provides high‑speed milling and turning for micro‑components. It achieves machining accuracy ±0.0001mm and surface roughness Ra0.01μm. The 80,000 rpm air‑bearing spindle, granite bed, active vibration isolation, and Siemens 840D sl CNC make it ideal for micro‑sensors, micro‑fluidic parts, and miniature mechanical components.
Our laser system delivers micro‑holes from 0.005mm to 0.1mm with position accuracy ±0.001mm. It is used for creating precision apertures, cooling channels, and alignment features in micro‑scale parts, complementing mechanical machining for Ultra Precision Machining.
Micro‑tools wear rapidly due to high cutting forces relative to tool size. We manage this through proactive tool replacement based on cumulative cutting distance, and by using diamond‑coated and ultra‑fine grain carbide tools. Tool condition is monitored via spindle load and surface roughness checks.
Micro‑cutting generates intense heat in a small zone. Our solution combines high‑pressure coolant directed precisely at the cutting interface, intermittent cutting strategies to allow cooling, and temperature‑controlled workshop conditions to prevent thermal expansion errors.
Micro‑chips can clog cutting zones and damage surfaces. We use through‑spindle coolant and high‑speed spindles to evacuate chips effectively. For laser machining, we apply assist gases to clear debris from the ablation zone.
Holding micro‑parts securely without distortion requires specialized fixtures. We design custom vacuum, magnetic, and adhesive chucks for each geometry, ensuring that Ultra Precision Machining maintains dimensional stability throughout the process.
Micro‑scale components often require both precision and surface quality. We combine diamond turning for finish and ion beam or CMP for final correction, achieving surfaces that meet the most stringent optical and tribological requirements.
We produce gyroscope rotors with roundness 0.0005mm and dynamic balance G0.1 grade, used in inertial navigation systems. These micro‑scale components demand extreme precision and rotational stability.
For optical communication, we manufacture fiber connector end faces with Ra0.01μm roughness and insertion loss <0.1dB. These micro‑components ensure signal integrity in high‑bandwidth networks.
Wafer chucks for semiconductor processing require flatness 0.001mm and vacuum adsorption uniformity ±1%. Our Ultra Precision Machining delivers these specifications for leading semiconductor equipment manufacturers.
We machine artificial joint surfaces with Ra0.02μm roughness and wear resistance >10 million cycles. Other medical micro‑components include surgical instrument tips, implantable sensor housings, and micro‑fluidic device substrates.
Atomic force microscope probe tips with radius 5‑10nm are produced through our micro‑machining capabilities, supporting advanced research in nanotechnology and materials science.
Our Ultra Precision Machining For Micro Scale Components has been validated by customers such as Aerospace Science and Technology Group, Huawei, ZTE, and BYD, with an overall product qualification rate of 99.98%.
We use interferometry to verify surface form and flatness of micro‑scale optical components, achieving resolution down to λ/20.
White‑light profilometry captures areal roughness parameters with sub‑nanometer vertical resolution, ensuring that Ultra Precision Machining meets Ra0.01‑0.05μm specifications.
Our CMM with micro‑probes verifies dimensions to ±0.001mm, including hole diameters, step heights, and positional tolerances on micro‑parts.
● Fiber connectors: Insertion loss <0.1dB verified.
● Mirrors and lenses: Surface figure and wavefront error measured.
● Mechanical micro‑parts: Dimensional and geometric accuracy certified.
Each shipment includes full inspection reports, material certificates, and dimensional data – providing complete traceability for your Ultra Precision Machining.
A: Our laser micromachining produces holes from 0.005mm to 0.1mm. Diamond turning and grinding achieve features down to micro‑scale dimensions with ±0.0001mm accuracy. The practical limit depends on material and geometry, and we evaluate each project individually.
A: We machine aluminium alloys, copper, brass, stainless steel, titanium, plastics (PEEK, PTFE, PMMA), and optical materials. For hard and brittle materials (silicon, glass, ceramics), we use precision grinding and EDM. Material selection is tailored to your application.
A: Our laser micromachining system achieves position accuracy ±0.001mm through precision motion stages and real‑time vision feedback. For mechanical drilling, we use high‑speed spindles and rigid machine construction to minimize deflection.
A: Prototypes are typically delivered in 3‑10 working days. Production runs up to 999,999 pieces are completed within 20 days. Expedited services are available for urgent projects.
A: While we do not perform coatings in‑house, we coordinate with certified partners for anodising, passivation, plating, and optical coatings. We manage the entire process to ensure compatibility with your micro‑scale parts.
A: We use automated vision systems, CMM with fine probes, and optical comparators for non‑contact measurement. For critical dimensions, we perform 100% inspection using specialized fixtures and gauges.
A: Yes, our 5‑axis diamond turning and 4‑axis milling‑turning composite machines enable complex 3D forms. We also use EDM and laser machining for internal features and undercuts, expanding the design possibilities for Ultra Precision Machining For Micro Scale Components.
Ready to tackle your micro‑scale challenges with our Ultra Precision Machining? Contact Sanluo Precision today for a technical consultation, feasibility review, and competitive quotation. Our engineering team specializes in miniaturized manufacturing.