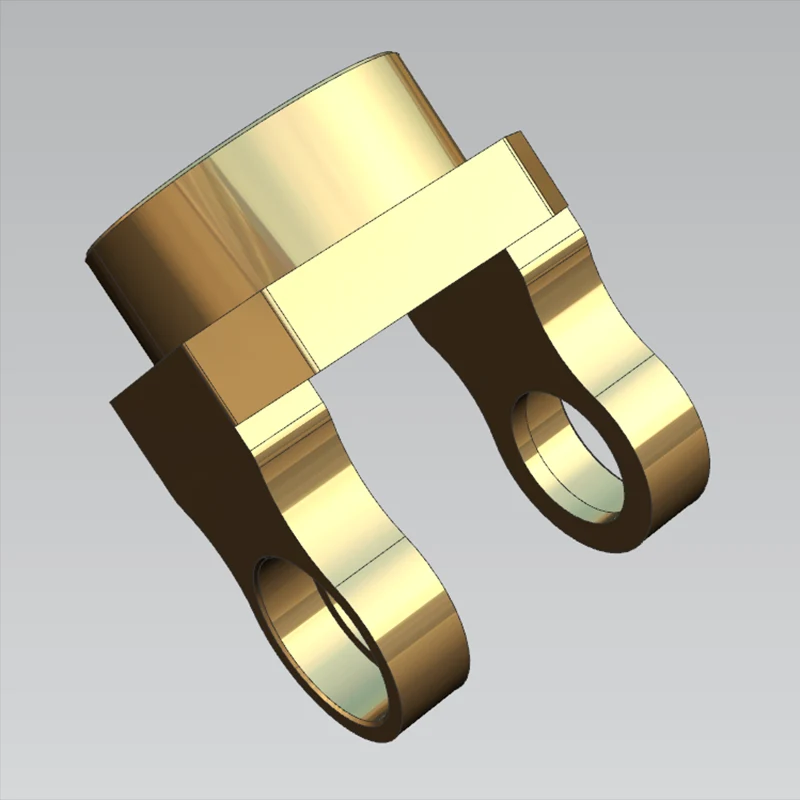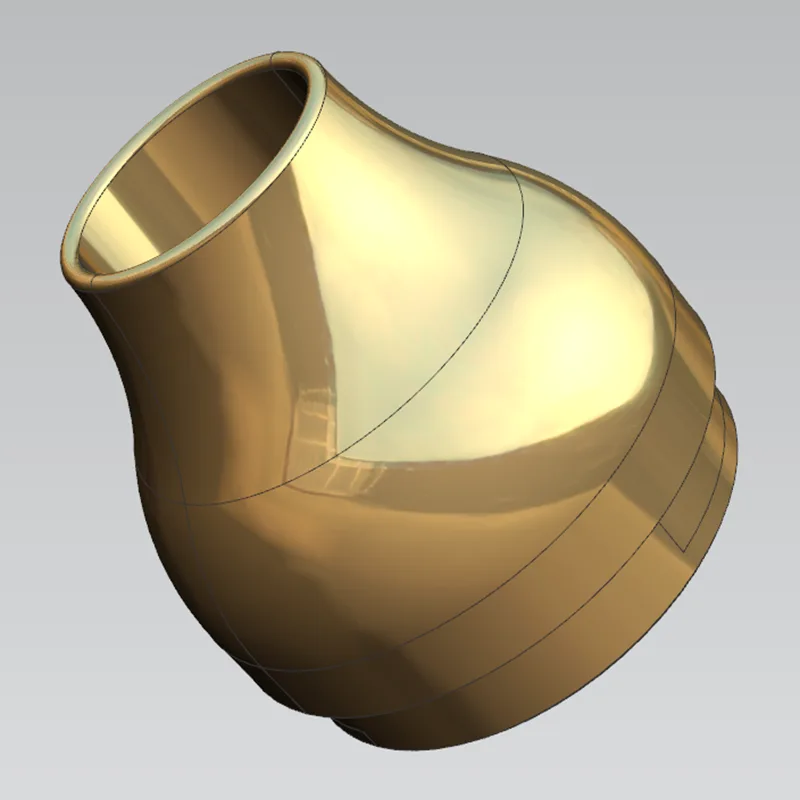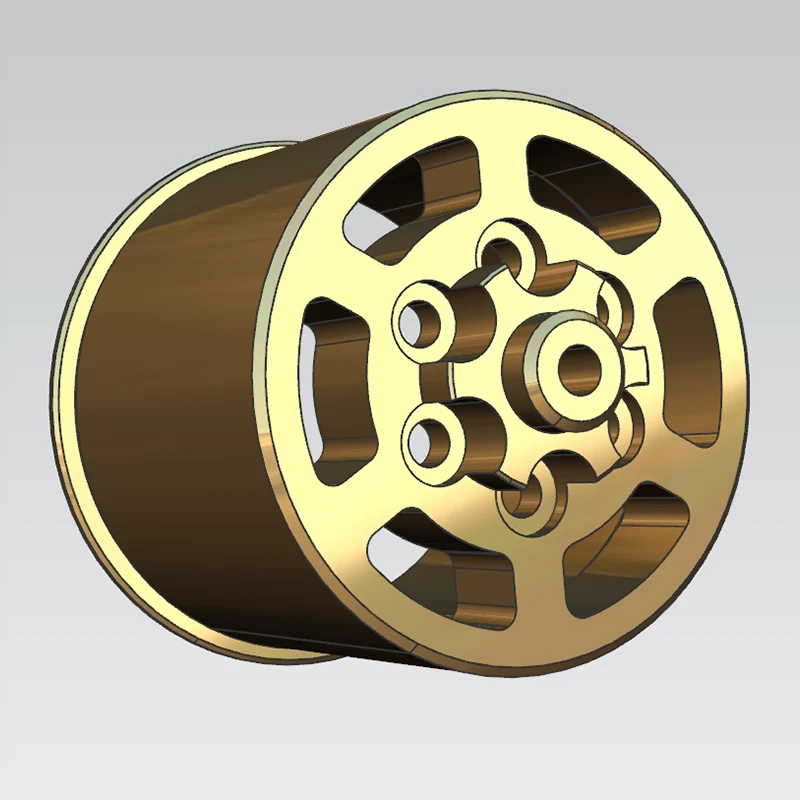
Most standard CNC workshops can steadily reach IT5 to IT8 tolerance grades, yet few suppliers maintain stable batch consistency for IT2 and IT3 specifications. Tight micron-level tolerance demands impose strict limits on machine thermal expansion, clamping stress and tool wear. Minor temperature fluctuation or improper cutting parameters will trigger dimensional over-tolerance and destroy part interchangeability. Sanluo Precision develops dedicated workflow for Precision CNC Machining with IT2 IT3 Tolerance Grades. We adopt temperature-controlled workshop conditions, segmented finishing allowances and periodic tool calibration to restrain variable factors affecting accuracy. The solution eliminates frequent rework caused by unstable tight tolerance, helping buyers meet strict assembly and calibration requirements of high-end precision equipment.
IT2 and IT3 belong to ultra-high precision tolerance grades among ISO standard systems, mainly applied to matched assemblies requiring zero clearance or micro-clearance cooperation. Unlike general precision parts, components processed under this standard demand high interchangeability even after mass production.
1. Micron-level stable dimensional control: IT2 grade covers tolerance range ±0.001~0.004mm, IT3 grade reaches ±0.001~0.006mm. Critical mating dimensions maintain narrow fluctuation range to guarantee seamless assembly matching.
2. Strict geometric tolerance restraint: Flatness, position tolerance, concentricity and parallelism are controlled synchronously with dimensional tolerance, avoiding qualified size but unqualified assembly caused by geometric deviation.
3. High interchangeability for batch parts: Uniform process standards ensure random parts from different production batches can be mutually matched without selective fitting, lowering assembly workload on client side.
4. Environment-adaptive precision retention: Process design accounts for thermal expansion difference of materials. Finished components keep stable precision under normal working temperature for long-term equipment operation.
Realizing consistent Precision CNC Machining with IT2 IT3 Tolerance Grades relies on systematic control of every variable in production, rather than only relying on high-end machine tools. Our closed-loop control system reduces interference from multiple error sources.
1. Constant-temperature processing environment: Workshop temperature fluctuation is controlled within narrow range to reduce thermal deformation of machine frames, cutting tools and raw materials, which is the foundation to stabilize IT2/IT3 tolerance.
2. Progressive layered machining allowance: Reasonable separation of roughing, semi-finishing and finishing releases internal processing stress step by step, preventing slow dimensional rebound after machining.
3. Real-time tool wear monitoring: Regular tool inspection and compensation avoid gradual accuracy loss caused by tool micro abrasion during continuous production.
4. Custom fixture scheme: Low-stress clamping design prevents workpiece extrusion deformation, especially critical for thin-wall and miniature precision components.
All technical indicators of Precision CNC Machining with IT2 IT3 Tolerance Grades are implemented referring to ISO tolerance standards. Every finished component will go through repeated confirmation of key dimensions to ensure compliance with designated IT grade requirements.
| Dimensional Accuracy | L (X-axis) | W (Y-axis) | H (Z-axis) | Slot Width | Hole Position |
| Unit: ± mm | 0.001 | 0.0005 | 0.0001 | 0.002 | 0.001 |
| Geometric Accuracy | Flatness | Parallelism | Perpendicularity | Symmetry | Position Tolerance |
| Unit: ± mm | 0.0003 | 0.001 | 0.001 | 0.002 | 0.002 |
| Production Capacity | 1~999999 pcs | 1~999999 pcs | 1~999999 pcs | 1~999999 pcs | 1~999999 pcs |
| Production Lead Time | 3-20 working days | 3-20 working days | 3-20 working days | 3-20 working days | 3-20 working days |
Standard processing allowance configuration: rough machining 0.02–0.05mm, semi-finishing 0.005–0.01mm, precision finishing 0.001–0.003mm. Slow-feed low-vibration finishing mode is adopted for all parts requiring IT2 and IT3 tolerance grades to suppress cutting vibration and surface micro-undulation.
Precision CNC Machining with IT2 IT3 Tolerance Grades serves fields with high requirements on precision calibration and precision matching, widely used in industries that rely on stable assembly accuracy for equipment operation.
1. Precision Metrology & Optical Instruments: Calibration reference blocks, optical base seats, precision positioning pins and optical frame components to guarantee measurement accuracy and optical path stability.
2. Semiconductor Manufacturing Equipment: Precision positioning fixtures, vacuum assembly parts and micro-adjustment structural components for wafer processing and testing equipment.
3. Laboratory Scientific Research Equipment: Custom test bench structural parts and precision adjustment components for university labs and research institutes.
4. High-end Automation Precision Equipment: Ultra-precision transmission matching parts, miniature guide assemblies and precision locating components.
Quality management for Precision CNC Machining with IT2 IT3 Tolerance Grades adopts stricter internal standards than general ISO specifications, running on the basis of ISO9001 and ISO14001 certification. The whole inspection flow targets the risk of ultra-tight tolerance overrun.
1. High-precision measuring equipment deployment: Equipped with CMM, roundness tester and micrometer sets calibrated regularly, capable of accurately verifying IT2 and IT3 grade dimensional and geometric tolerances.
2. Hierarchical full-process inspection: Raw material screening, first article confirmation, in-process sampling and finished product key dimension full inspection avoid batch unqualified products.
3. SPC continuous process tracking: We apply X-R control charts to monitor dimensional variation, maintain CPK≥1.33 to ensure the process capability meets long-term mass production of IT2/IT3 grade components.
4. Complete inspect data filing: All measurement records can be traced, supporting customers’ quality audit and incoming inspection work.
| Inspection Item | General CNC (IT5~IT8) | IT2 & IT3 Grade Precision Machining |
| Stable Tolerance Range | ±0.003~0.03mm | ±0.001~0.006mm |
| Interchangeability Level | Basic assembly matching | Full random interchangeability |
| Environmental Control Requirement | Normal workshop environment | Constant temperature required |
| Key Dimension Inspection | Partial sampling | 100% inspection for critical fitting sizes |
| Batch Qualification Rate | 95%–97% | Stable 99.5% |
Sanluo Precision specializes in Precision CNC Machining with IT2 IT3 Tolerance Grades. Many buyers struggle to find suppliers who can stably deliver ultra-high tolerance components in batches. Our mature process system solves the pain points of low yield and poor consistency of IT2/IT3 precision parts.
1. Professional ultra-precision project experience: Long-term manufacturing of reference parts, calibration components and precision fitting assemblies, accumulating effective solutions to control thermal deformation and clamping deviation.
2. Flexible order support: Accept single prototype trial production, small batch verification and continuous mass orders to match different stages of product development.
3. Early drawing review service: Technical team evaluates drawing tolerance rationality in advance, puts forward feasible process suggestions to reduce unnecessary ultra-high tolerance requirements and control overall procurement cost.
A1: It is suitable for precision reference parts, calibration components, mutual matching assembly parts and optical positioning components that require high interchangeability and micro-clearance fitting, typical for metrology, optical and semiconductor equipment.
A2: Most metal materials including stainless steel, aluminum alloy, titanium alloy can reach IT2/IT3 grades with proper process. Materials with large thermal expansion coefficient or easily deformed thin-wall structures need additional process optimization to stabilize tolerance.
A3: Yes. Temperature fluctuation causes thermal expansion of machine tools and workpieces, which will directly lead to dimensional deviation. Constant temperature environment is the core condition to maintain stable IT2 and IT3 tolerance in mass production.
A4: We can provide complete dimensional test data, geometric tolerance inspection reports and measurement records, convenient for your incoming quality verification and project filing.
A5: Beyond stricter dimensional limits, Precision CNC Machining with IT2 IT3 Tolerance Grades demands full control of thermal deformation, tool wear and clamping stress. It focuses on batch interchangeability rather than only single-piece precision, with higher requirements for production environment and process stability.