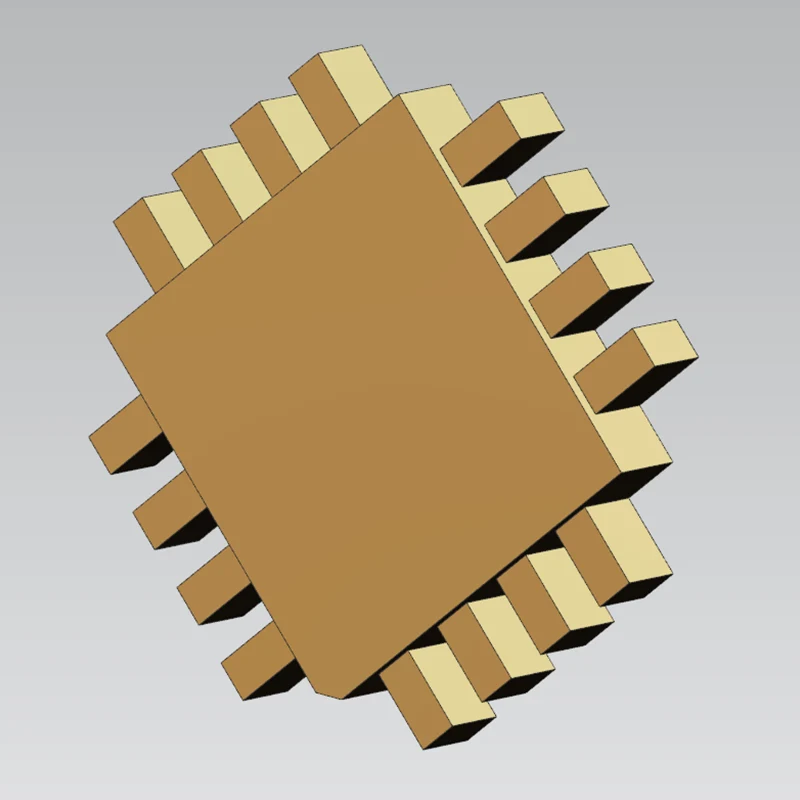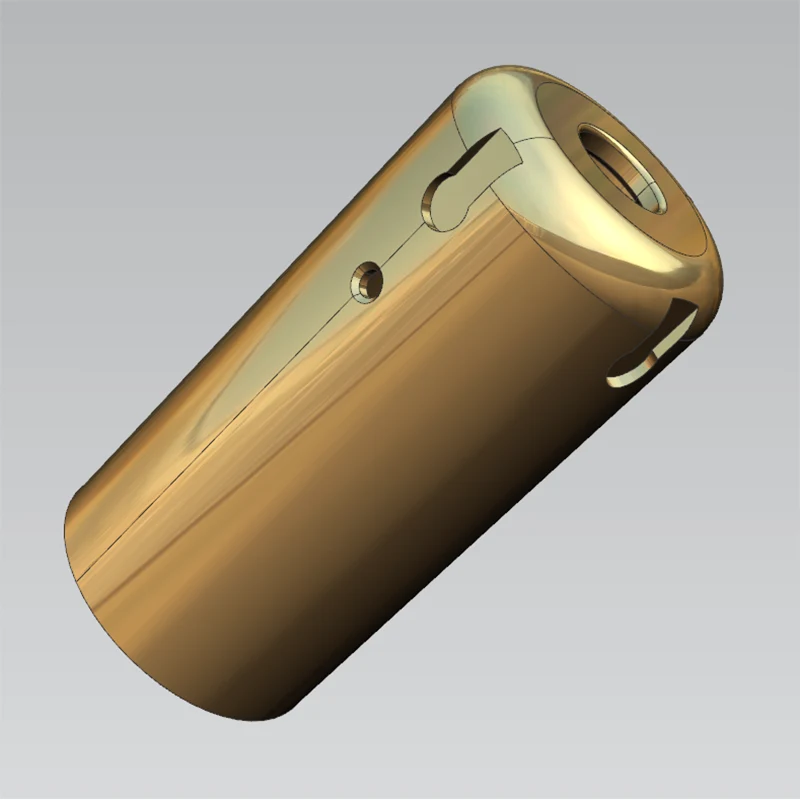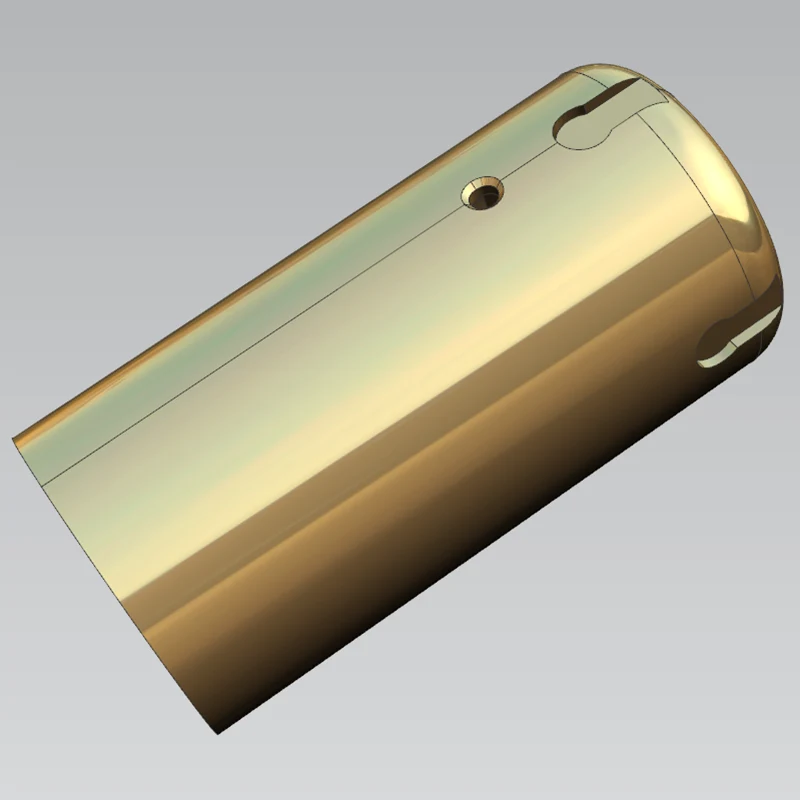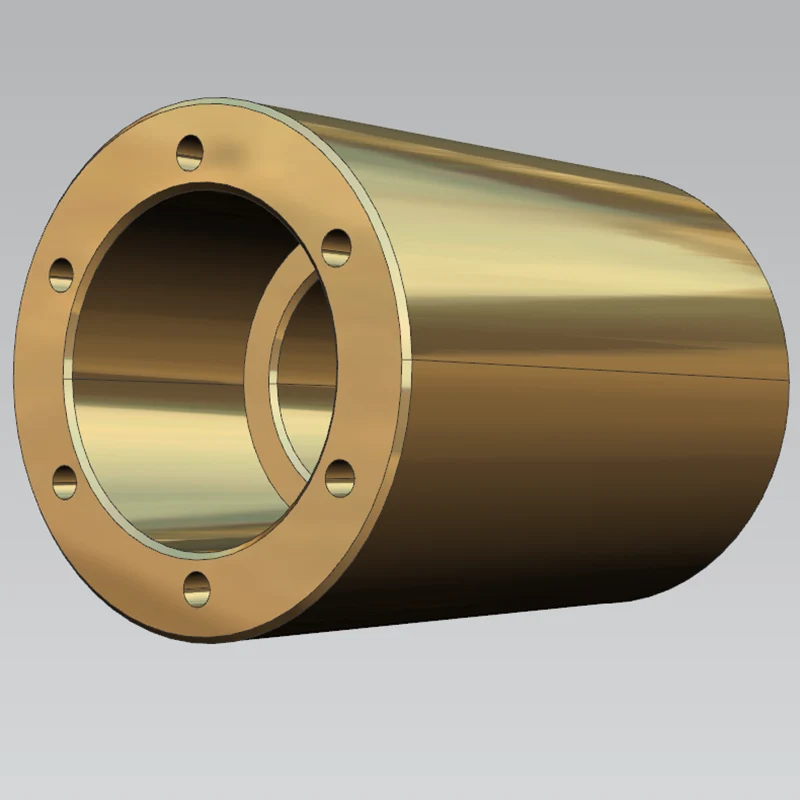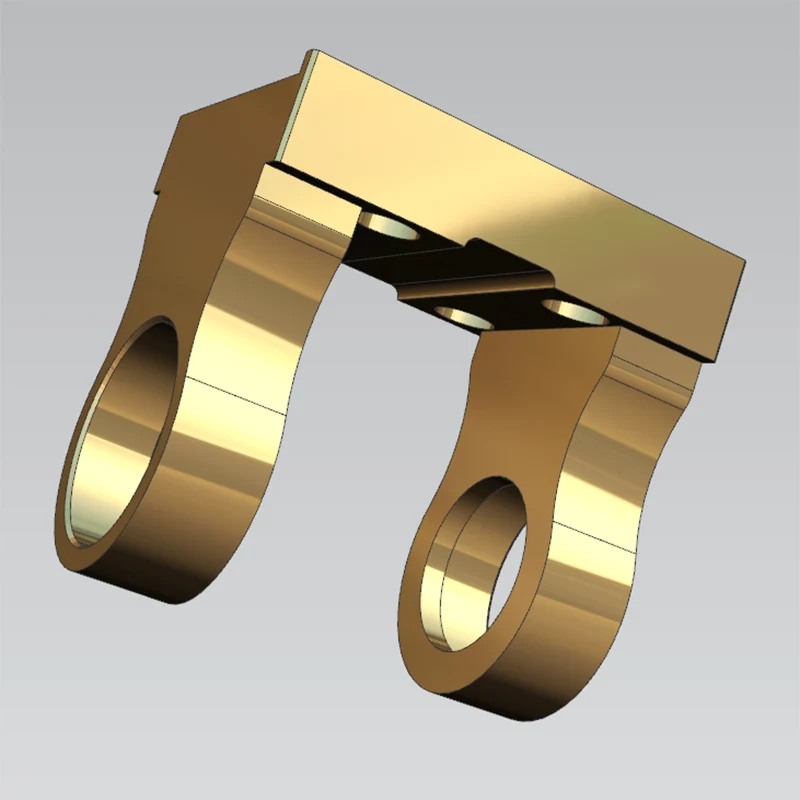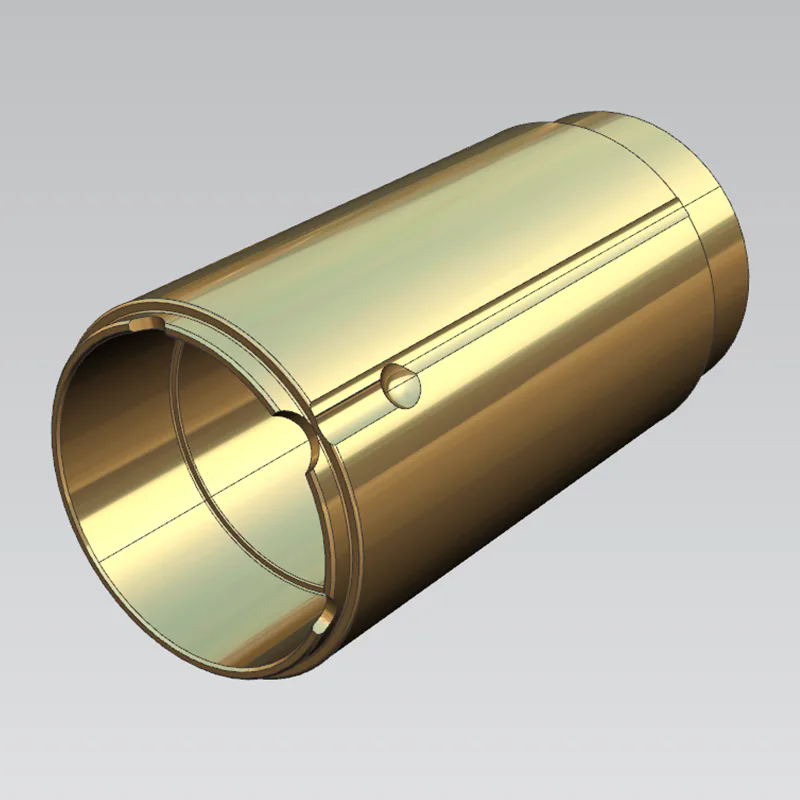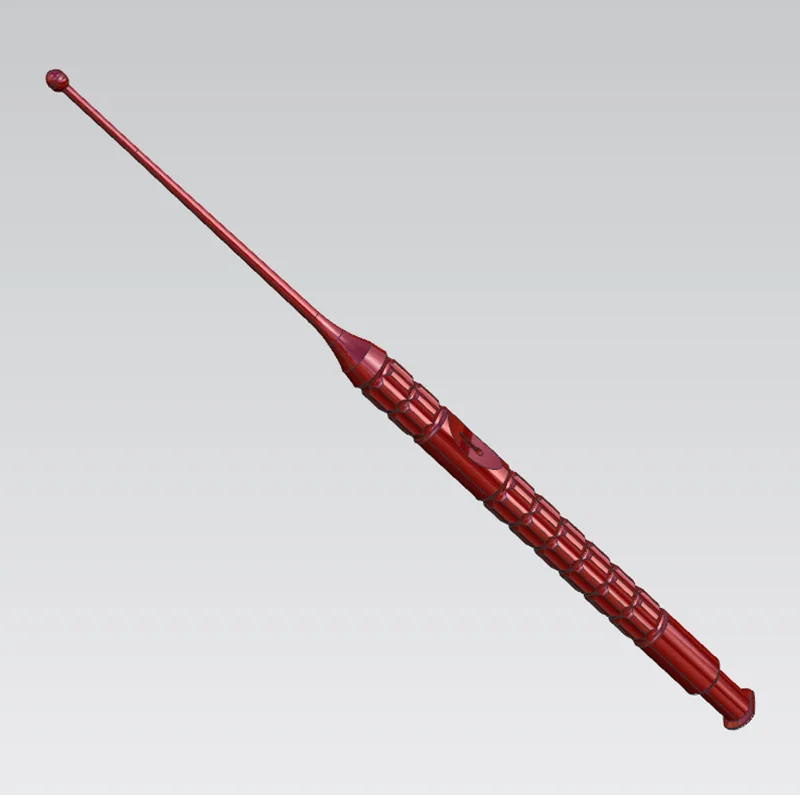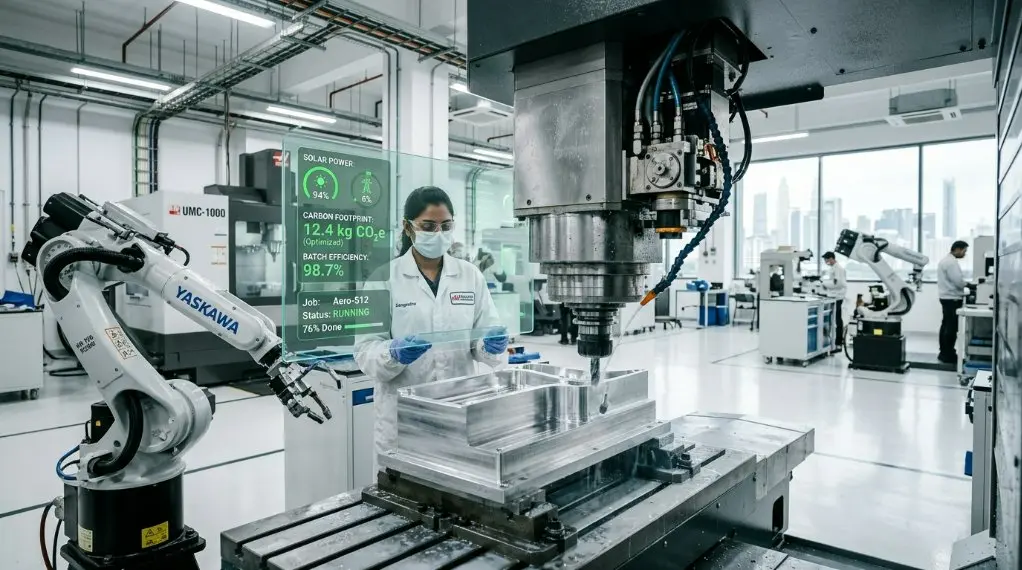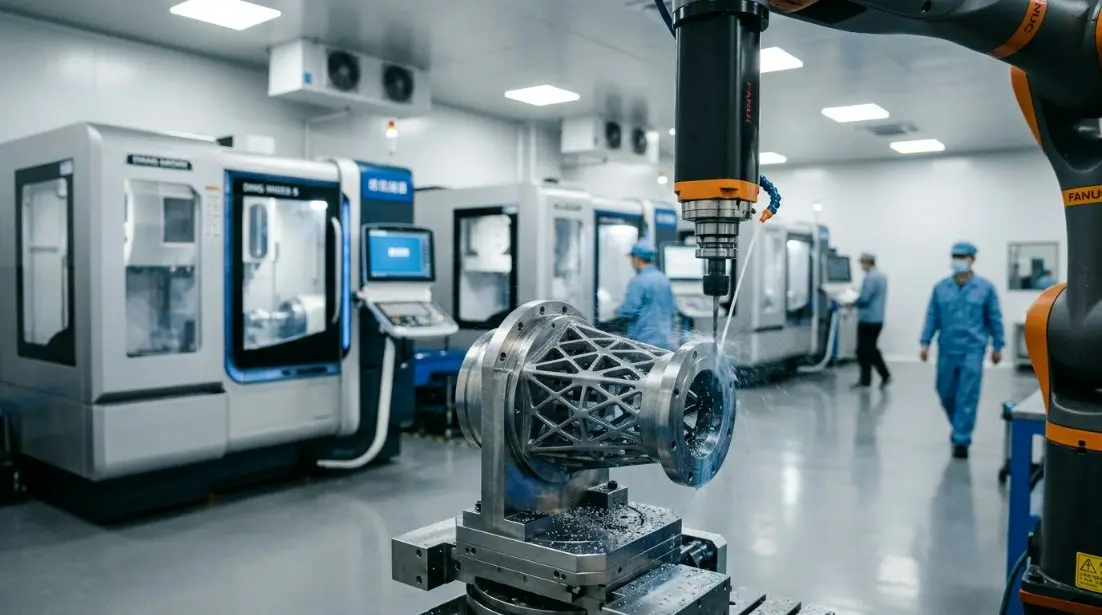
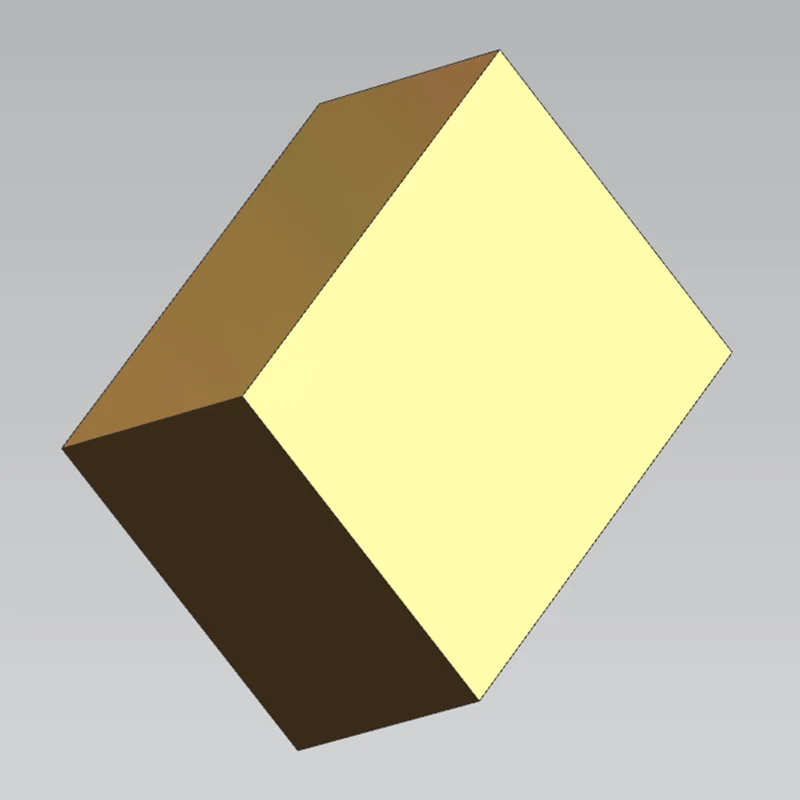
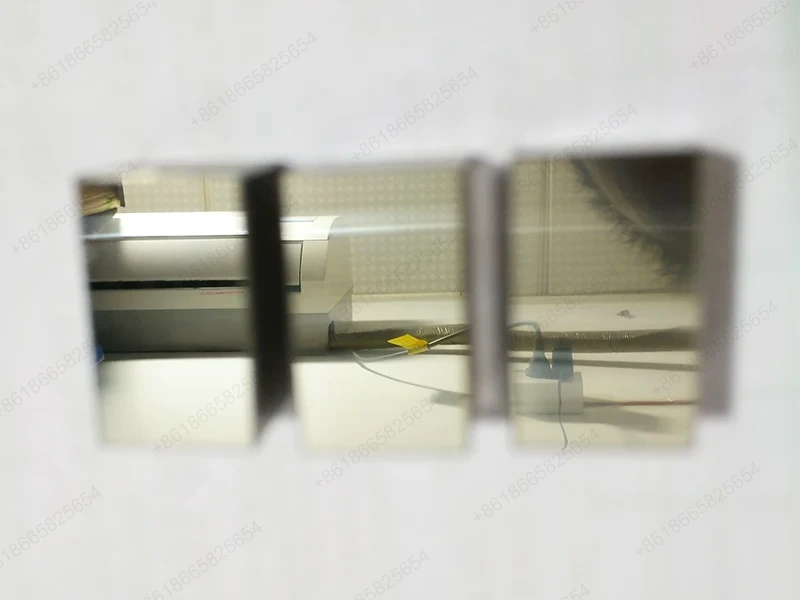
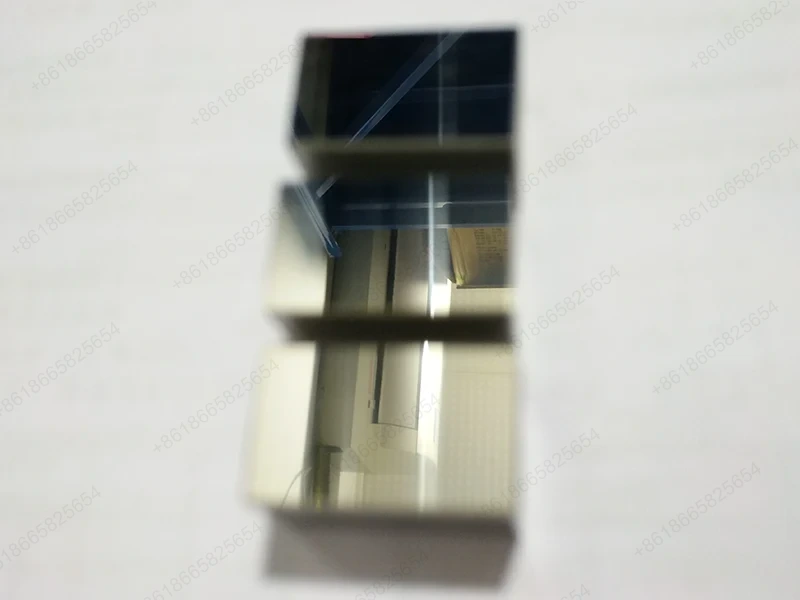
Sanluo Precision is a distinguished China supplier of Optical Component Precision Machining With Ultra Accuracy, operating a dedicated optical machining cell with Nanoform X 5‑axis diamond turning and UPL 150 precision grinding systems. Our facility maintains 20°C ±0.5°C temperature control, 40‑60% humidity, Class 1000 cleanroom conditions, and anti‑vibration foundation with amplitude below 0.1μm. These environmental controls are essential for producing optical surfaces free from thermal distortion and contamination. We have delivered components for satellite optics, fiber optic communication systems, and medical imaging devices, consistently achieving surface roughness Ra0.01‑0.05μm and form accuracy ±0.0001mm.
Our Optical Component Precision Machining With Ultra Accuracy maintains strict dimensional tolerances across five critical parameters, verified on every production batch.
1. L(X): ±0.001mm per mm
2. W(Y): ±0.0005mm per mm
3. H(Z): ±0.0001mm per mm
4. SH: ±0.001mm per mm
5. SW: ±0.001mm per mm
Geometric tolerances are equally critical for optical components. Our process consistently achieves the following geometric accuracy metrics.
1. Flatness: 0.0003mm per mm
2. Parallelism: 0.001mm per mm
3. Perpendicularity: 0.001mm per mm
4. Roughness: Ra0.05μm (standard)
5. Symmetry: 0.001mm per mm
Our Optical Component Precision Machining With Ultra Accuracy supports flexible production volumes from prototype to mass production. Capacity ranges from 1 to 999,999 pieces, with production cycles of 3‑20 days depending on complexity and quantity.
Our optical machining relies on advanced machine platforms featuring aerostatic spindles, hydrostatic guide rails, thermal error compensation systems, and active vibration isolation. These technologies form the foundation of Optical Component Precision Machining With Ultra Accuracy.
Single‑point diamond turning produces optical surfaces directly on non‑ferrous metals and plastics. This process achieves surface roughness Ra0.01‑0.05μm and roundness 0.0005mm, eliminating the need for post‑polishing in many applications.
For components requiring atomic‑level surface modification, ion beam machining provides nanometer‑level surface correction with accuracy ±0.0001mm. This is essential for high‑precision optical components used in laser systems and space instruments.
Laser processing enables micro‑hole drilling with diameters from 0.005mm to 0.1mm and position accuracy ±0.001mm. This capability supports optical components requiring precision apertures and alignment features.
For final surface finishing, CMP achieves roughness Ra0.001‑0.01μm on optical materials, producing surfaces suitable for the most demanding optical applications.
Submicron‑level positioning accuracy in assembly ensures that optical components maintain their alignment and performance throughout their operational life.
This ultra‑precision machine is dedicated to diamond turning and grinding of optical and mechanical components. Key specifications for Optical Component Precision Machining With Ultra Accuracy include 5‑axis (X, Y, Z, B, C) capability, positioning accuracy ±0.1μm, repeatability ±0.05μm, and an air‑bearing spindle with rotation accuracy below 50nm. The nanometer‑level motion control system handles workpieces up to 600mm diameter and 500kg weight, achieving optical grade surface quality on non‑ferrous metals and plastics. Typical applications include optical lenses, mirrors, and precision molds.
This 4‑axis machine (X, Y, Z, C) provides ultra‑precision milling and turning composite machining. Key accuracy parameters include machining accuracy ±0.0001mm and surface roughness Ra0.01μm. The high‑speed air‑bearing spindle reaches 80,000 rpm, supported by a granite bed and active vibration isolation system. Controlled by Siemens 840D sl CNC, this machine is ideal for Optical Component Precision Machining With Ultra Accuracy of micro‑components and precision sensors.
We have delivered optical components for aerospace applications including gyroscope rotors with roundness 0.0005mm and dynamic balance G0.1 grade. These components require extreme precision to maintain navigation accuracy in demanding environments.
For optical communication systems, we produce fiber optic connector end faces with surface roughness Ra0.01μm and insertion loss below 0.1dB. Our Optical Component Precision Machining With Ultra Accuracy ensures signal integrity at high data rates.
Semiconductor applications require wafer chucks with flatness 0.001mm and vacuum adsorption force uniformity ±1%. These components are critical for maintaining wafer flatness during lithography and inspection processes.
We manufacture optical components for medical equipment including artificial joint surfaces with Ra0.02μm roughness and wear resistance exceeding 10 million cycles. These components combine optical quality with biocompatibility.
For precision instruments, we produce atomic force microscope probe tips with radius 5‑10nm, enabling atomic‑scale imaging and measurement. Our Optical Component Precision Machining With Ultra Accuracy supports the most advanced research instrumentation.
We have provided customized optical precision machining services to Aerospace Science and Technology Group, Huawei, ZTE, BYD and other enterprises. Our product qualification rate across all optical components stands at 99.98%.
Our optical machining workshop maintains constant temperature at ±0.5°C. This stability is essential for Optical Component Precision Machining With Ultra Accuracy, as thermal expansion of even 0.1°C can alter dimensions by several micrometres on large optical components.
Humidity is maintained at 40‑60% to prevent moisture absorption in optical materials and to maintain consistent machine performance. Controlled humidity also reduces the risk of surface oxidation on finished optical components.
Class 1000 dust‑free level ensures that particles do not contaminate optical surfaces during machining and inspection. Particle contamination can cause scratches, digs, and scatter that degrade optical performance.
Our anti‑vibration foundation maintains vibration amplitude below 0.1μm. This is critical for Optical Component Precision Machining With Ultra Accuracy, as even micro‑vibrations can introduce tool marks and surface errors that are visible under interferometric inspection.
Every optical component undergoes interferometric measurement to verify surface form accuracy. Our Zygo interferometer provides surface maps with λ/20 resolution, ensuring compliance with optical prescriptions.
Profilometry is used to verify surface roughness across the entire optical aperture. We document Ra, Rz, and other roughness parameters to confirm that Optical Component Precision Machining With Ultra Accuracy meets your specifications.
CMM inspection verifies critical dimensions including radius of curvature, centre thickness, edge thickness, and optical axis alignment. All measurements are traceable to international standards.
● Fiber connectors: Insertion loss <0.1dB verified with laser source.
● Lenses: Focal length and wavefront error measured interferometrically.
● Mirrors: Surface figure and scatter verified by reflectivity and roughness measurements.
● Optical assemblies: Alignment and focus verified with optical test benches.
Each shipment of Optical Component Precision Machining With Ultra Accuracy includes complete inspection reports, material certificates, and dimensional data. We maintain full traceability from raw material to finished optical component.
A: We routinely achieve Ra0.01‑0.05μm through diamond turning, with Ra0.001‑0.01μm achievable through CMP polishing. Typical grinding finishes are Ra0.05μm. The achievable roughness depends on material and geometry.
A: Our Nanoform X handles workpieces up to 600mm diameter and 500kg weight. For extreme precision (±0.0001mm), the optimal range is typically below 350mm diameter. We can accommodate larger components with slightly relaxed tolerances.
A: Yes, we machine glass, fused silica, and other brittle materials through precision grinding with resin‑bonded diamond wheels, followed by lapping and CMP polishing. Please specify your material and we will propose the optimal process flow.
A: Our overall product qualification rate across all optical components is 99.98%. This includes dimensional, geometric, and surface quality verification. For high‑reliability applications, we offer 100% inspection of all critical parameters.
A: Prototype lead times typically range from 3 to 10 working days. Production orders up to 999,999 pieces are delivered within 20 days. Expedited services are available for urgent research and development projects.
A: While we do not perform coating in‑house, we coordinate with certified optical coating suppliers for anti‑reflection, metallic, and dielectric coatings. We manage the entire process from machining to coating, including final inspection.
A: Absolutely. Our 5‑axis diamond turning supports slow‑tool‑servo and fast‑tool‑servo capabilities, enabling Zernike polynomials, NURBS surfaces, off‑axis aspheres, and toroidal forms. We have delivered freeform optics for adaptive optics and illumination applications.
Ready to advance your optical project with our Optical Component Precision Machining With Ultra Accuracy? Contact Sanluo Precision today for a technical feasibility review and a competitive quotation. Our engineering team is ready to assist.
Address
Building A1, Yufeng Industrial Park, Guangming District, Shenzhen, China
Tel