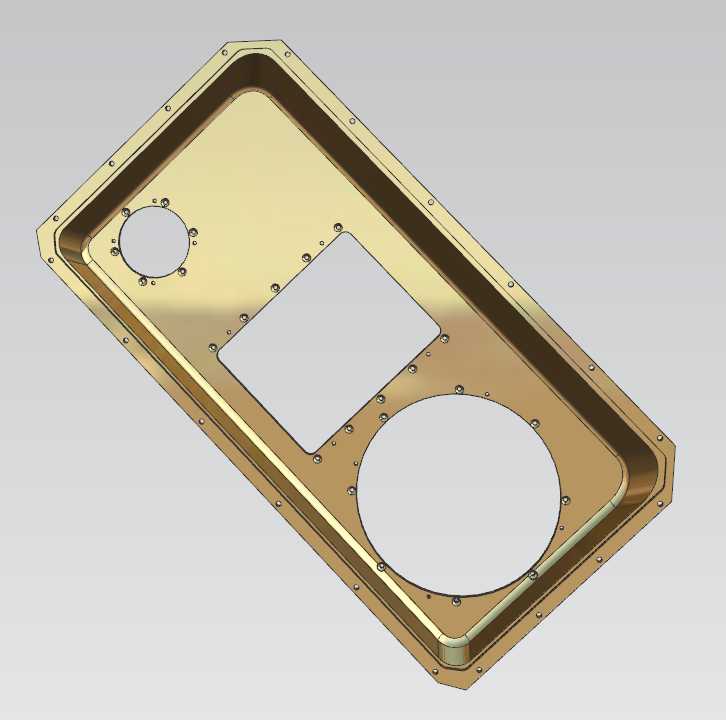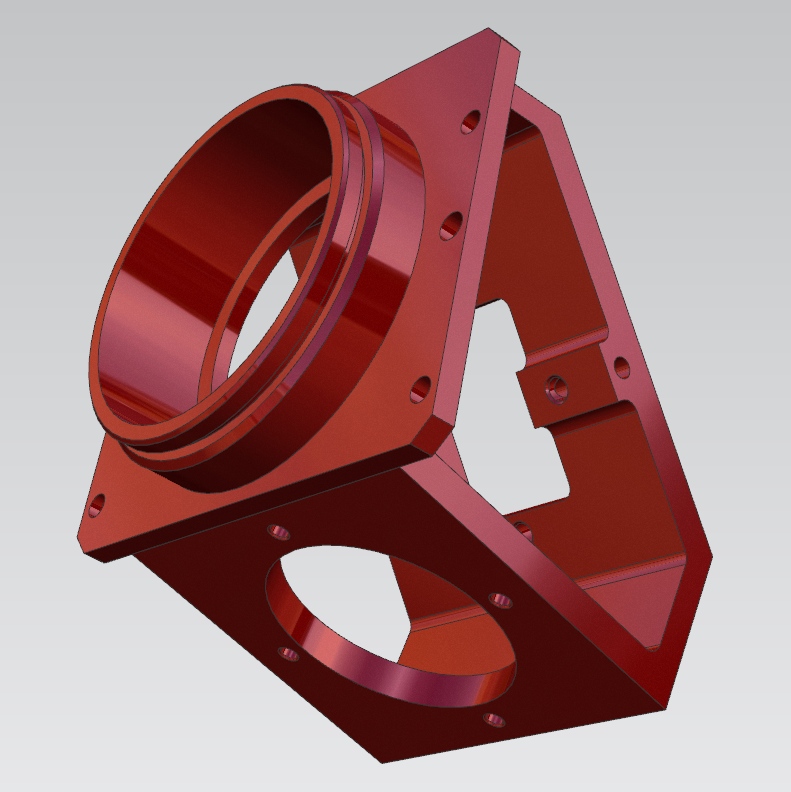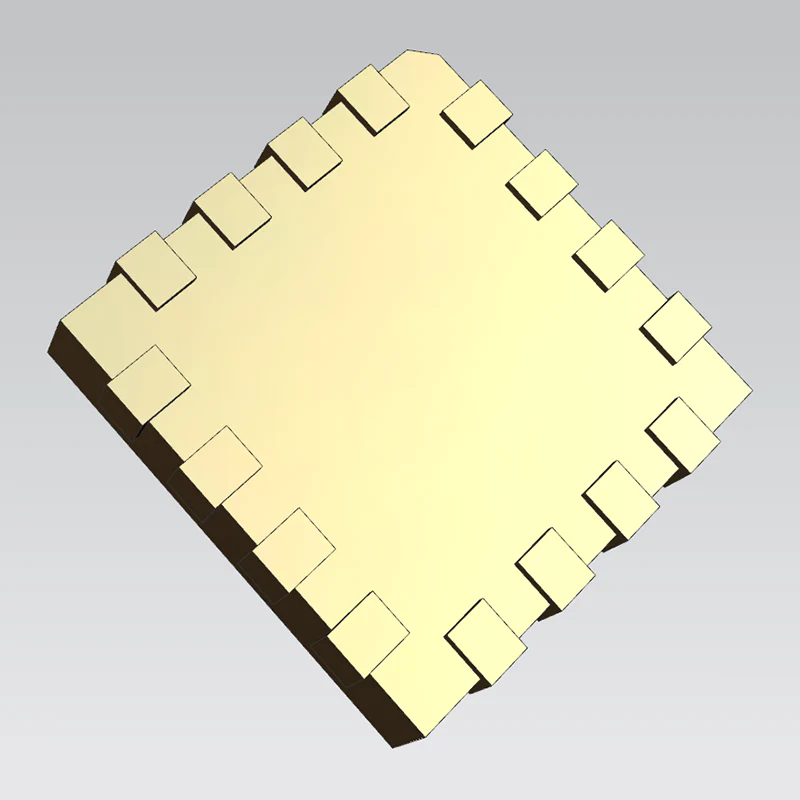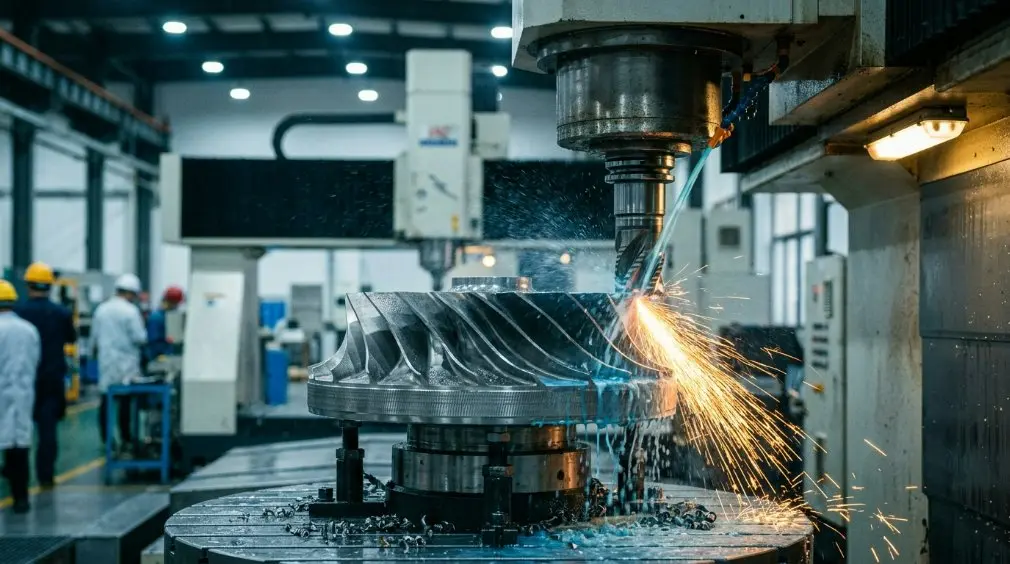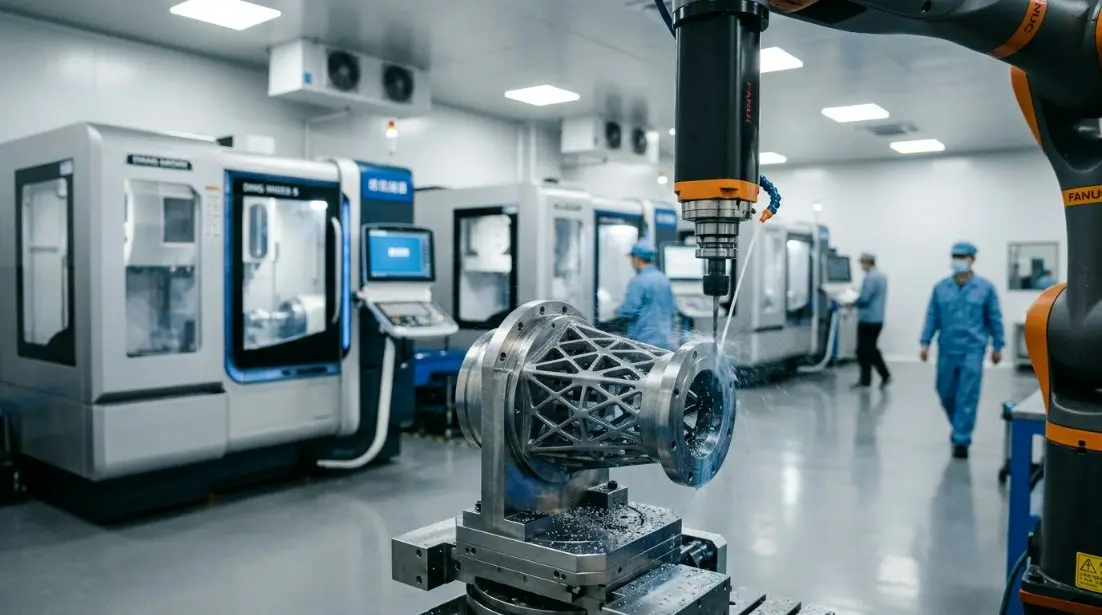
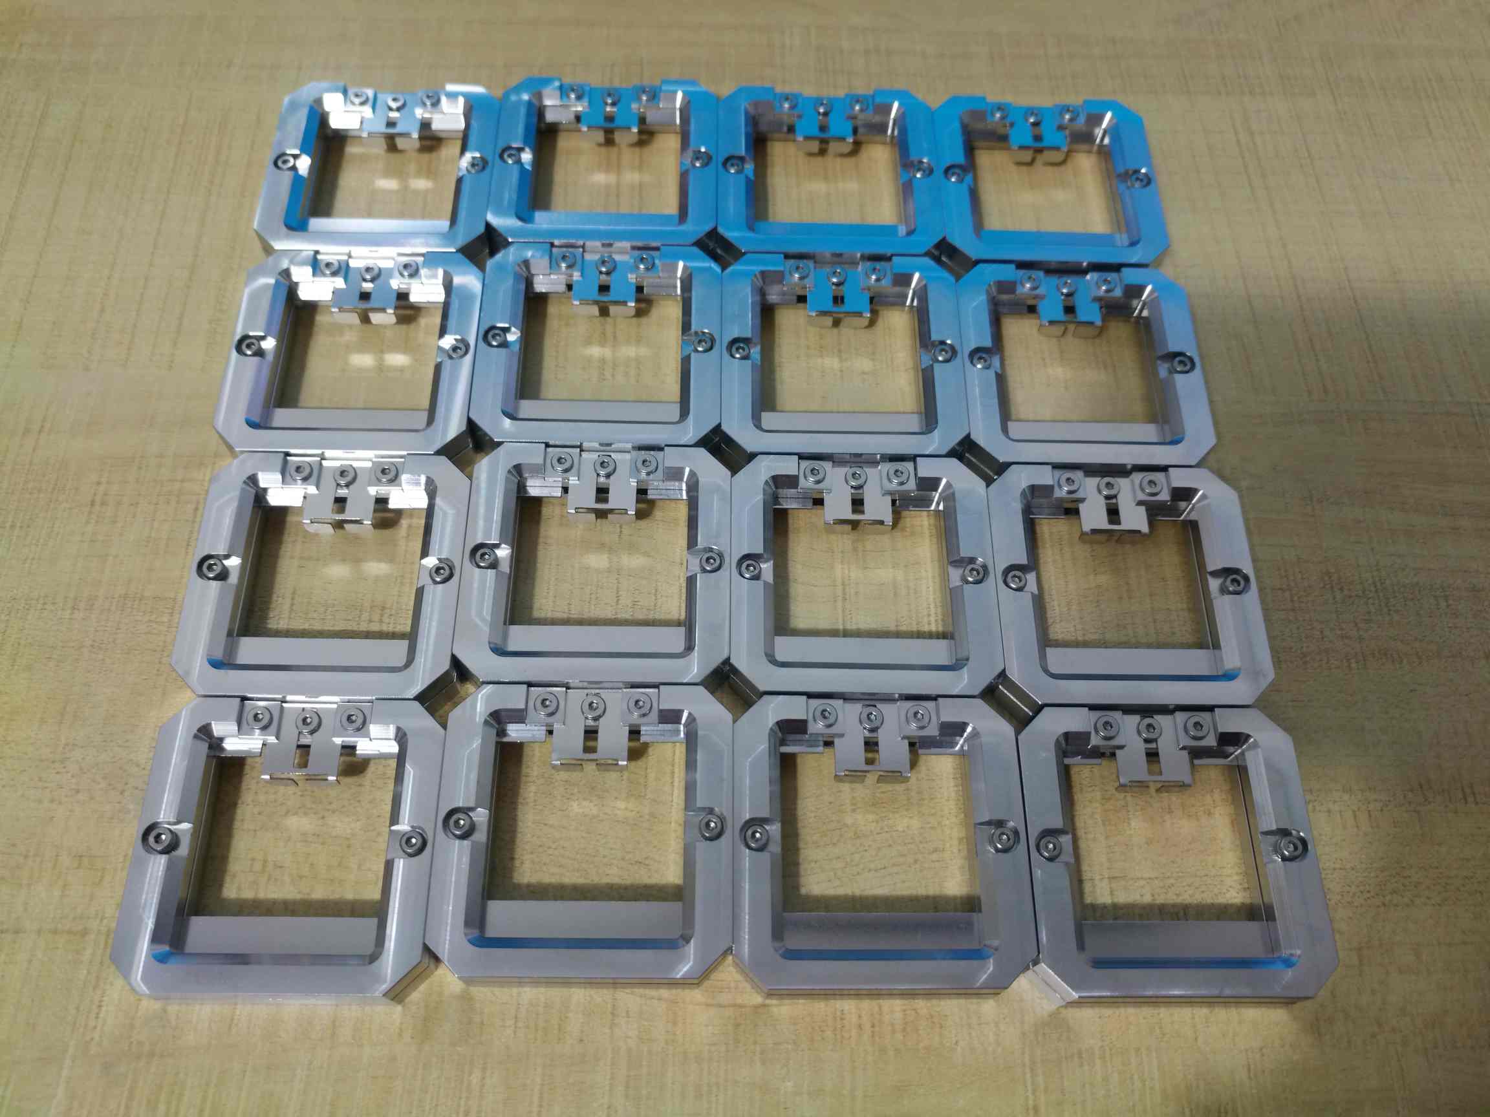
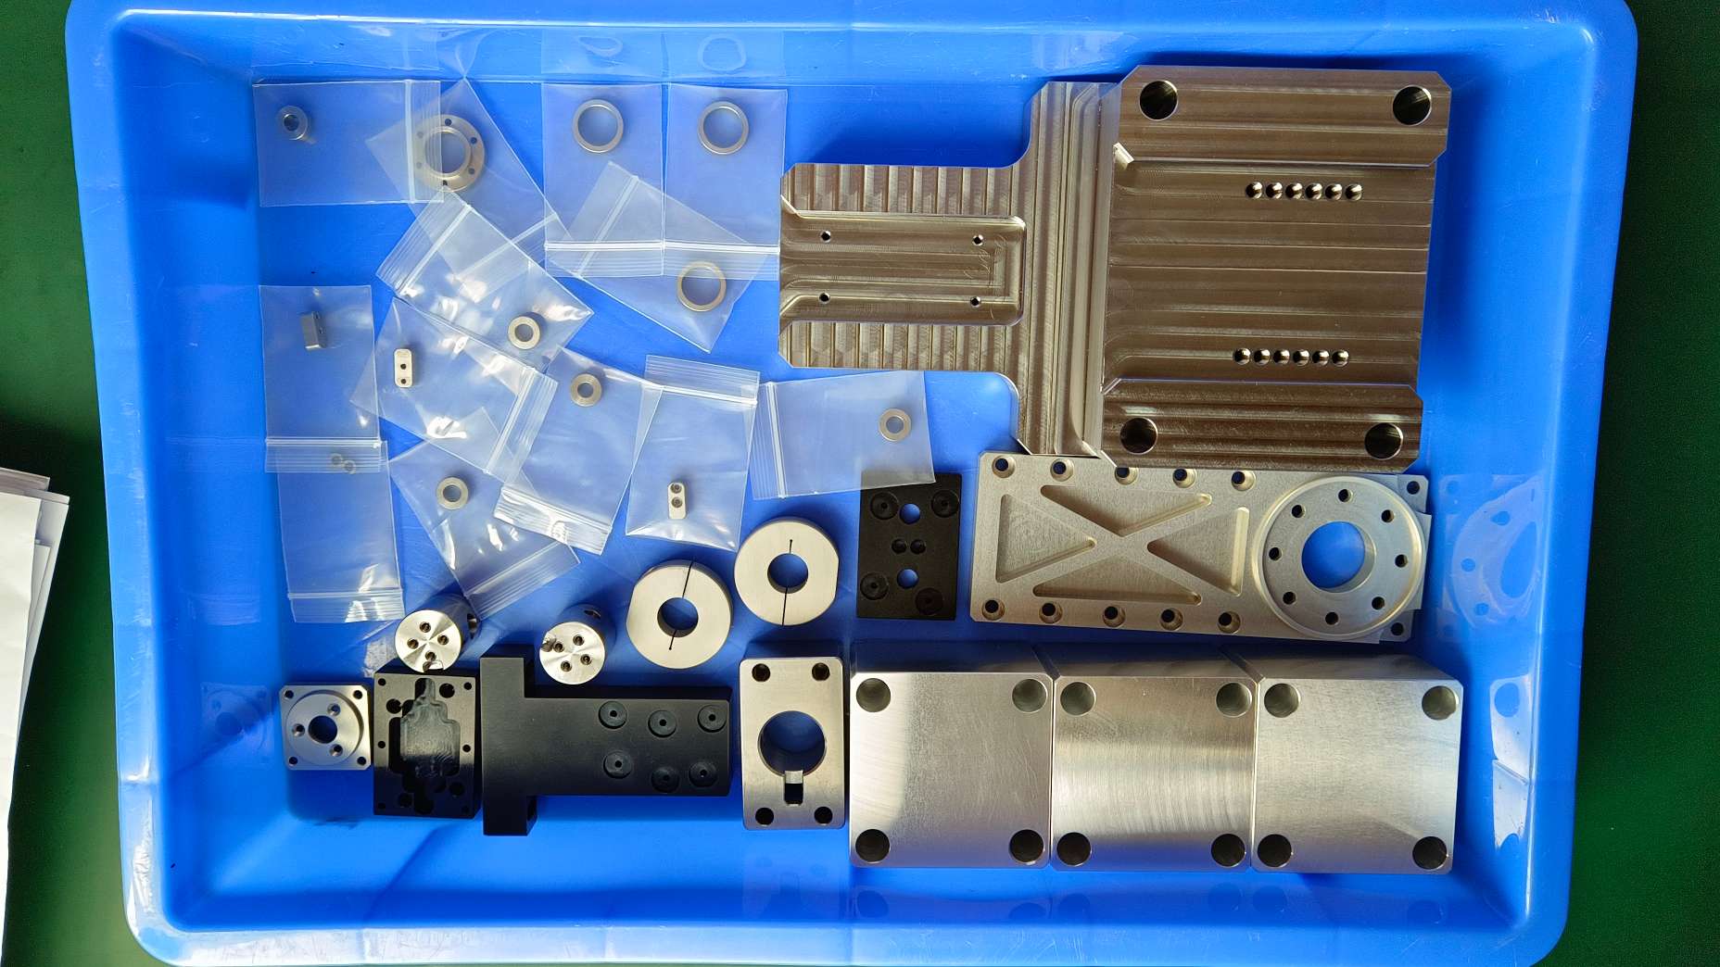
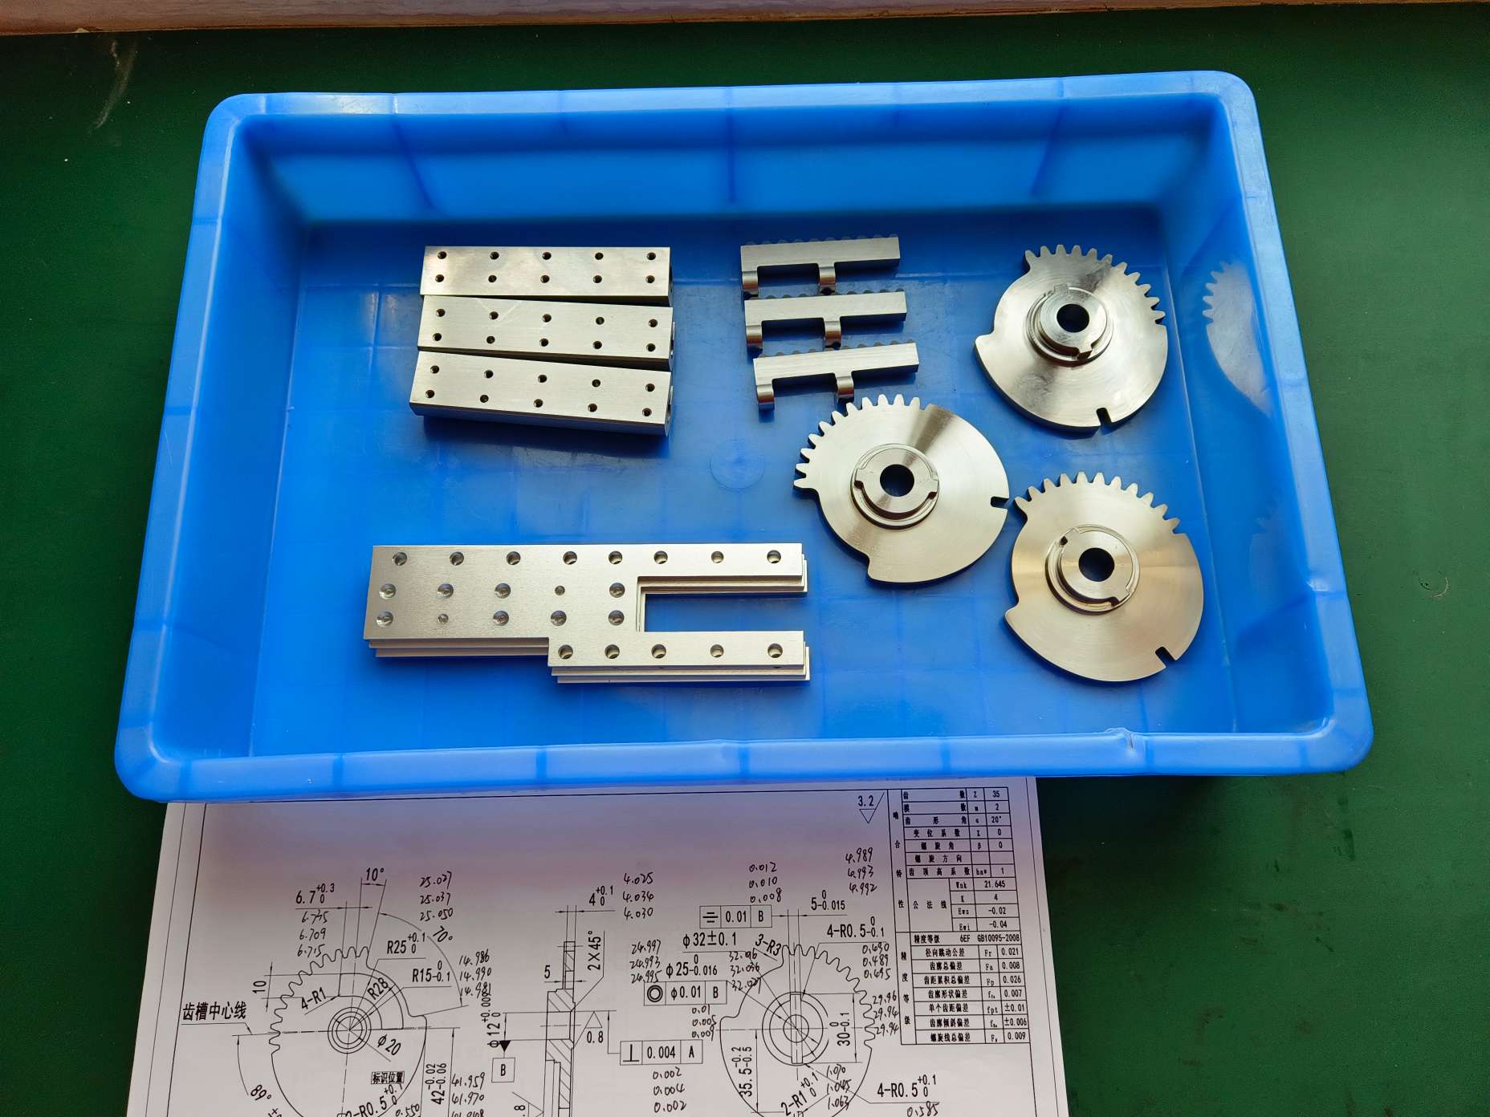
High‑precision prototype development directly determines the overall R&D rhythm for hardware, automation, medical and robotics projects. Poor prototype accuracy will trigger assembly jamming, performance failure and repeated revision work, delaying product launch timelines. Sanluo Precision delivers reliable CNC prototype machining services, combining multi‑axis CNC equipment, complete metrology tools and mature process experience to turn engineering drawings into physical functional prototypes. Whether you require simple appearance samples or complex high‑tolerance functional test pieces, we support low‑volume custom manufacturing, DFM feedback, full‑dimension inspection and optional surface finishing, helping engineering teams verify structure, performance and fit before mass production.
Sanluo Precision is a professional manufacturer and supplier based in China. With years of focused experience in prototype processing, we provide high‑efficiency rapid services for global clients. We support small‑batch customized prototype manufacturing for new product development, product improvement, functional testing and appearance verification, covering complex and high‑difficulty custom metal parts. Our professional CNC prototype machining processing effectively shortens customer research and development cycles and accelerates market launch, fully meeting the strict precision and quality requirements of R and D enterprises for prototype production.
| Dimensional accuracy | L (X) | W (Y) | H (Z) | SH | ID |
| unit: ±/mm | 0.005 | 0.003 | 0.001 | 0.002 | 0.005 |
| Geometric accuracy | flatness | parallelism | perpendicularity | roughness | concentricity |
| unit: ±/mm | 0.001 | 0.002 | 0.002 | Ra0.6 | 0.005 |
| production capacity | 1~999999 pcs | 1~999999 pcs | 1~999999 pcs | 1~999999 pcs | 1~999999 pcs |
| production cycle | 3‑20 days | 3‑20 days | 3‑20 days | 3‑20 days | 3‑20 days |
● Full inspection equipment: CMM coordinate measuring machine, optical image measuring instrument, profile projector, laser diameter gauge, laser interferometer, roughness tester, roundness tester, tool microscope, stereo microscope, micrometer, pin gauge, dial gauge, micrometer gauge, electronic height gauge, caliper, gauge block, hardness tester, thread gauge
Sanluo Precision has prominent advantages in rapid response for project delivery, supporting urgent prototype delivery and efficient whole‑process service for CNC prototype machining.
● Fast quotation & DFM analysis: Complete manufacturability evaluation and formal quotation within 2 hours after receiving customer drawings
● Quick production setup: Equipped with rapid clamping system and modular fixtures, tool change and setup time is less than 30 minutes
● Standard processing cycle: Aluminum alloy prototype 1 to 2 days, steel prototype 2 to 3 days, complex structural parts 3 to 5 days
● 24‑hour urgent service: Non‑stop production support, fastest same‑day prototype delivery
● Professional technical follow‑up: Engineers track the whole process, solve processing problems in real time to ensure prototype compliance with design standards
● Local convenient service: Door‑to‑door drawing collection and delivery available, same‑day round trip in Pearl River Delta region
All finished parts from our CNC prototype machining reach formal mass production quality standards, with strict full‑process quality control and professional design optimization suggestions to help customers upgrade product performance and reduce costs.
● Full dimensional inspection: Complete size detection and geometric tolerance verification via precision CMM equipment, surface quality tested by roughness tester
● Process traceability: Record photos and videos during prototype processing for mass production reference
● Complete test report: Provide official inspection documents with measured data, out‑of‑tolerance explanation and professional improvement suggestions
● Reasonable tolerance optimization: Optimize unreasonable tight tolerance marking to effectively control production cost without affecting assembly performance
● Surface treatment recommendation: Customized processes including anodizing, sandblasting, polishing and electroplating to improve product appearance and durability
● Rich project experience: Served consumer electronics, smart hardware, medical equipment, robotics, UAV and other industries, completed more than 10000 prototype projects with 96% customer satisfaction rate
| Parameter Item | Parameter Details |
| Equipment Model | Kaiser C4U / C2U |
| Core Positioning | Microprocessor‑controlled professional prototype milling for standard and non‑standard prototype manufacturing |
| C4U Travel Range | X/Y/Z: 310mm / 220mm / 160mm |
| C2U Travel Range | X/Y/Z: 600mm / 420mm / 280mm |
| Key Precision | Repeatability 0.02mm, resolution 0.003mm |
| Worktable Feature | With T‑slot and multiple fasteners, suitable for plate and pipe parts |
| Core Advantage | User‑friendly 2D and 3D software, optimized for standardized prototype preparation process |
| Typical Application | High‑precision part development |
Core Features: Rigid linear guide structure, high rigidity and stability, support 24000rpm high‑speed cutting, specially suitable for small and medium‑sized precision parts such as 3C electronic accessories and medical devices.
| Parameter Category | Specific Parameters |
| Mechanical Specs |
Travel (X×Y×Z): 450×700×400mm Worktable diameter: 400mm Max workpiece weight: 200kg Spindle taper: BT30 |
| Machining Performance |
Spindle speed: 24000rpm (standard), 30000rpm (optional) Fast moving speed: 30m/min (X/Y), 24m/min (Z) A‑axis swing range: -120°~+90° C‑axis continuous rotation: 360° |
| Precision Index |
Positioning accuracy: ±0.002mm (full stroke) Repeat positioning accuracy: ±0.001mm (full stroke) Surface roughness: Ra≤0.2μm (steel parts) |
| Automation Function |
ATC automatic tool change: 1 second per adjacent tool Cutting fluid automatic filtration system (3μm precision) Pneumatic workpiece clamping system |
| Other Configurations |
CNC system: JD50 Power: 5.5kW (spindle), 2.2kW (feed axis) Equipment weight: 8000kg |
| Application Scope | High‑precision part development |
Author: Senior Technical Manager, Sanluo Precision (Shenzhen)
9‑year experience working on CNC prototype machining for precision shafts and mold cores. Daily I evaluate prototype drawings sent by local and global mold clients. Prototype work differs from mass runs: short lead‑time, frequent design revisions, and strict first‑sample accuracy are core demands. Many unseen risks like thin‑wall deformation and sharp‑edge burrs only emerge during prototype manufacturing. I highlight these risks at drawing review stage, adjust toolpaths and clamping methods, to deliver qualified prototypes for customer function verification quickly.
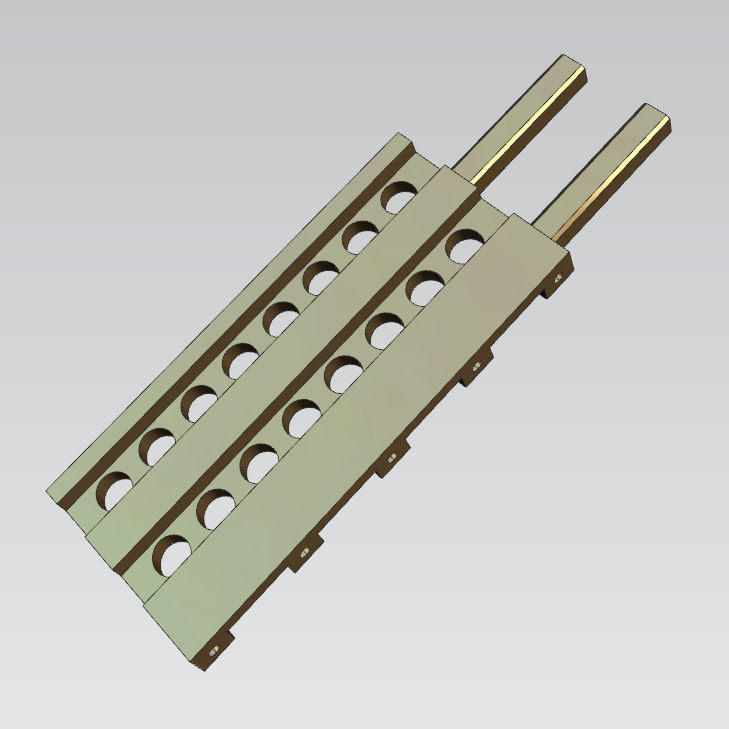
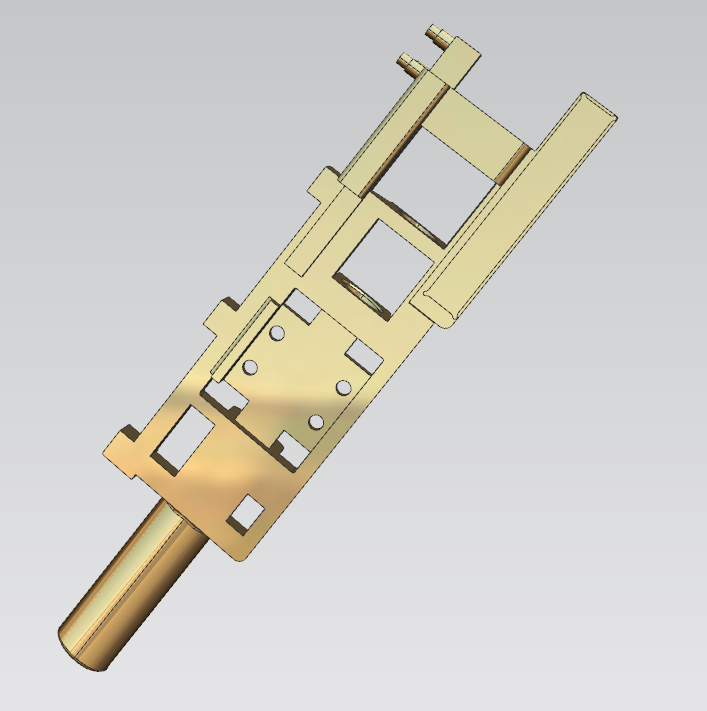
This case focuses on high‑precision 7075‑T6 aviation aluminum motion platform prototype, which is widely used in automated testing equipment. The part features multi‑step cavities and multiple positioning benchmarks with interlocking geometric tolerances. Uncontrolled CNC prototype machining will cause dimensional drift in mass production. All process parameters and test data are original factory test records, providing standard reference for high‑precision motion component prototyping.
● Material: 7075‑T6 high‑strength aviation aluminum alloy
● Application: High‑speed reciprocating sliding platform for automated testing equipment
● Surface requirement: Sharp edge chamfer R1.0, sliding surface roughness Ra≤0.8μm, non‑matching surface Ra3.2μm
● Thread standard: M1.6/M2/M3 thread locking force reaches 2KG‑CM, 3KG‑CM, 4KG‑CM respectively
● Quality standard: RoHS compliant, no pores, scratches, chipping or sharp burrs
● Linear dimension tolerance: ≤20mm ±0.007mm, 20~80mm ±0.010mm
● Pin hole depth tolerance: ±0.004mm
● Benchmark flatness: Main assembly sliding surface flatness ≤0.0015mm
● Verticality standard: Side verticality relative to benchmark ≤0.006mm
● Hole position precision: Φ3 positioning hole coaxiality ≤0.004mm
● Assembly parallelism: Upper and lower sliding surface parallelism ≤0.0015mm
● Counterbore depth tolerance: ±0.005mm
● Material difficulty: 7075‑T6 aluminum has high hardness, easy tool sticking and vibration lines during cutting
● Deformation control: 200℃ constant temperature stress relief annealing for 4 hours before processing to eliminate forging internal stress
● Tooling optimization: Custom integrated high‑rigidity vacuum adsorption fixture with benchmark flatness 0.003mm to avoid compression deformation
● Process optimization: 4‑axis roughing for margin removal, 5‑axis one‑time finishing to eliminate repeated clamping errors
● Rough machining: Φ10mm carbide cutter, spindle speed 7200r/min, feed speed 1300mm/min, single cutting depth 0.35mm, reserved 0.16mm finishing margin for benchmark surface
● Stress relief: 2.5 hours constant temperature standing after roughing to release cutting heat stress
● Finish machining: Φ6mm ultra‑fine grain coated cutter, spindle speed 11000r/min, feed speed 580mm/min, single cutting depth 0.07mm
● Hole processing: Drilling, rough reaming and precision reaming three‑step molding, aperture tolerance controlled within 0 to +0.002mm
● Thread processing: Low‑speed rigid tapping, 100% go‑no‑go gauge inspection
● Surface treatment: Ultrasonic cleaning, manual R1.0 chamfering, natural color hard anodizing (8~12μm film thickness)
● Inspection environment: 22 ±0.5℃ constant temperature measurement room
● Actual test data: Benchmark flatness 0.0012mm, pin hole coaxiality 0.0031mm, sliding surface parallelism 0.0013mm
● Batch qualification rate: 100% for 5 prototype samples
All prototypes pass 72‑hour continuous high‑speed reciprocating operation test without jamming or abnormal noise. Thread locking force and assembly clearance fully meet design standards. The customer confirms 3000‑piece mass production order and completely adopts our prototype processing technology and tolerance standards.
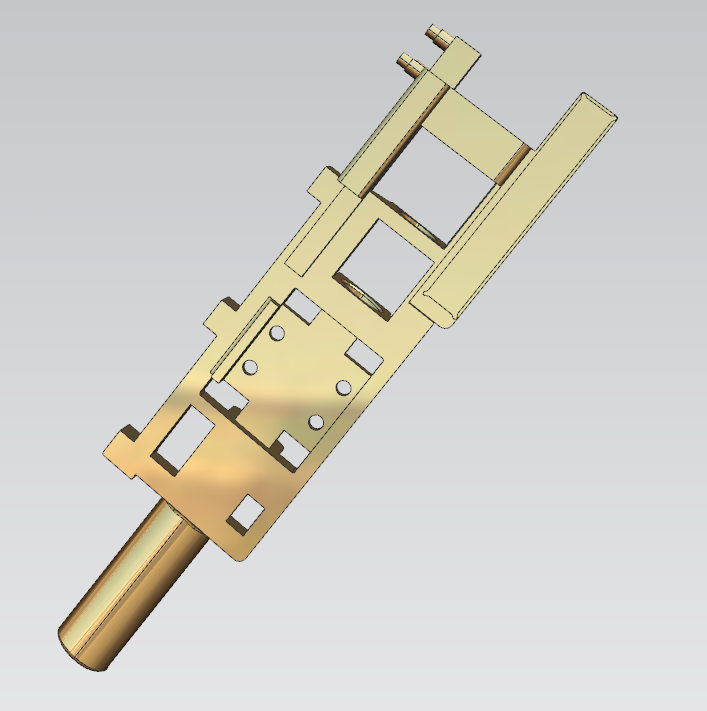
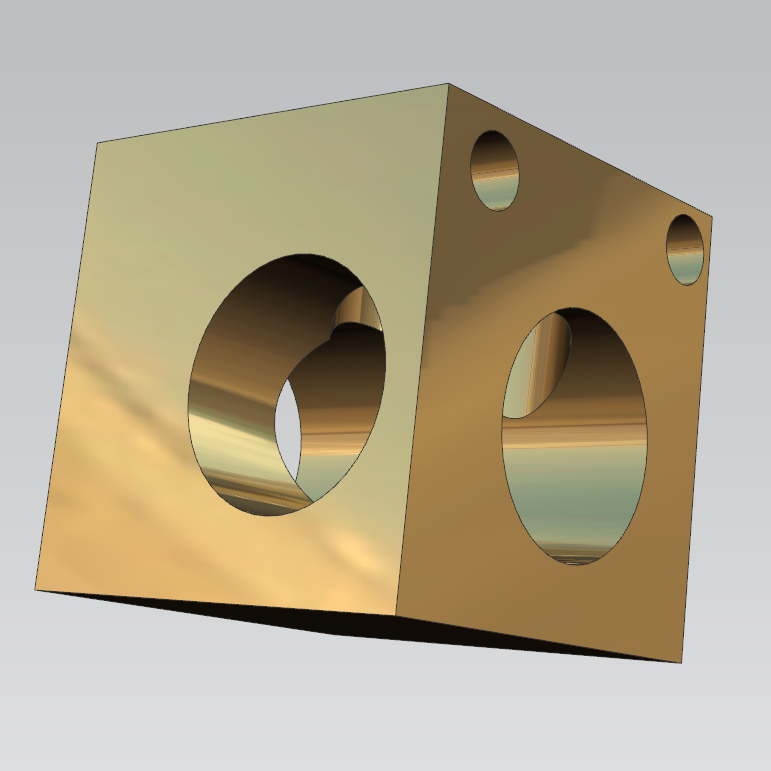
The 20# steel stator housing is the core packaging part of small servo motors, used for motor prototype performance testing. The workpiece features multiple inclined holes, circumferential special‑shaped holes and composite step structures, with strict dimensional and geometric tolerance requirements. Post‑galvanizing dimensional compensation and burr‑free processing are the core difficulties for this batch of CNC prototype machining. All measured data come from in‑house inspection reports for engineering reference.
● Product Model: LM30‑01‑01
● Material: 20# carbon steel
● Core size standard: Overall length 72.5mm (±0.015mm), inner hole Φ38mm (±0.015mm)
● Structural features: 25° inclined glue filling holes, 135° circumferential distribution holes, M3 threaded holes, multi‑step mounting surfaces
● Surface treatment: Electro‑galvanizing (6‑10μm film thickness)
● Surface roughness: Assembly benchmark surface Ra1.6μm, outer surface Ra3.2μm
● Hole verticality: Φ4.3 and Φ4.5 through holes verticality ≤0.008mm
● Thread coaxiality: Both ends M3 threaded holes coaxiality ≤0.006mm
● Step depth tolerance: Mounting step depth ±0.007mm
● Inner hole cylindricity: Φ38 inner hole cylindricity ≤0.009mm
● Glue hole depth tolerance: Glue filling hole bottom depth ±0.005mm
● Multi‑angle hole precision control: Inclined holes and circumferential holes are prone to position deviation after repeated clamping
● Steel deformation prevention: 20# steel is easy to squeeze and deform during cutting, with tiny shrinkage after galvanizing
● Deep hole flatness requirement: Smooth bottom of glue filling holes without processing steps to avoid bubble generation during glue filling
● Post‑treatment yield: No residual burrs or iron filings in holes to prevent hole blockage after galvanizing
● Rough processing: Φ10mm coated cutter, spindle speed 3800r/min, feed 900mm/min, single cutting depth 0.3mm, reserved 0.22mm finishing margin
● Stress relief: 2.5 hours static placement after roughing to eliminate internal stress
● Finish processing: Φ6mm ultra‑fine grain cutter, spindle speed 2900r/min, feed 520mm/min, single cutting depth 0.07mm
● Precision hole making: Three‑step boring process for inner hole, reserved 0.008mm galvanizing compensation margin
● Thread processing: Low‑speed rigid tapping with 100% thread gauge inspection
● Inspection condition: 22 ±0.5℃ constant temperature precision measurement
● Overall length test: 72.506mm, 72.498mm, 72.511mm (all within tolerance range)
● Inner hole test: 38.007mm, 37.996mm, 38.010mm (stable dimensional consistency)
● Benchmark flatness: 0.007mm, 0.009mm, 0.006mm (far better than drawing standard)
● Batch yield: 100% qualification rate for 20 prototype samples
The stator housing prototypes pass 72‑hour continuous power‑on aging test without insulation leakage. All assembly and sealing indicators meet customer standards. We have archived complete processing procedures, test reports and surface treatment parameters. Every project covers full documentation for customers moving from prototype to small‑batch orders, and our after‑sales terms cover free rework for parts failing drawing specs, fully reducing customer R and D trial and error costs. The project has successfully promoted 500‑piece small‑batch formal production orders.
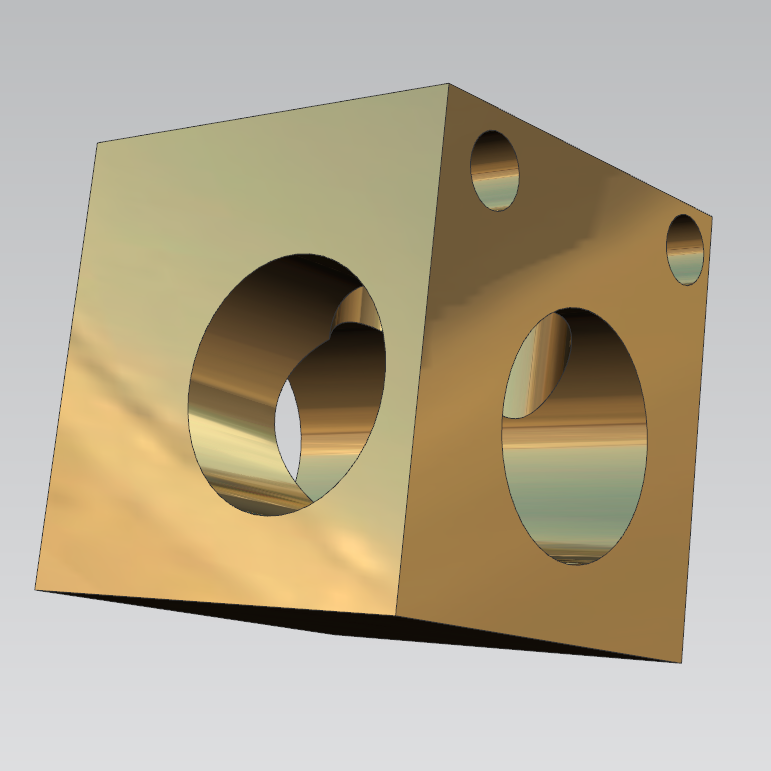
Q1: What drawing formats do you accept for quotation?
A: We accept STEP, IGES, STL, SolidWorks, AutoCAD DWG / DXF files. 3D model plus 2D drawing with tolerance marks will speed up DFM analysis and quotation for your project.
Q2: Can you handle complex multi‑angle parts with strict geometric tolerances?
A: Yes. Our five‑axis equipment and custom tooling can handle multi‑angle holes, deep cavities and high geometric tolerance requirements. We will supplement missing tolerances and provide full‑dimension inspection reports after your CNC prototype machining is completed.
Q3: What surface finishing options are available?
A: Anodizing, sandblasting, polishing, electroplating, passivation are available. We will suggest suitable solutions based on material, working condition and budget.
Q4: Do you offer urgent same‑day sample delivery?
A: Yes, urgent service is available under certain conditions. Complex multi‑axis structures may require longer lead‑time, please consult our engineer before placing order.
Q5: What is your minimum order quantity?
A: MOQ starts at 1 piece for prototype work, supporting low‑volume custom verification for R&D teams.
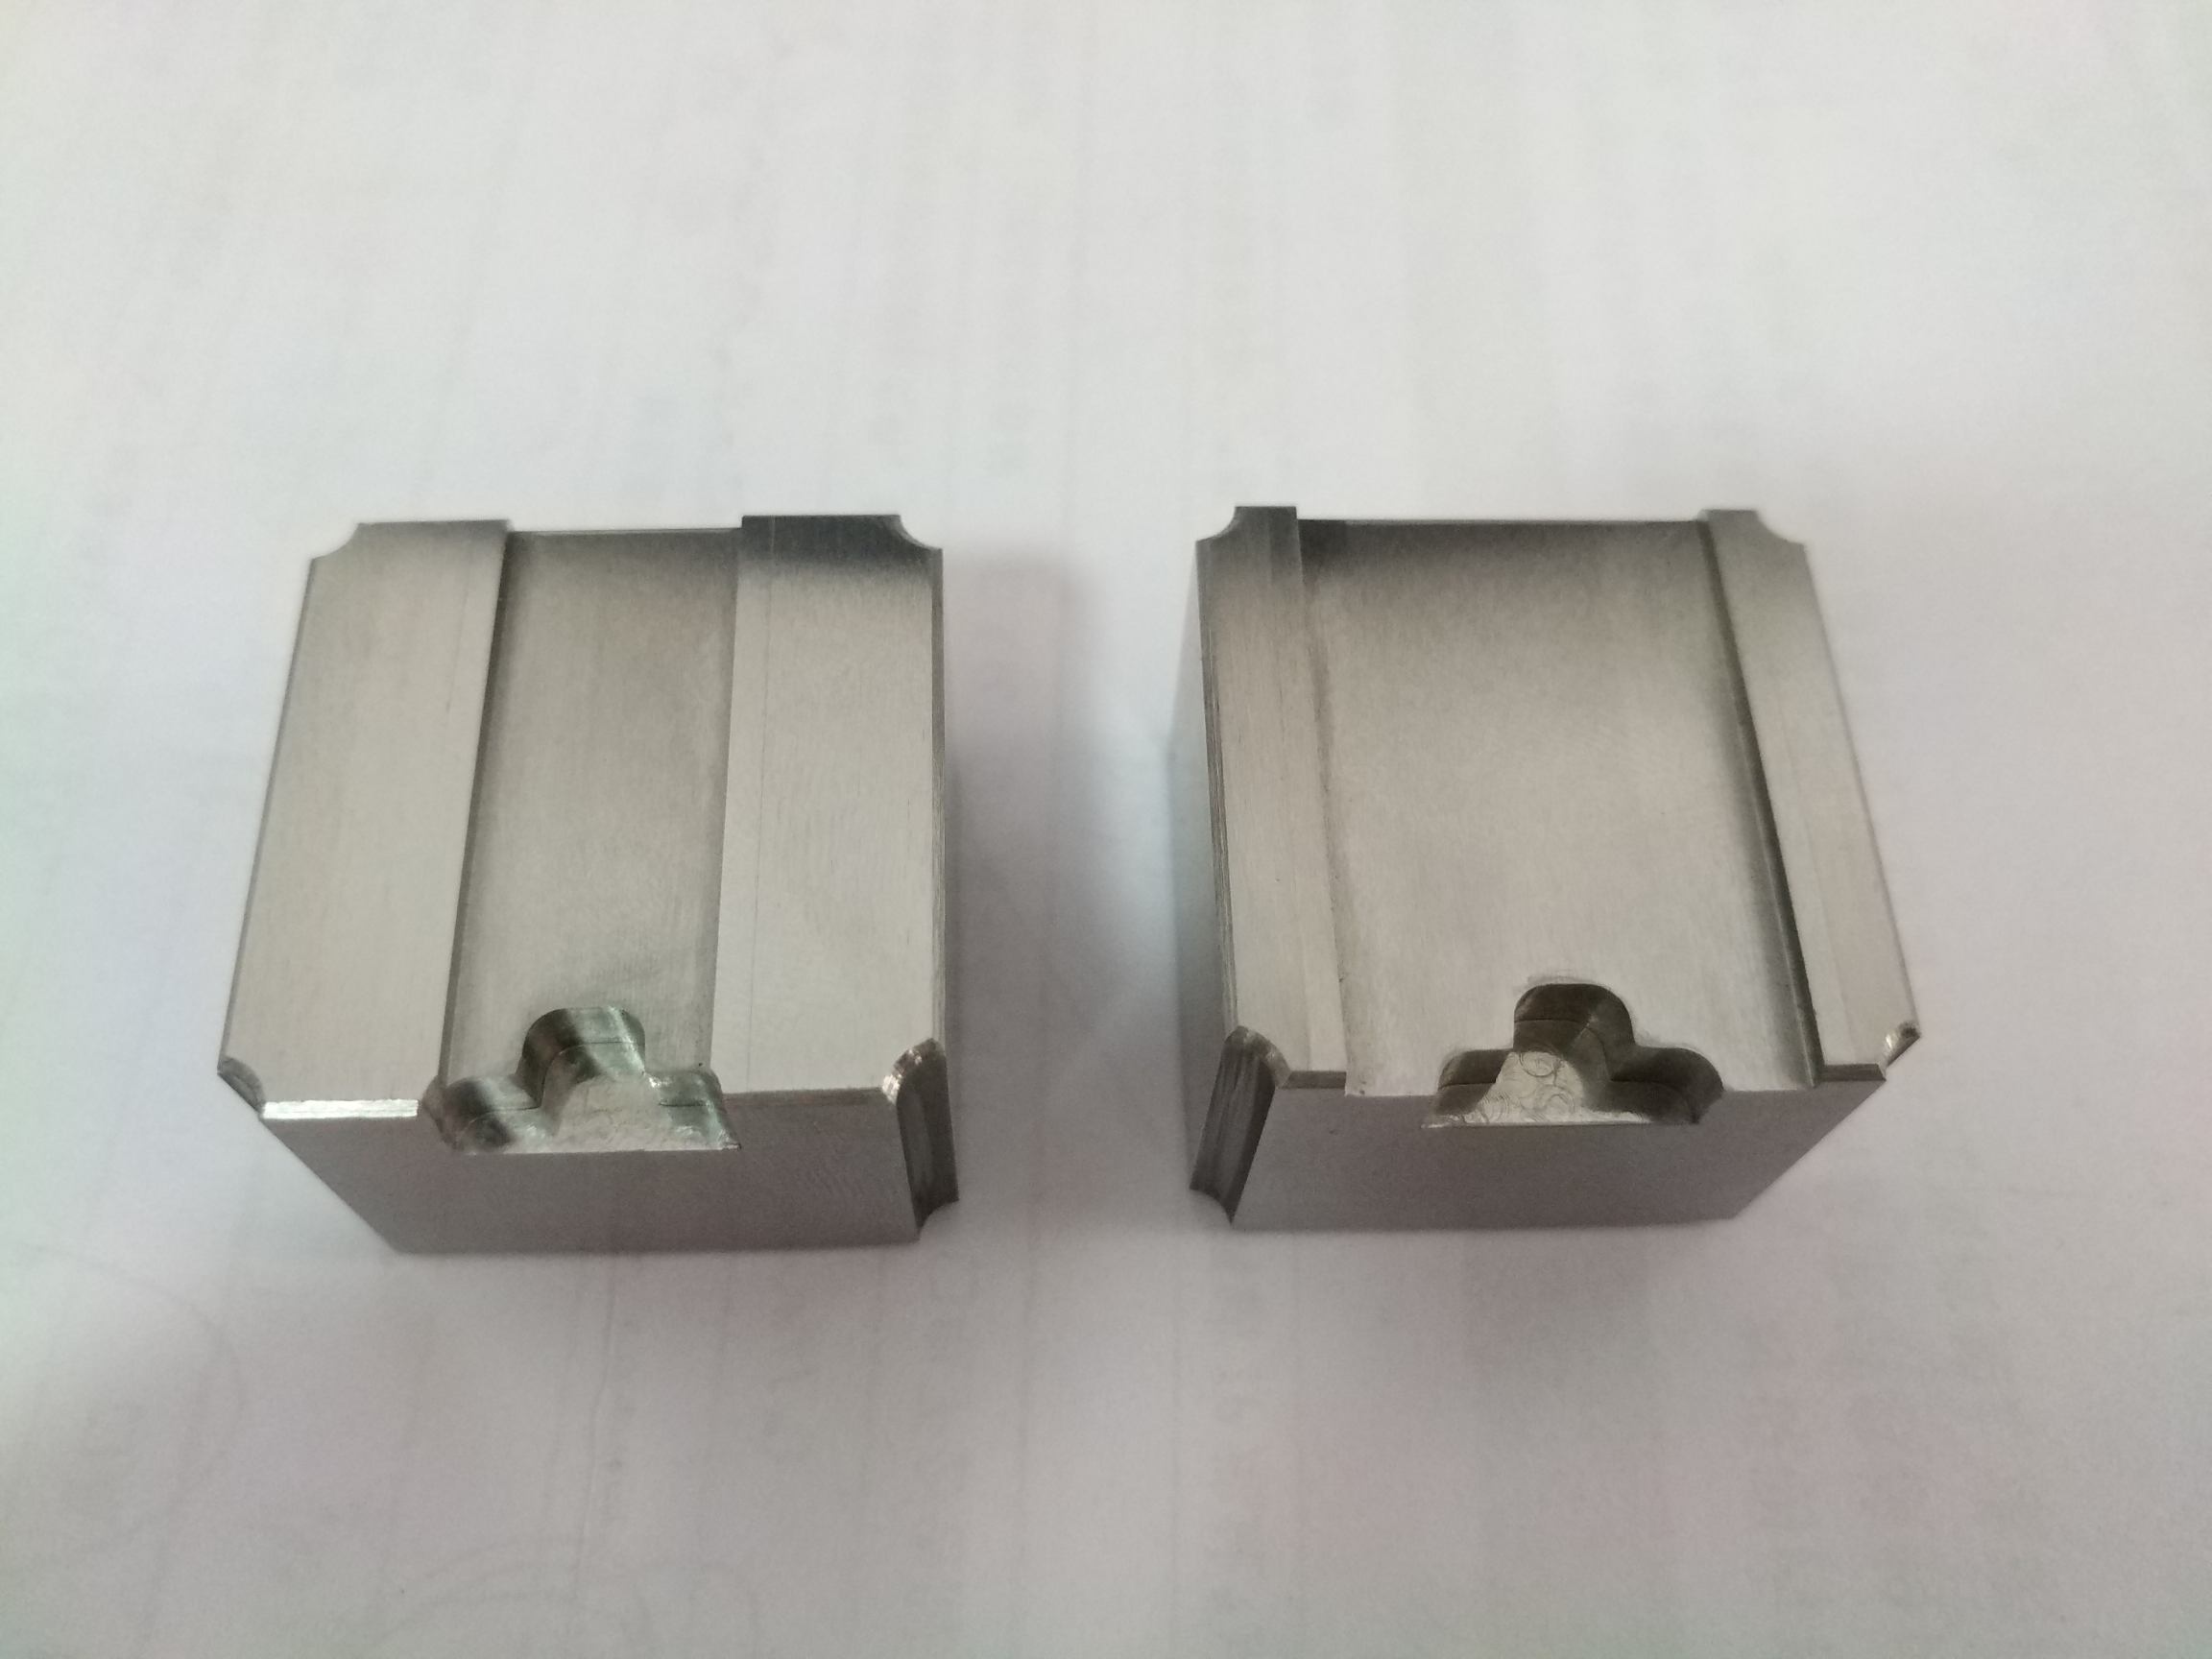
Address
Building A1, Yufeng Industrial Park, Guangming District, Shenzhen, China
Tel