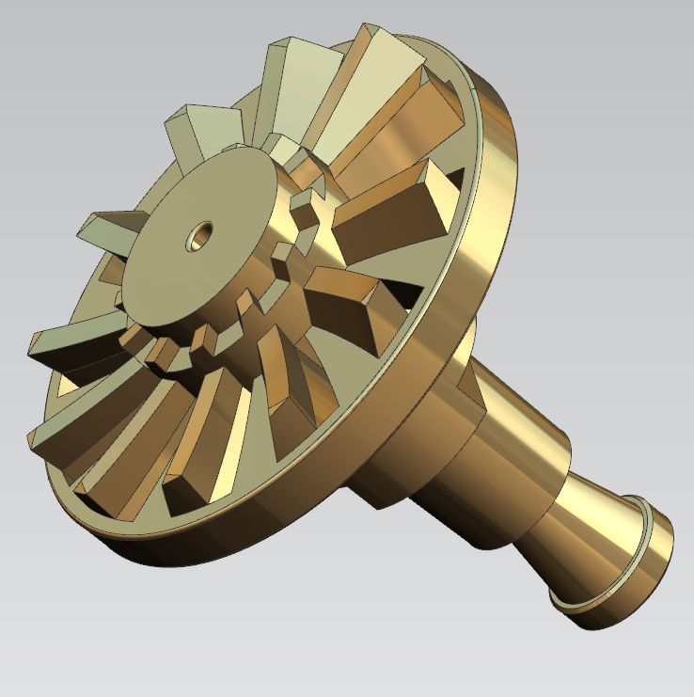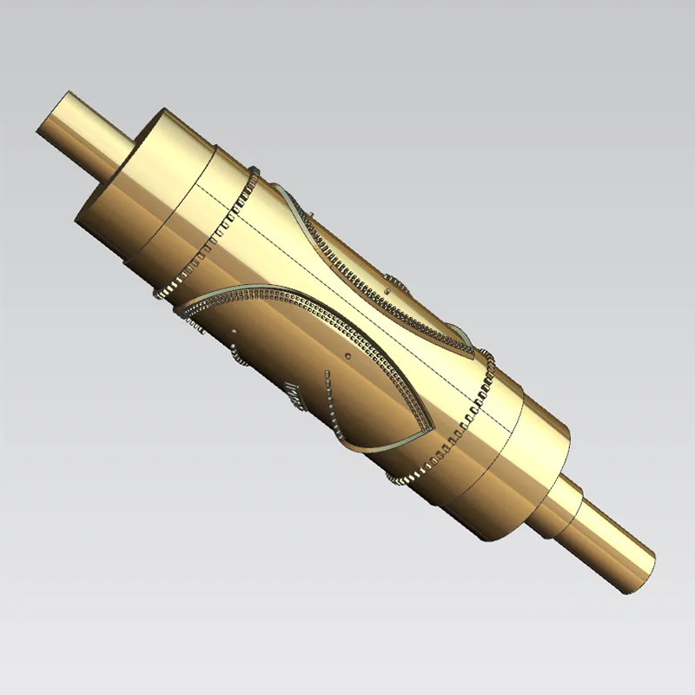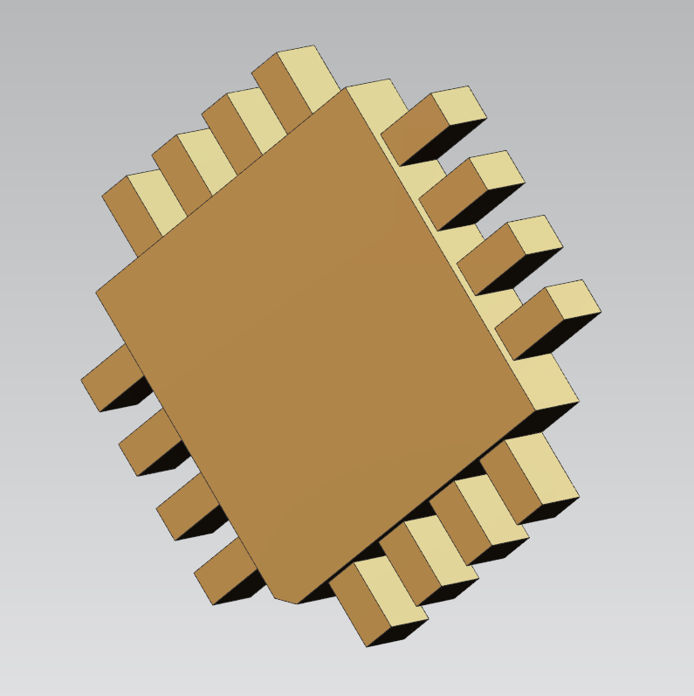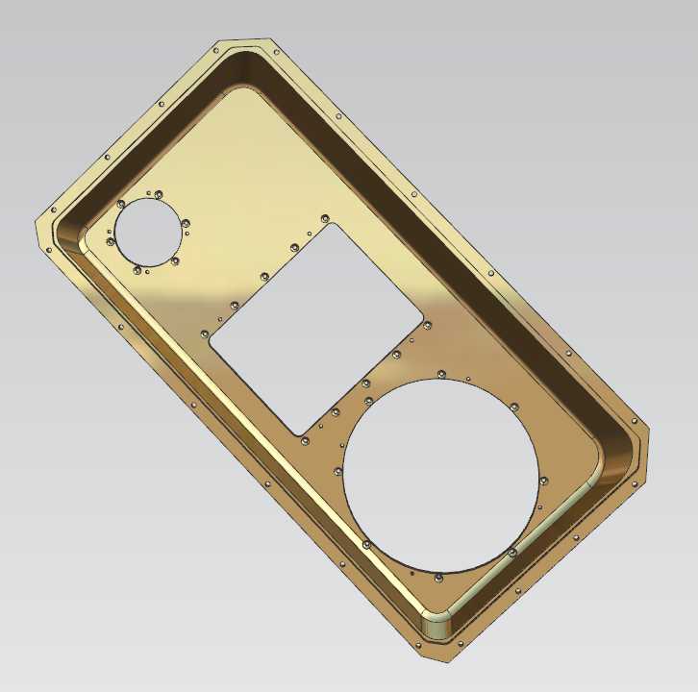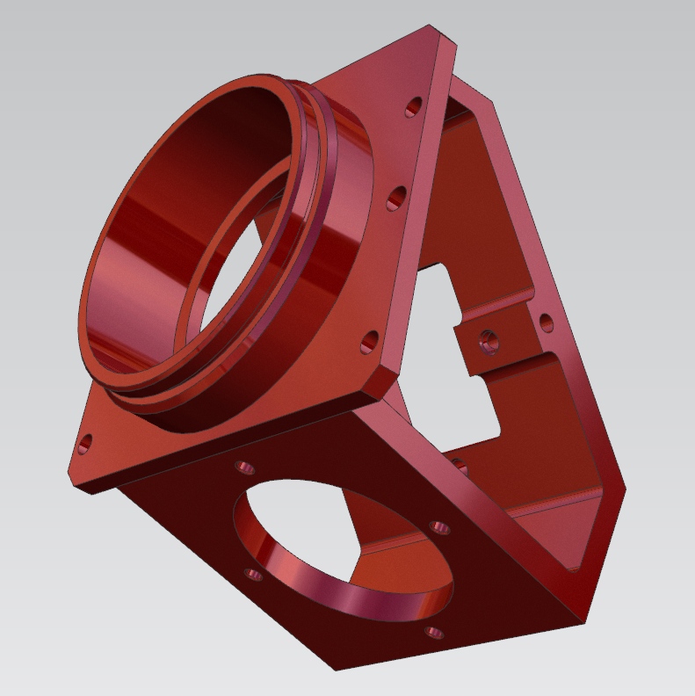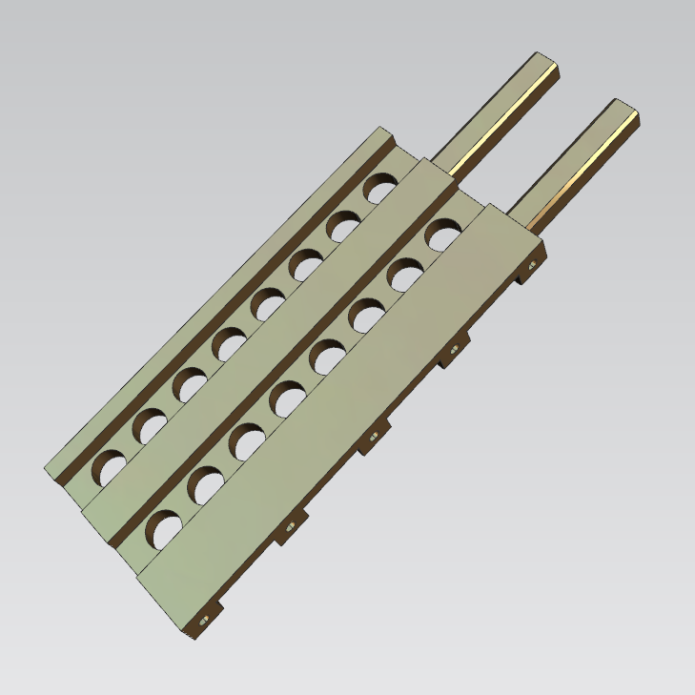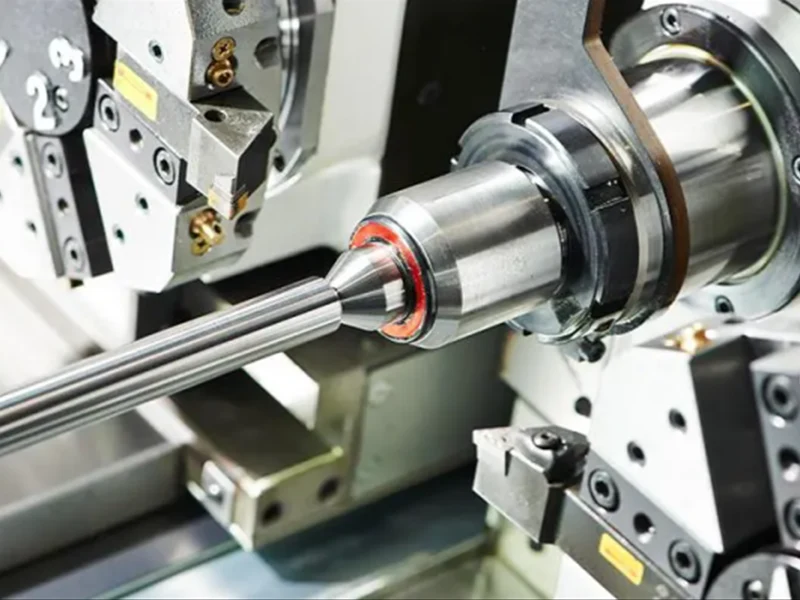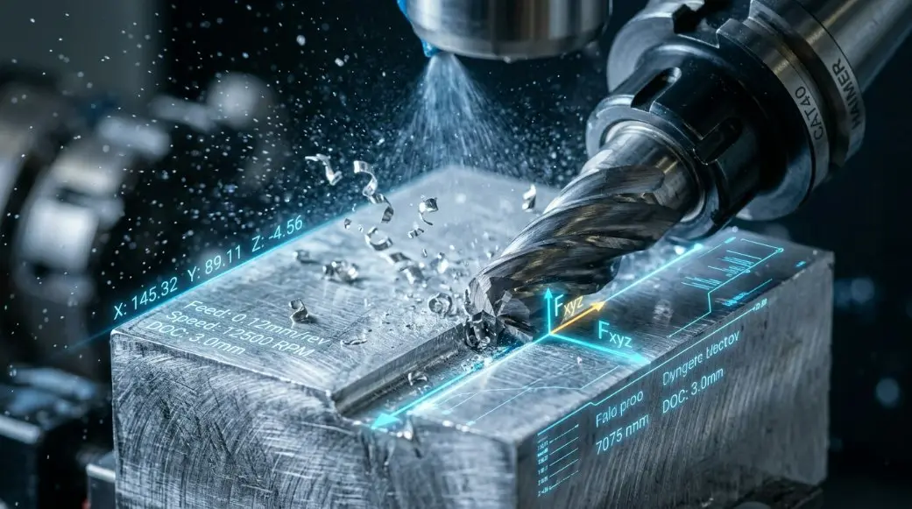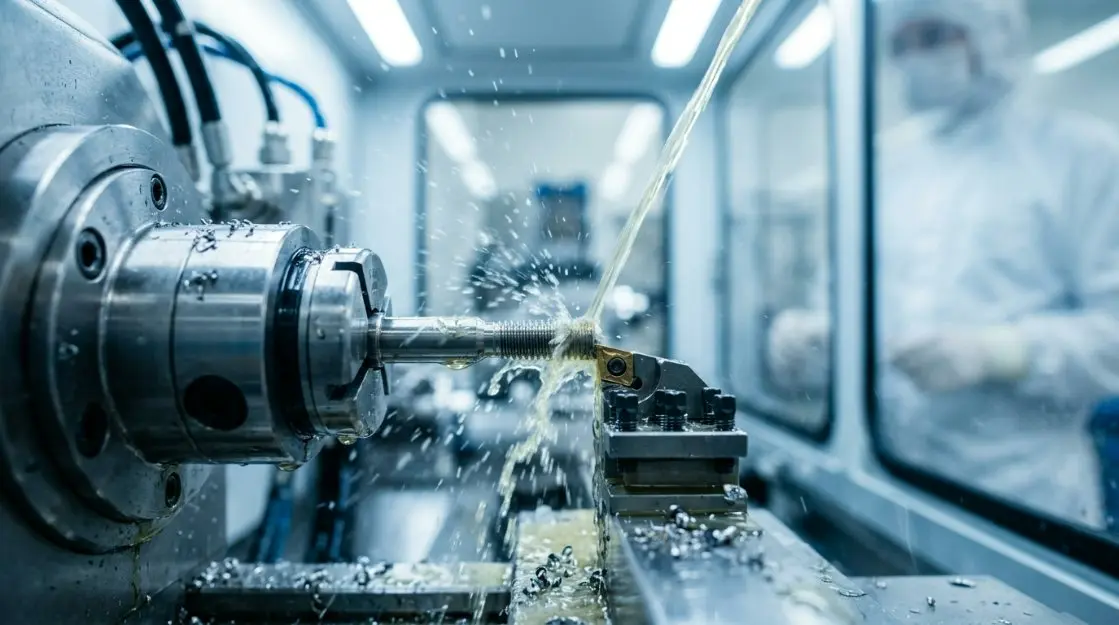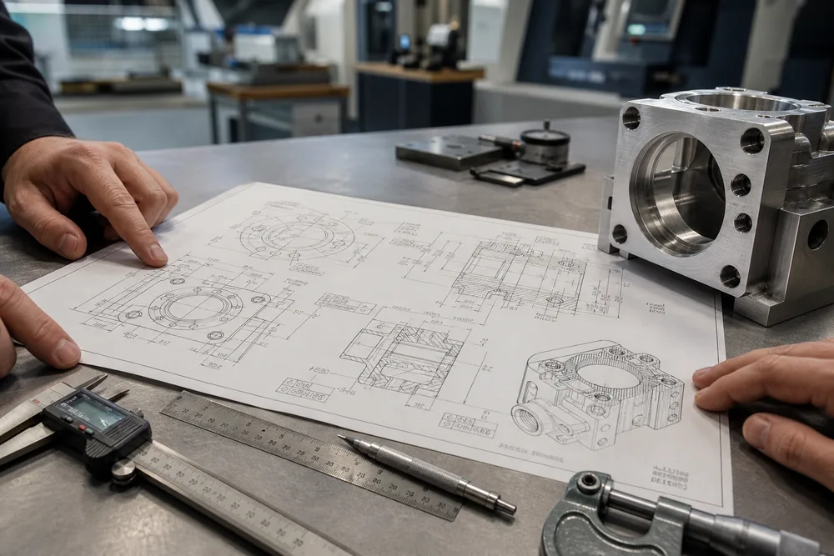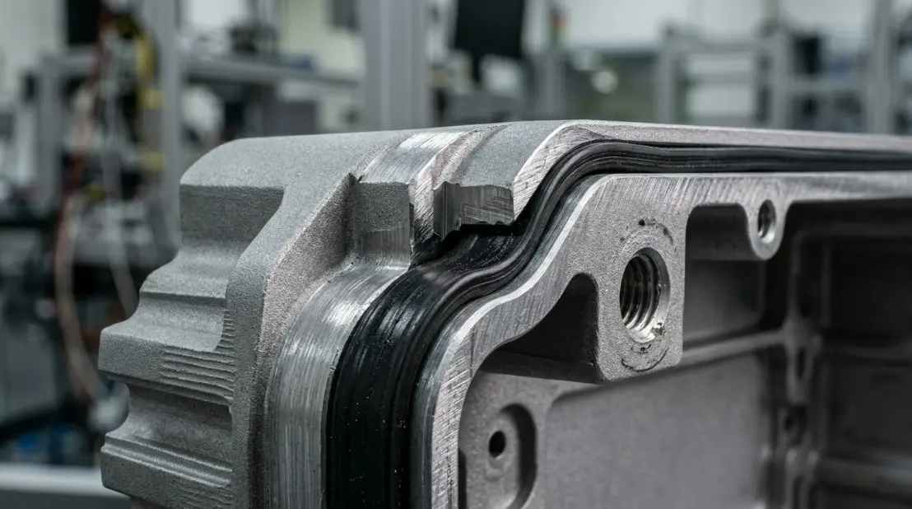
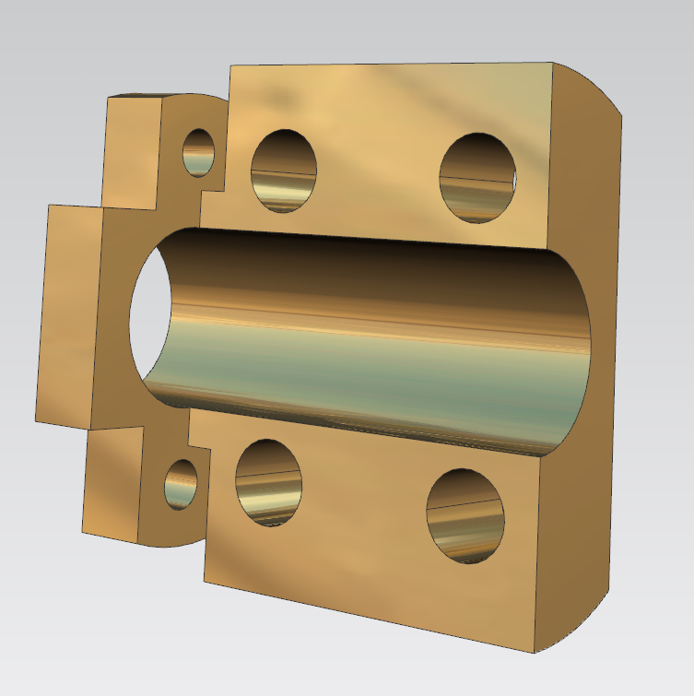
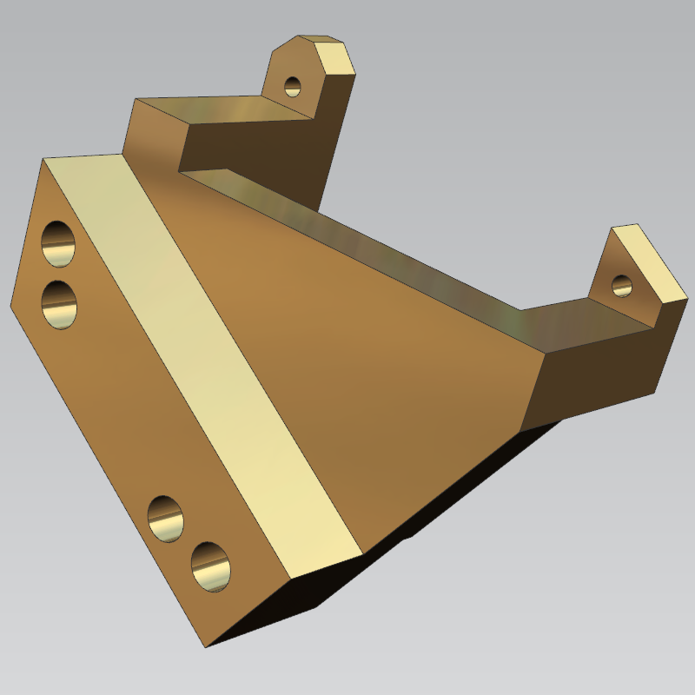
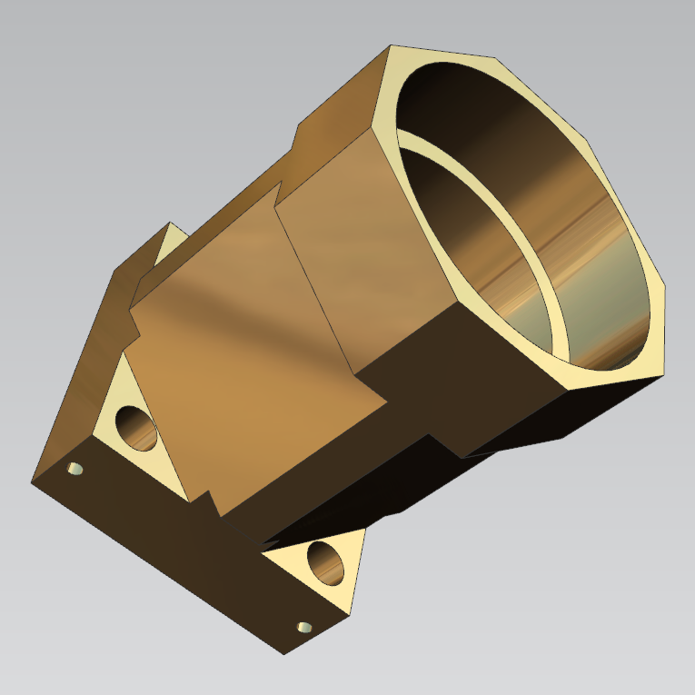
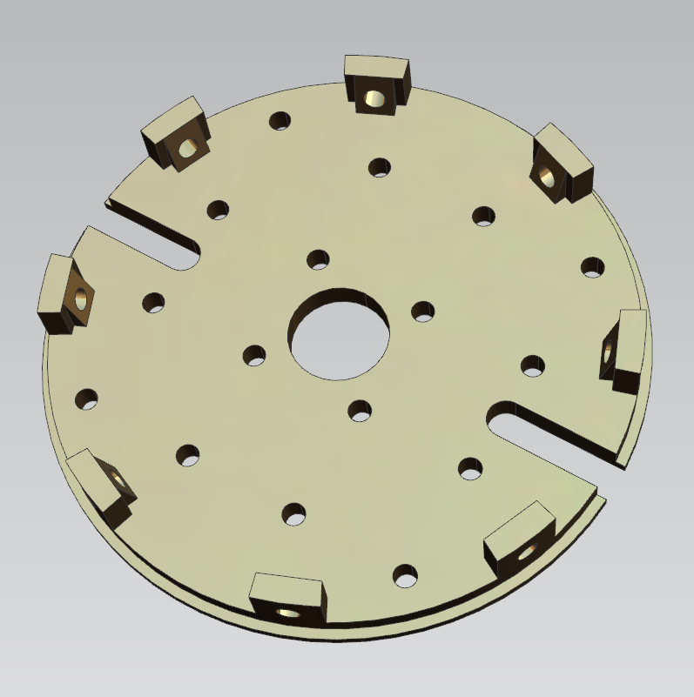
CNC Metal Cutting is our core precision manufacturing service, integrating CNC Milling, CNC Turning, 5-Axis Linkage Machining, Turn-Mill Composite Machining, Precision Grinding and Micro Cutting. We adopt DOE cutting parameter optimization, self-developed tough material processing technology to solve common machining pain points: metal sticking, work hardening, deformation and poor surface finish.
We accept fully customized production based on your CAD STEP IGS drawings, technical specs and GD and T tolerance requirements. Even incomplete drawings with missing geometric tolerances will get our professional DFM tolerance supplementation and confirmation before mass production, eliminating assembly leakage, vibration and early wear risks for your equipment.
● Ultra‑precision tolerance control: down to plus minus 0.001mm
● Custom processing for hard‑to‑cut metals: such as 1Cr18Ni9Ti, 17‑4PH, high temp alloy
● One‑stop solution: raw material to CNC cutting to surface treatment to full inspection
● Flexible MOQ: 1 prototype to 999999 mass parts
● Flexible lead time: 3 to 20 days based on batch volume
● QC management: strict full QC flow
● Overseas project support: dedicated technical manager for each overseas project with 9 year plus onsite machining experience
| Dimensional accuracy | L(X) | W(Y) | H(Z) | SH | GD |
| unit: plus minus mm | 0.005 | 0.003 | 0.001 | 0.002 | 0.001 |
| Geometric accuracy | flatness | parallelism | perpendicularity | roughness | Position tolerance |
| unit: plus minus mm | 0.001 | 0.002 | 0.002 | Ra0.6 | 0.008 |
| production capacity | 1~999999 pcs | 1~999999 pcs | 1~999999 pcs | 1~999999 pcs | 1~999999 pcs |
| production cycle | 3‑20 days | 3‑20 days | 3‑20 days | 3‑20 days | 3‑20 days |
CMM Coordinate Measuring Machine, Optical Image Measuring Instrument, Profile Projector, Laser Diameter Gauge, Laser Interferometer, Roughness Tester, Roundness Tester, Tool Microscope, Stereo Microscope, Micrometer, Pin Gauge, Digital Micrometer, Electronic Height Gauge, Calipers, Gauge Block, Hardness Tester, Thread Gauge
We master exclusive cutting parameters for all mainstream industrial metals to avoid sticking, work hardening and tool wear:
● Carbon Steel (Q235, 45#): Cutting Speed 150–250 m/min, Feed Rate 0.1–0.3 mm/r
● Alloy Structural Steel (40Cr, 20CrMnTi): Cutting Speed 150–250 m/min, Feed Rate 0.1–0.3 mm/r
● Austenitic Stainless Steel (304, 316, 17‑4PH, 1Cr18Ni9, 1Cr18Ni9Ti): Low speed plus heavy feed strategy, 80–120 m/min, full high‑pressure cooling to prevent work hardening
● Cast Iron (HT200, QT500): CBN or Ceramic inserts, dry or micro‑lubrication cutting, speed 200–400 m/min
● Aluminum Alloy: PCD high‑speed cutting, 500–1500 m/min for mirror Ra finish
● Copper Alloy: Negative rake cutter to avoid blade adhesion on workpiece
● Rough Machining: Deep cut, medium feed, medium speed for high material removal rate
● Finish Machining: Shallow cut, low feed, high speed for ultra‑smooth surface
● Real‑time monitoring: cutting force, temperature and tool wear for adaptive parameter adjustment
● Stress relief handling: raw material stress relief before and after machining to eliminate post‑production deformation
Annual output of custom CNC metal cutting parts for pressure vessels, gear boxes, hydraulic pumps exceeds 500000 pieces.
Core features: 5‑axis linkage, ideal for complex curved‑surface parts. Integrated machine structure plus CNC tilting table, high rigidity and stable precision.
| Category | Parameter |
| Mechanical Specs |
X/Y/Z‑axis travel: 500/450/400mm Worktable size: 630×500mm (CNC tilting) Max load‑bearing: 300kg Spindle taper: BT 40 |
| Machining Performance |
Spindle speed: 18000rpm (electric spindle) X/Y/Z‑axis rapid feed speed: 30m/min Cutting feed speed: 1‑10000mm/min Tool magazine: 30 tools (standard); 60 tools (optional) |
| Precision Index |
Positioning accuracy: plus minus 0.003mm (full‑stroke) Repeat positioning accuracy: plus minus 0.002mm (full‑stroke) 5‑axis linkage accuracy: plus minus 0.005mm (tool tip point) |
| Others |
CNC system: Siemens 840D sl Power: 13kW (spindle); 10kW (feed axis) Feature: RTCP interpolation (tool‑tip trajectory correction) |
Typical application: precision CNC metal cutting components.
Core features: Compact turn‑mill center, suitable for complex‑shape precision parts such as mold cavities and medical equipment for complete 6‑sided machining. Equipped with compactMASTER turn‑mill spindle (15000rpm), supports 5‑axis linkage.
| Category | Parameter |
| Mechanical Specs |
Workpiece diameter: ø500mm Workpiece length: 1100mm Bar stock size: ø76mm (optional ø102mm) Spindle taper: HSK‑A63 |
| Machining Performance |
Spindle speed: 15000rpm (standard); 20000rpm (optional) Rapid feed speed: 50m/min Power tool speed: 6000rpm Tool magazine: 12 tools (VDI‑50) |
| Precision Index |
Positioning accuracy: plus minus 6μm Repeat positioning accuracy: plus minus 12" Roundness accuracy: 0.5μm (full circle machining) |
| Others |
CNC system: CELOS X (SINUMERIK ONE / MAPPS Fanuc) Power: 22kW (spindle); 11kW (feed axis) Feature: support gearSKIVING and gearHOBBING process |
Typical application: precision CNC metal cutting components.
Author: Senior Technical Manager, Sanluo Precision (Shenzhen)
My day‑to‑day job revolves around technical validation for CNC metal‑cutting projects for mold‑related precision components. Having spent 9 years on shaft and mold core manufacturing, I dig through dozens of customer drawings from global mold suppliers each week. Metal cutting is highly material‑sensitive: alloy hardness, cutting tool grade and feed rate jointly decide final concentricity and surface quality. Small misjudgment will bring tool chatter, surface scratches or dimension deviation. My work is to catch these manufacturability gaps before production starts and refine cutting strategies to match customers’ assembly requirements.
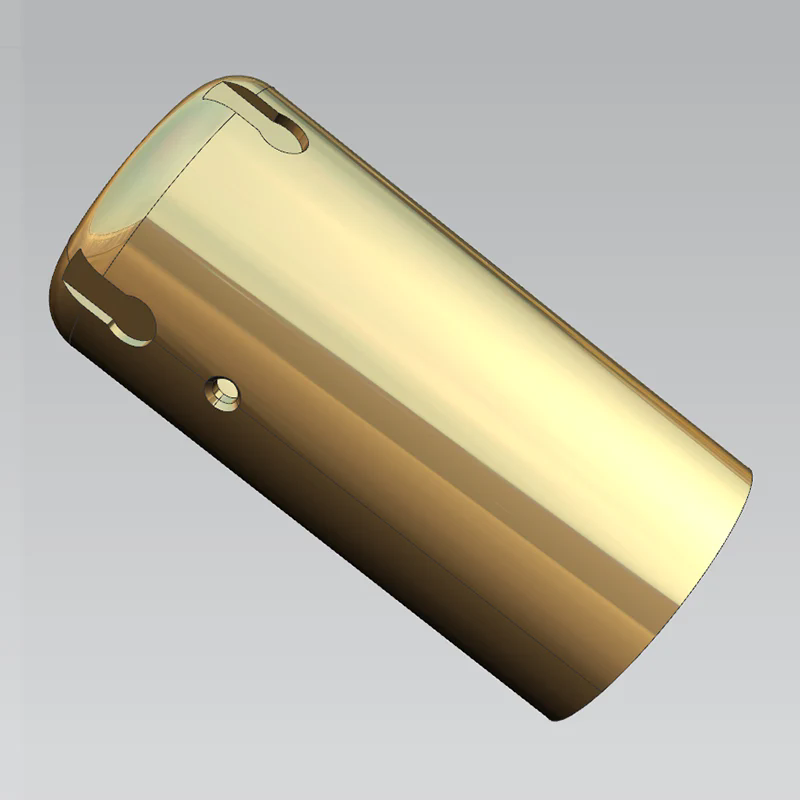
● Basic Info: Model P‑101, Raw Material 1Cr18Ni9Ti Austenitic Stainless Steel, high temperature and corrosion resistant. Used for precision rotary bearing assemblies exported to Europe and Brazil.
● Dimension: Total Length 34mm, Max OD 34mm, Matching Bore 12mm. Original drawing lacked complete GD and T tolerances, our technical team supplemented full tolerance standards and confirmed with overseas engineers.
● Key Controlled Tolerances: Matching inner bore 0 to plus 0.020 mm, outer circle coaxiality less than or equal to 0.008 mm, end face runout less than or equal to 0.006 mm, locating hole position tolerance less than or equal to 0.10 mm, surface roughness of rotary mating surface Ra less than or equal to 1.6μm.
● CNC Metal Cutting Process Flow: Forged stainless bar blank, pre‑stress aging treatment. Custom elastic expansion fixture, fixture concentricity less than or equal to 0.003mm. Rough turning: 4200rpm, feed 0.12mm per rotation, 0.8mm depth of cut, 0.2mm finish allowance reserved. 2.5 hours static stress relief in constant temperature workshop after rough machining. Precision finish turning and 4‑axis drilling: 6800rpm, feed 0.06mm per rotation, 0.08mm single cut depth. Ultrasonic cleaning, NDT crack inspection, full CMM dimension testing.
● Production Result: First batch pass rate 99.8 percent, 72h continuous high‑speed rotation test passed by overseas client, stable reorder cooperation ongoing.
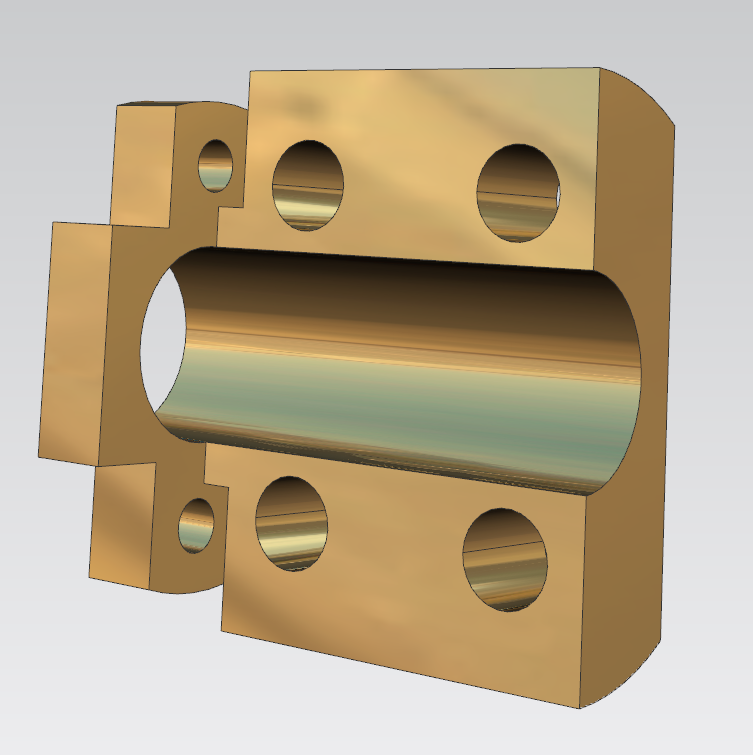
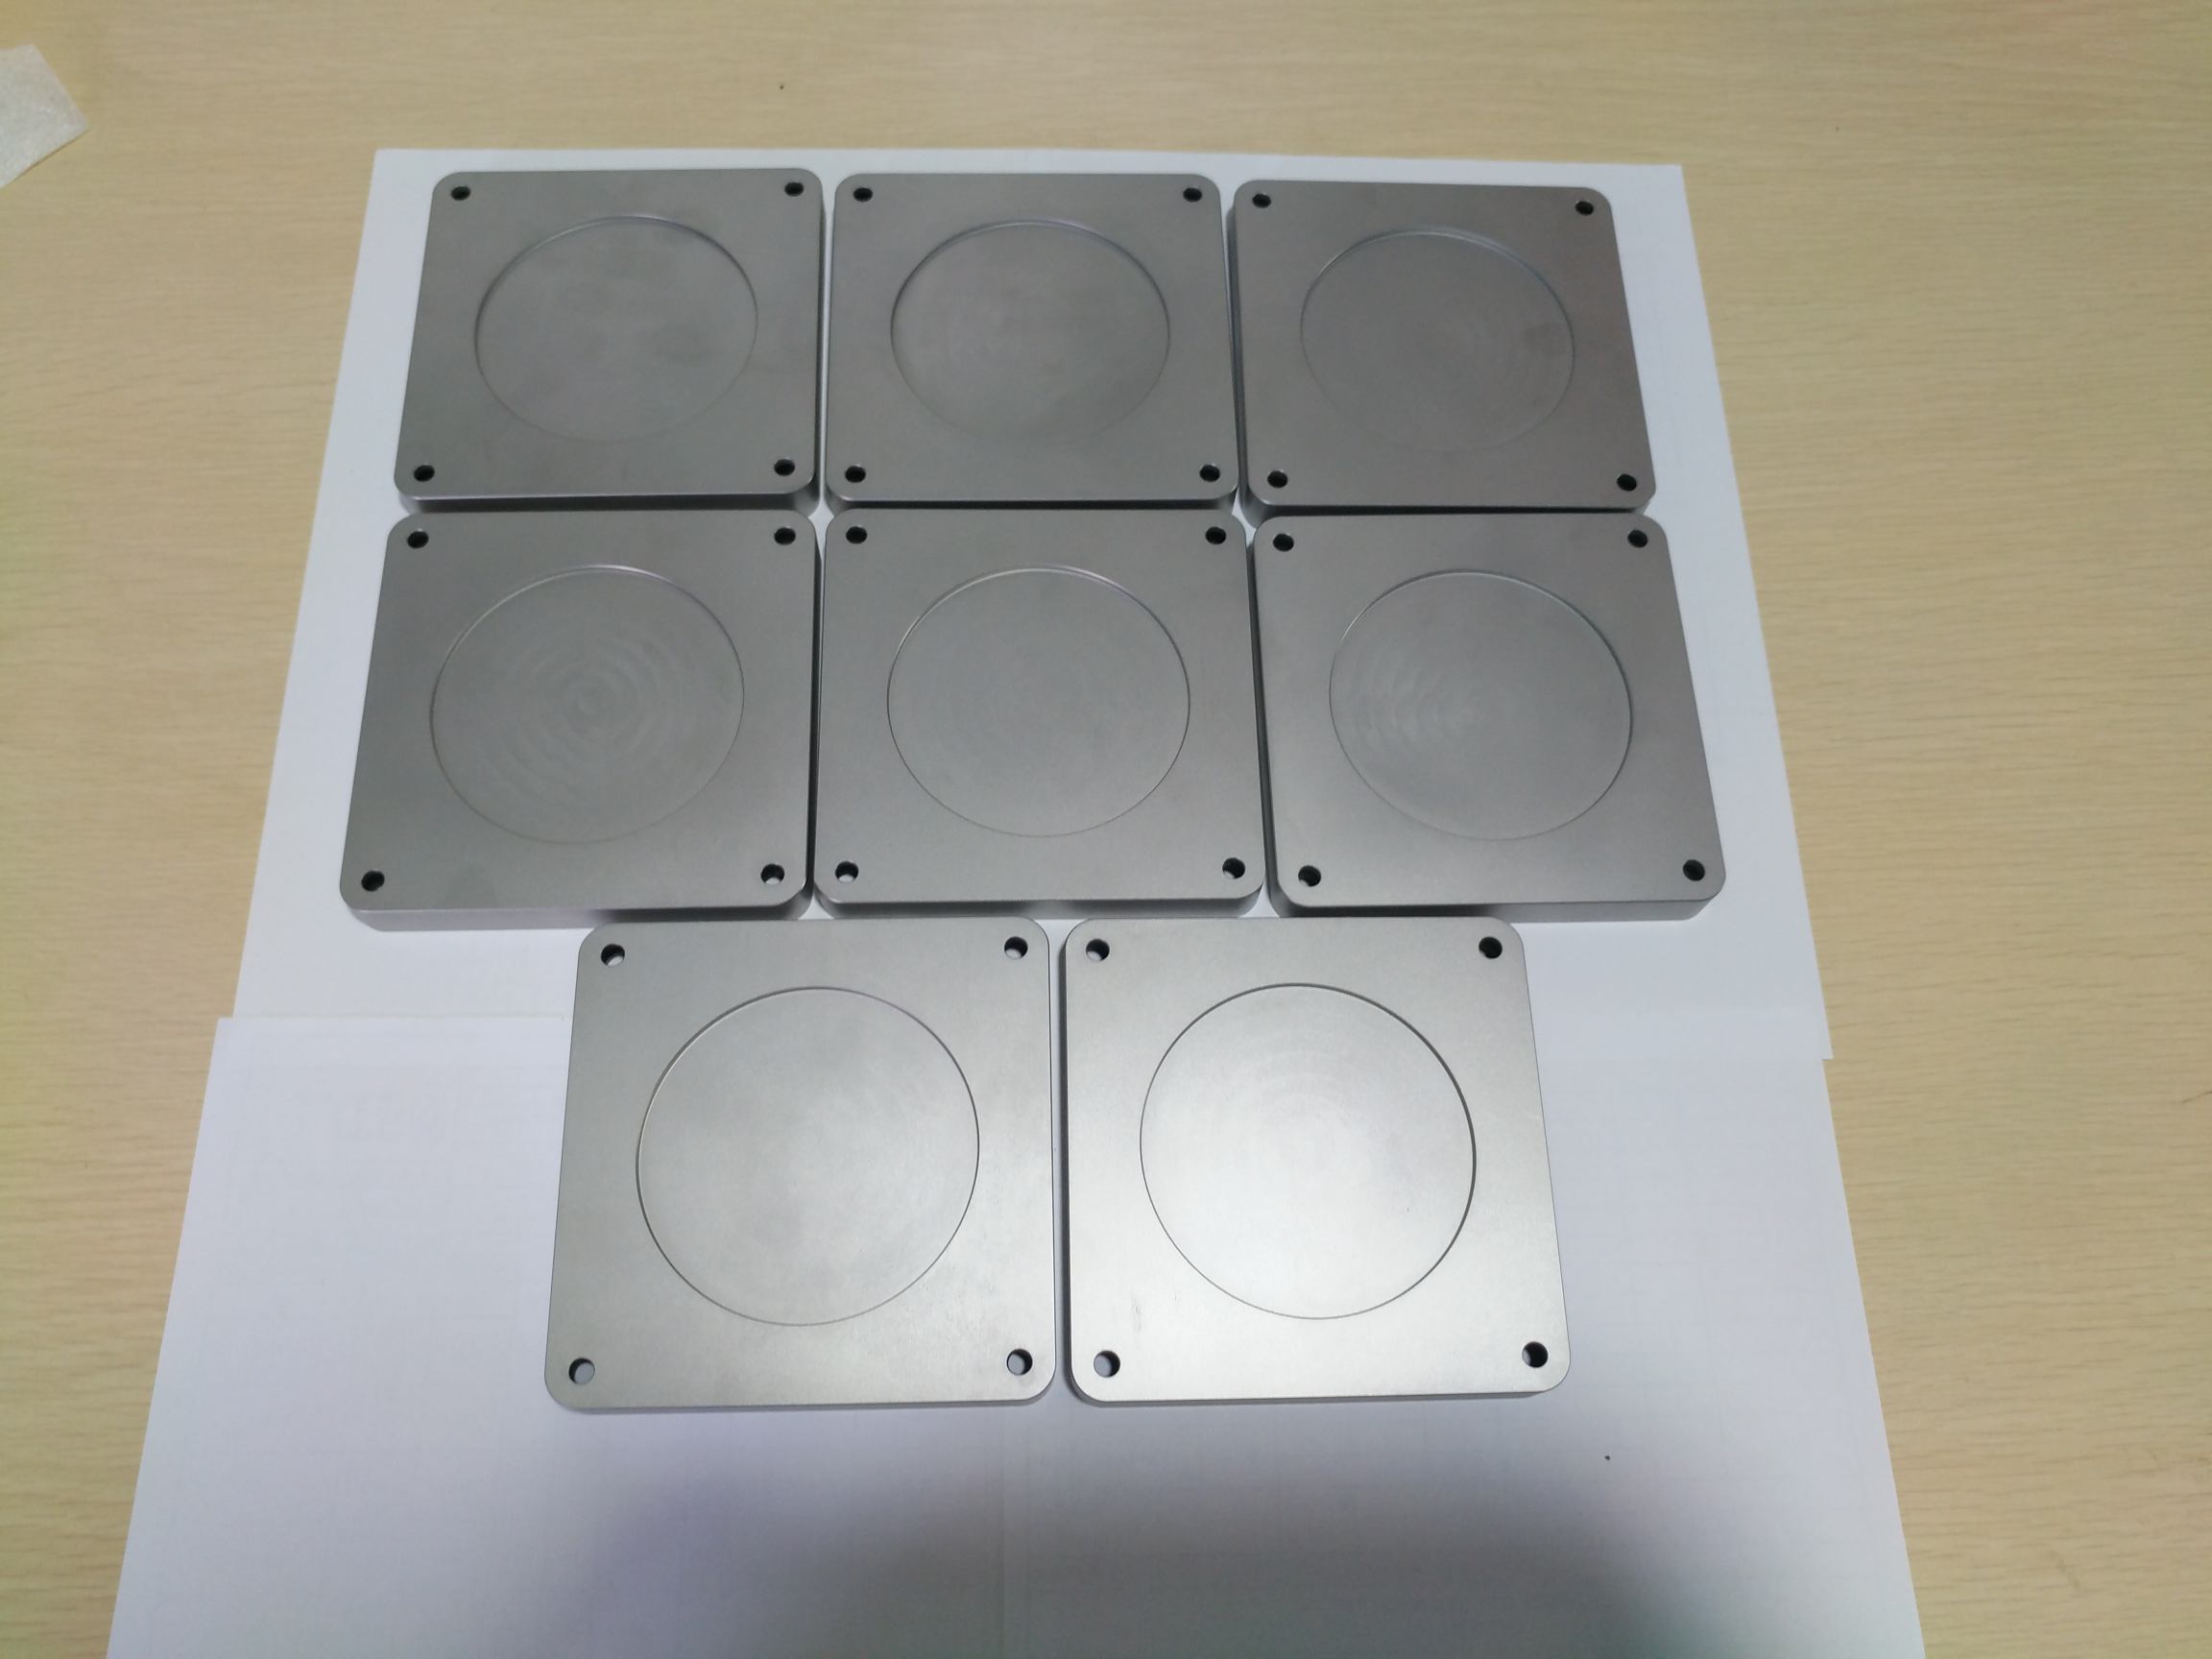
● Basic Info: Model P‑101A LC0068271, 1Cr18Ni9 stainless steel, working pressure 0.8MPa with weak acid and alkali medium. Core challenge: sealing flatness, thread tightness and multi‑hole coaxiality to prevent medium leakage.
● Custom Supplemented Tolerances: Step depth below 10mm plus minus 0.006mm, linear size 10‑40mm plus minus 0.010mm, mounting sink hole position tolerance less than or equal to 0.008mm, sealing plane parallelism less than or equal to 0.007mm, thread bottom hole 0 to plus 0.004mm.
● Full CNC Cutting Process: CNC Lathe rough forming plus thread turning, full 6H thread gauge inspection. 4‑axis CNC metal cutting for sink holes, flow channels and R fillets, single clamping to eliminate re‑clamping error. Precision surface grinding for Ra1.6 sealing planes, 0.03‑0.05mm micro grinding removal. Ultrasonic cleaning plus passivation anti‑rust treatment, 5‑8μm film thickness.
● QC Test Data: Central through hole coaxiality average 0.012mm, sealing flatness average 0.005mm. Zero leakage after 72h pressure test, client placed 4500 pieces cumulative repeat orders within half a year.
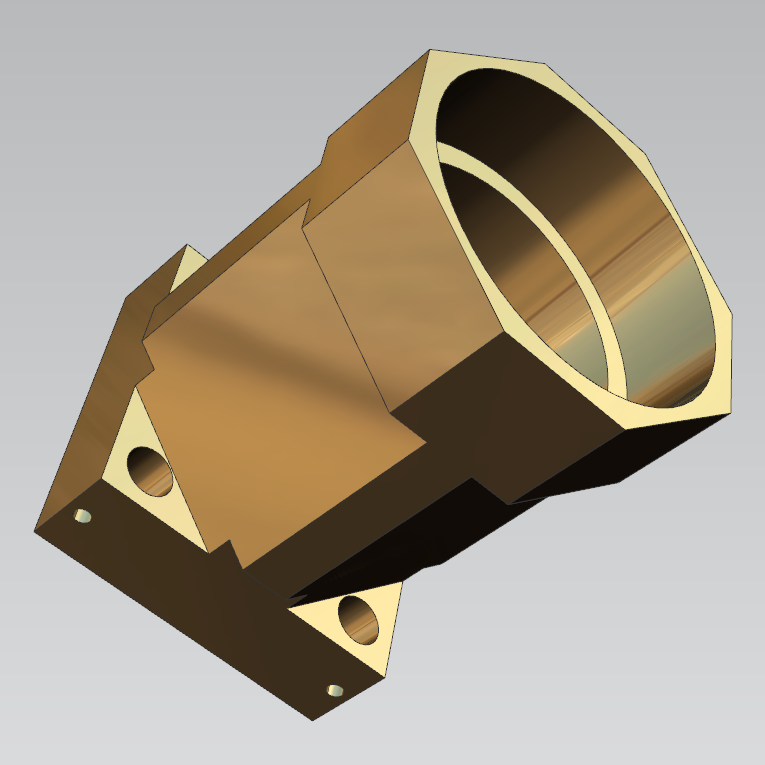
● Medical Devices and Implant Equipment
● Hydraulic and Pneumatic Valve and Pump Manufacturing
● Automation Precision Transmission Components
● Semiconductor and Optical Instrument Parts
● Aerospace and Aviation Structural Parts
● New Energy Power Equipment
● Rail Transit and Marine Engineering
● Precision Lab Testing Equipment
● High‑End Industrial Automation Machinery
● Factory experience: Rich factory experience, long term overseas client cooperation. We solve hard‑to‑machine metal parts that other factories refuse. Complete in‑house equipment and full QC lab, 22 plus minus 0.5 degree constant temperature inspection room to avoid thermal expansion measuring error.
● One‑stop full service: including DFM drawing review, custom fixture design, CNC metal cutting, heat treatment, surface treatment and full dimension testing.
● Overseas technical support: Professional overseas technical support, proactive tolerance optimization for incomplete drawings to avoid post‑delivery assembly failure and costly return shipment.
● Delivery advantage: Cost‑efficient and stable delivery, mature standardized cutting processes reduce waste and tool cost, support small prototype and mass bulk orders. Strategic location in Shenzhen Pearl River Delta, convenient global logistics.
● Step 1: Send your CAD drawings and technical requirements
● Step 2: Free DFM analysis, missing tolerance supplementation and quotation within 24 hours
● Step 3: Confirm drawing revised specs, price and lead time
● Step 4: Blank material preparation, fixture custom development
● Step 5: CNC rough cutting, stress relief, precision finish cutting, grinding
● Step 6: Deburr, cleaning, surface treatment
● Step 7: Full CMM dimensional and geometric tolerance inspection
● Step 8: Sample delivery for client verification
● Step 9: Mass production after sample approval
● Step 10: Packing and global shipment with complete COA, material certificate and inspection reports
We accept STEP, IGS, DWG, DXF, PDF engineering drawings with GD and T tolerance marks. If you only have rough sketches, our engineers can convert and complete full tolerance specs for free.
No minimum order, support 1pc prototype, small batch 10‑500pcs, mass production up to millions of pieces.
Yes, we have mature exclusive cutting parameters for all austenitic and precipitation hardening stainless steel, with dedicated cooling and stress relief process to prevent deformation and hardening.
Standard finish Ra3.2, precision grinding can reach Ra0.6 or Ra0.2 mirror surface for sealing and optical mating faces.
Yes, each batch comes with full CMM inspection report, material test certificate and dimensional record for overseas import and assembly audit.
Prototype 3‑7 days, small batch 7‑12 days, mass production 12‑20 days, adjustable based on your schedule.
Full supporting surface solutions: passivation, anodizing, ion polishing, sandblasting, vacuum heat treatment, plating.
Address
Building A1, Yufeng Industrial Park, Guangming District, Shenzhen, China
Tel