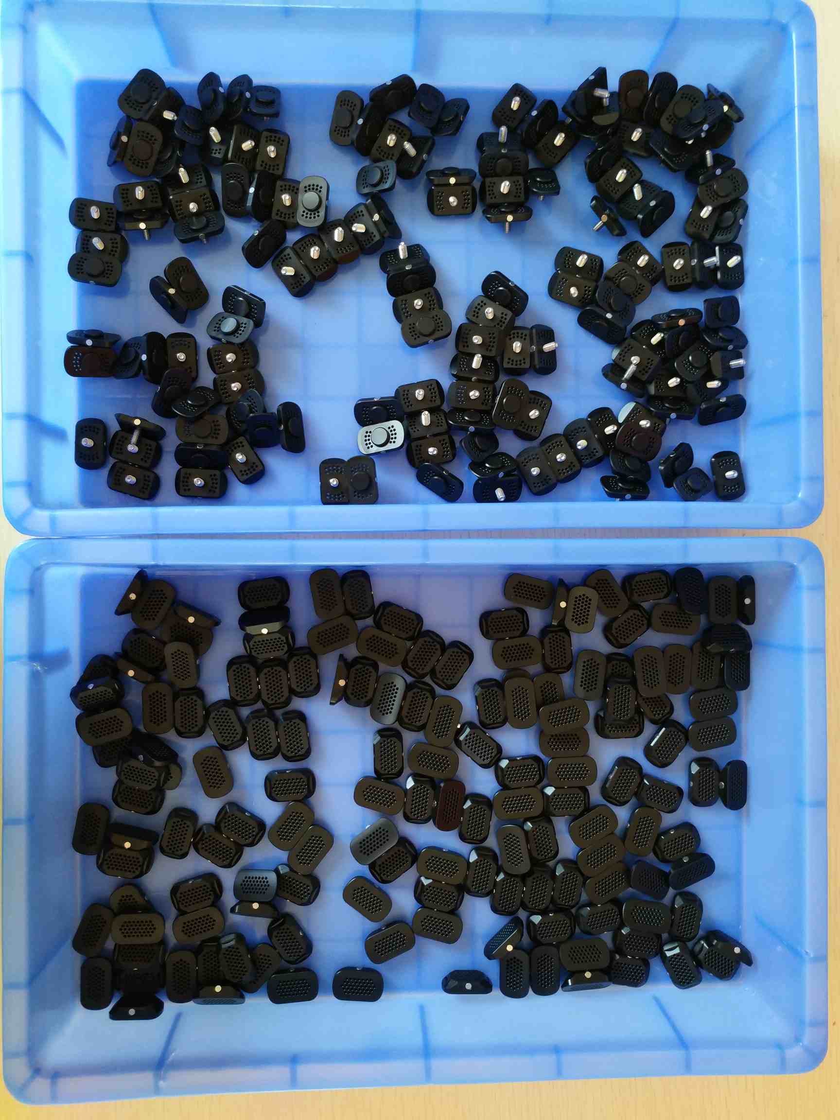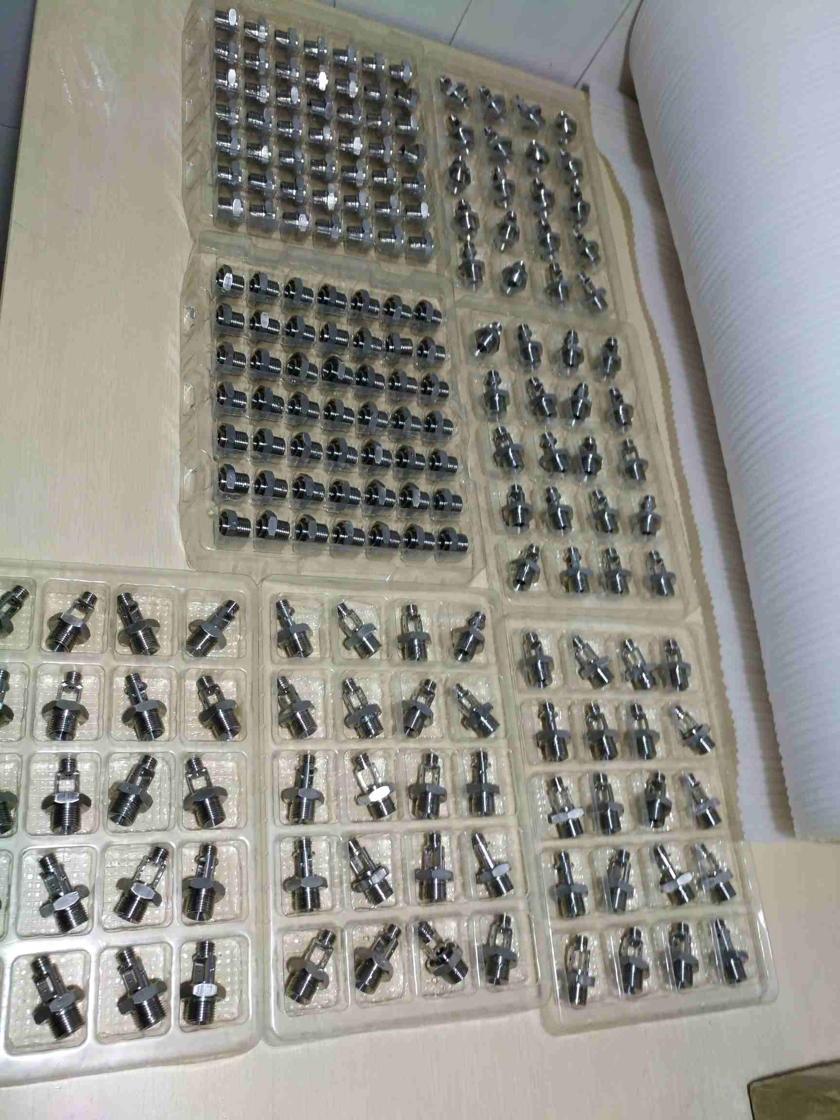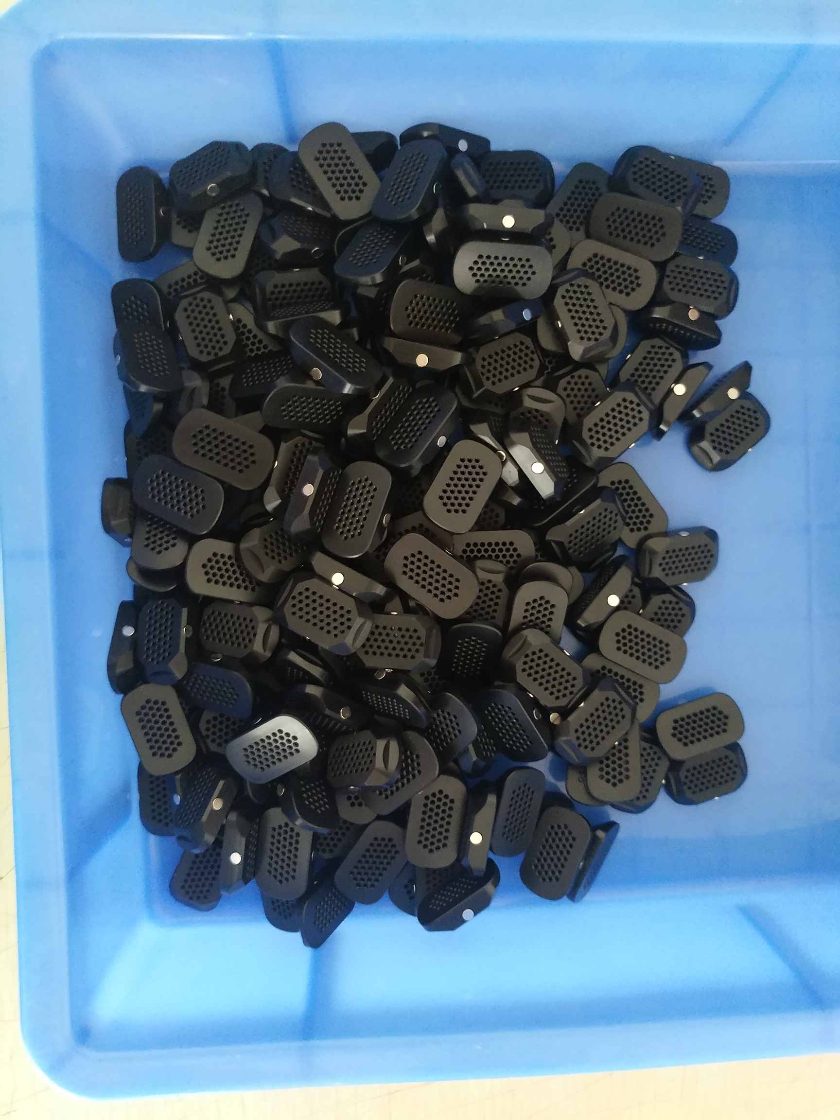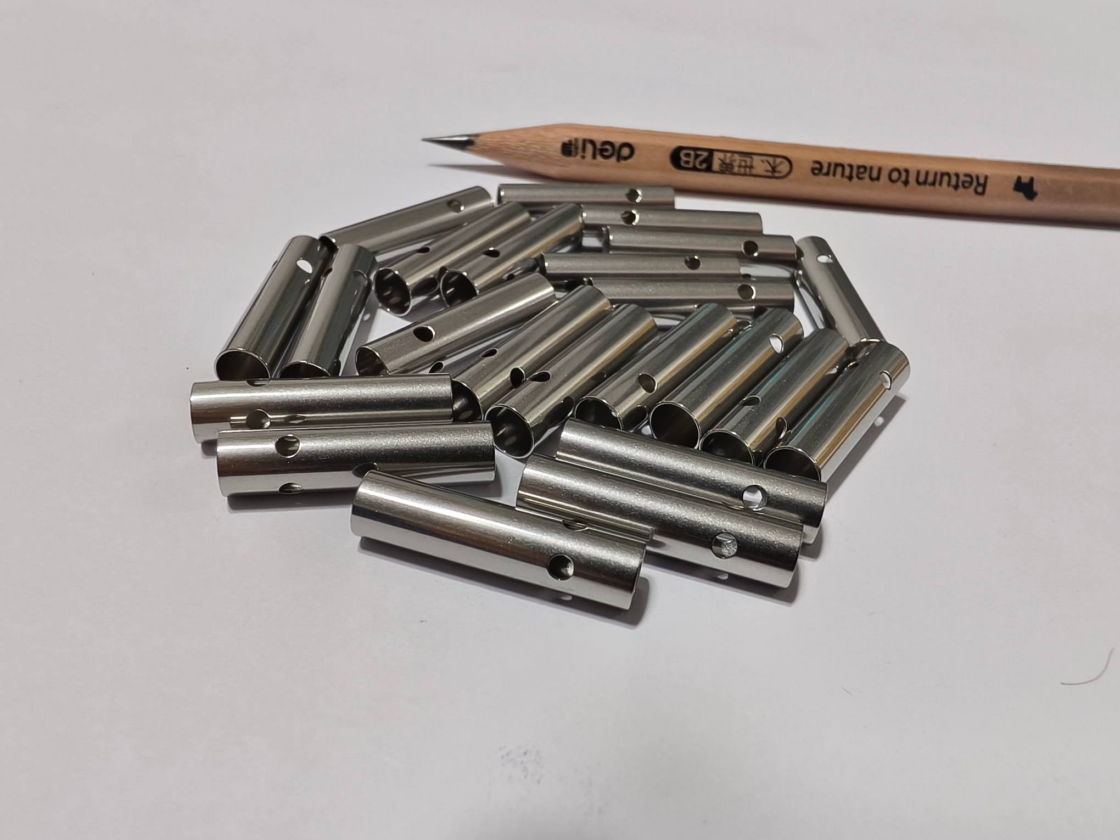
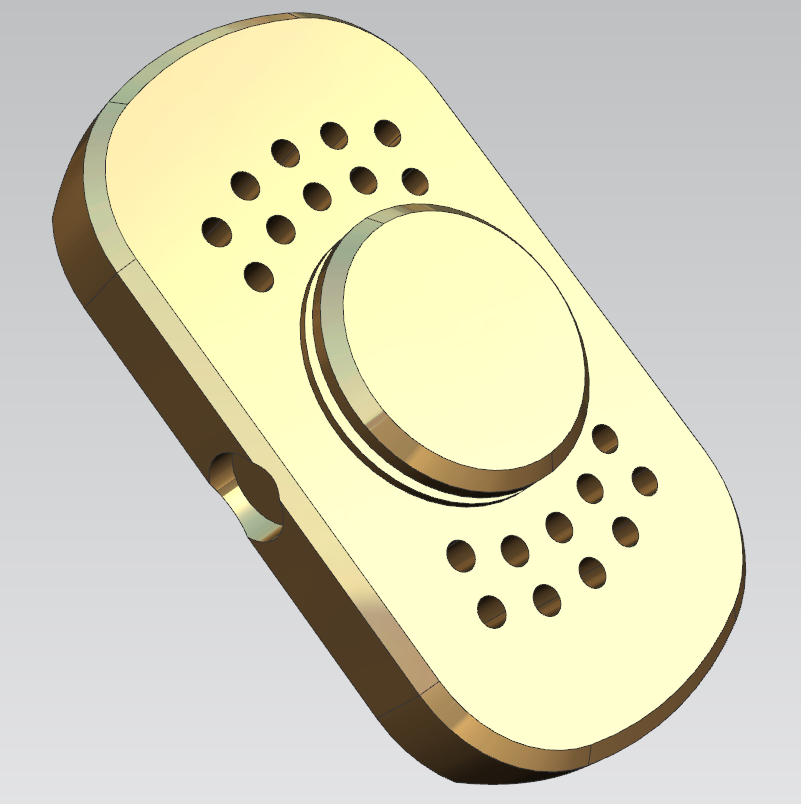
Sanluo Precision is a professional manufacturer and supplier from China focusing on flexible manufacturing. We deliver agile CNC processing solutions for startups, SMEs and research institutes. Our custom small batch CNC machining service supports complex and hard‑to‑manufacture components. Understanding the diversity and flexibility of low‑volume orders, we provide fast and cost‑effective manufacturing from 1 piece up to 1000 pieces, fully meeting strict industry requirements for custom low‑volume precision parts.
Author: Senior Technical Manager, Sanluo Precision (Shenzhen)
Over 9 years working on custom mold core and precision shaft component projects, most of my daily work revolves around small‑batch CNC machining projects for overseas and domestic mold partners. Unlike mass‑volume production, low‑volume orders face entirely different process challenges. Production efficiency is not the top priority; instead, fixture setup repeatability, tool path rationality and sample‑to‑sample consistency become critical challenges.
A lot of incoming drawings come directly from mold designers. Some tolerances are theoretically feasible but hard to sustain in real small‑batch runs. Many customers only focus on individual sample inspection results and ignore cumulative errors caused by repeated clamping and tool replacement. In drawing evaluation, I will sort out those implicit manufacturing risks, point out over‑specified tolerance items, and propose practical modification suggestions to keep part function unchanged while lowering processing difficulty.
For prototype and small‑batch orders, we adopt flexible tooling strategies rather than fixed mass‑production fixtures. This approach shortens preparation cycles and keeps stable accuracy across limited quantities, which helps mold clients speed up their product verification phase.
Partnering with our workshop gives you access to a complete flexible‑oriented workflow built specifically for low‑volume custom orders. We eliminate high‑cost hard tooling while maintaining tight tolerance repeatability for prototype‑to‑pre‑production runs.
● Flexible low‑volume capability: Optimized for 1‑1000 piece runs without mold investment, shortening product iteration cycles for R‑D teams.
● High‑tolerance stable output: Consistent dimensional and geometric performance even for mixed‑part frequent‑change‑over production.
● Broad material & part range: Supports steel, aluminum, copper, stainless steel and high‑performance engineering plastics across shaft, disk, plate, housing and irregular geometries.
● Complete pre‑ and post‑process support: Accept 2D drawings(PDF, DWG, DXF) and 3D models(STEP, IGS, X_T); reverse engineering available from physical samples.
● Proven project track‑record: Served over 5000 enterprises in smart hardware, robotics, automation, test instrumentation and medical equipment, with repeat purchase rate above 80%.
| dimensional accuracy | L (X) | W (Y) | H (Z) | SH | DA |
| unit:±/mm | 0.005 | 0.003 | 0.001 | 0.002 | 0.0001 |
| Geometric accuracy | flatness | parallelism | perpendicularity | roughness | circular runout |
| unit:±/mm | 0.001 | 0.002 | 0.002 | Ra0.6 | 0.005 |
| production capacity | 1~999999 pcs | 1~999999 pcs | 1~999999 pcs | 1~999999 pcs | 1~999999 pcs |
| production cycle | 3‑20 days | 3‑20 days | 3‑20 days | 3‑20 days | 3‑20 days |
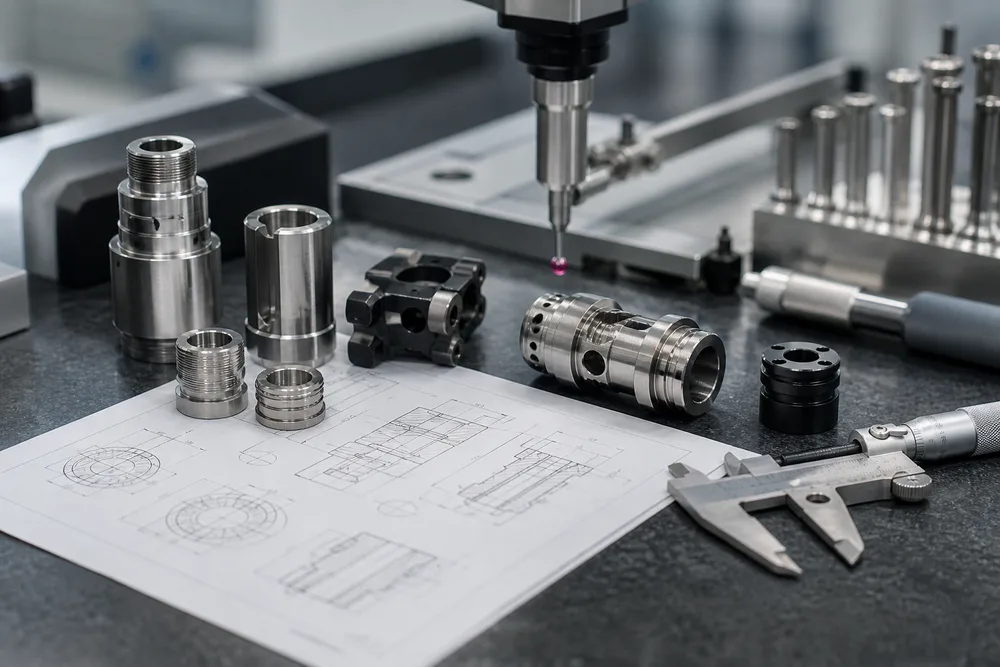
Inspection Instruments & Measuring Tools: CMM coordinate measuring machine, optical image measuring instrument, profile projector, laser diameter gauge, laser interferometer, roughness tester, roundness tester, tool microscope, stereo microscope, micrometer, pin gauge, dial gauge, micrometer gauge, electronic height gauge, caliper, gauge block, hardness tester, thread gauge
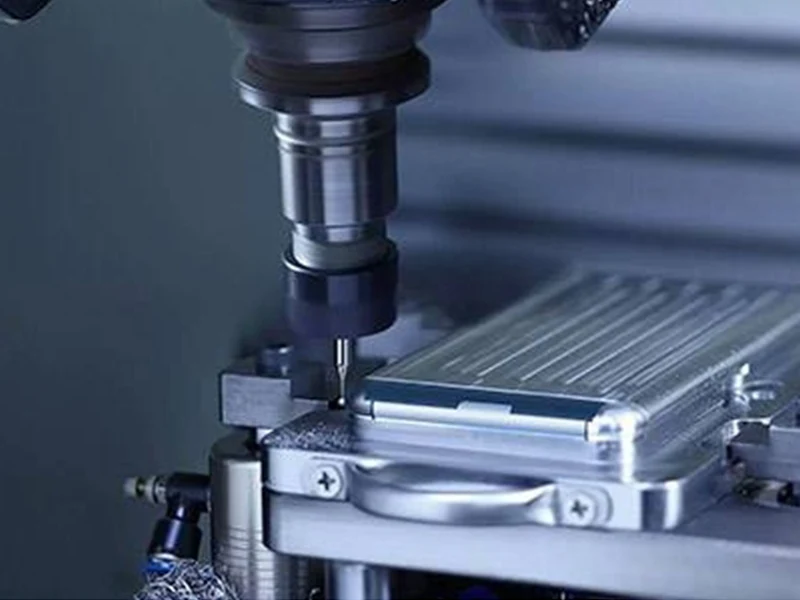
Our factory implements a dedicated flexible‑oriented production setup optimized for small batch CNC machining. Multi‑task turn‑milling centers complete multiple operations in one clamping to reduce extra equipment investment. Modular fixtures enable quick repositioning for different part families. Standard BT40 / HSK tool holders improve tool commonality and lower tooling expenses. Parametric template‑based programming cuts programming time by 70 % for similar components. Production schedules can be dynamically adjusted according to each customer’s order requirements.
We support a comprehensive portfolio of custom‑machined parts for low‑volume orders:
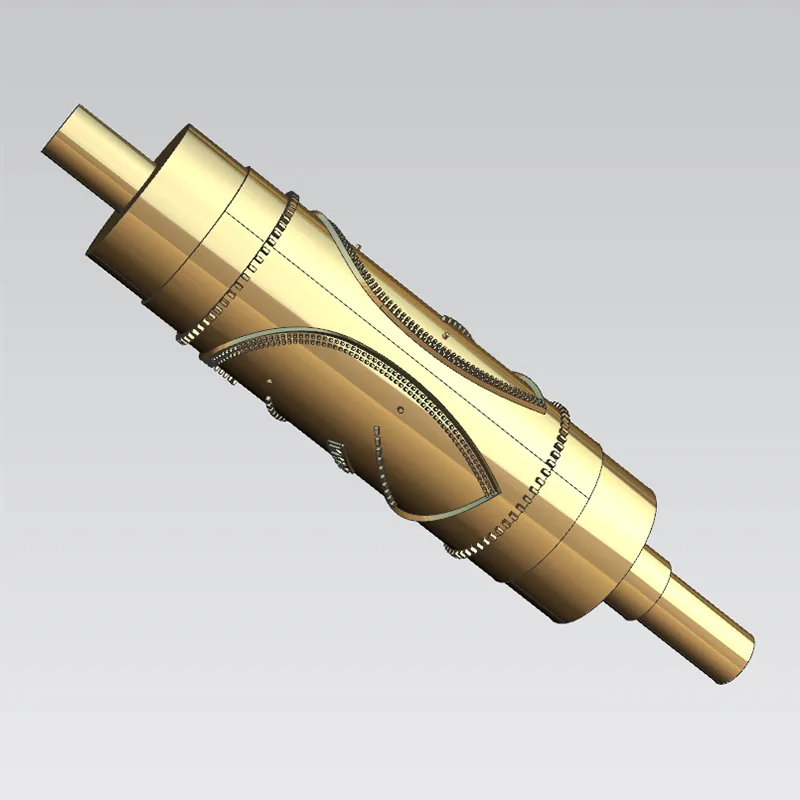
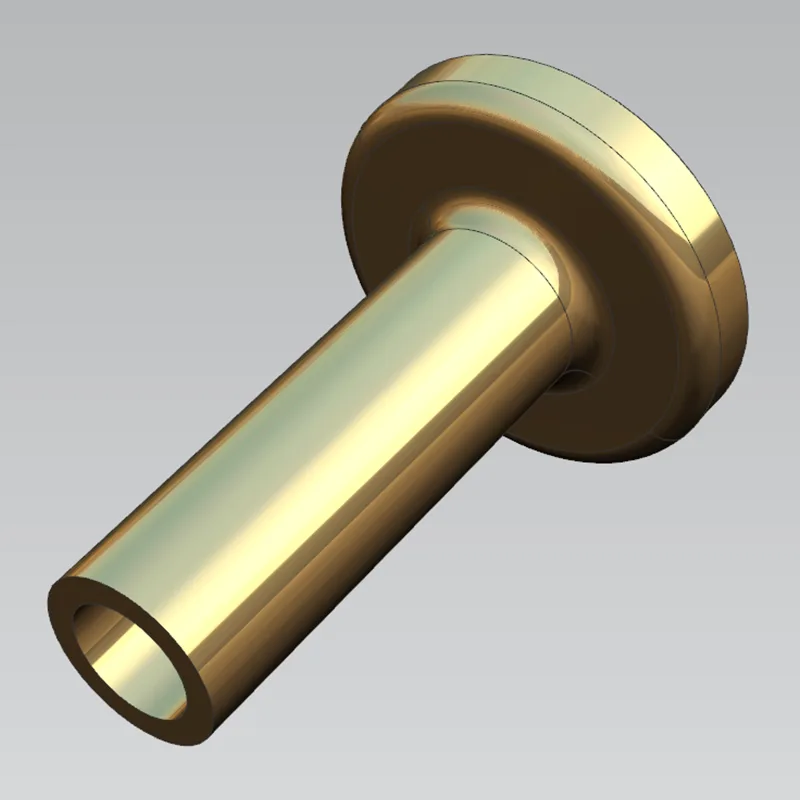
● Shaft‑type parts: smooth shaft, stepped shaft, eccentric shaft, spline shaft, diameter range φ3‑200 mm
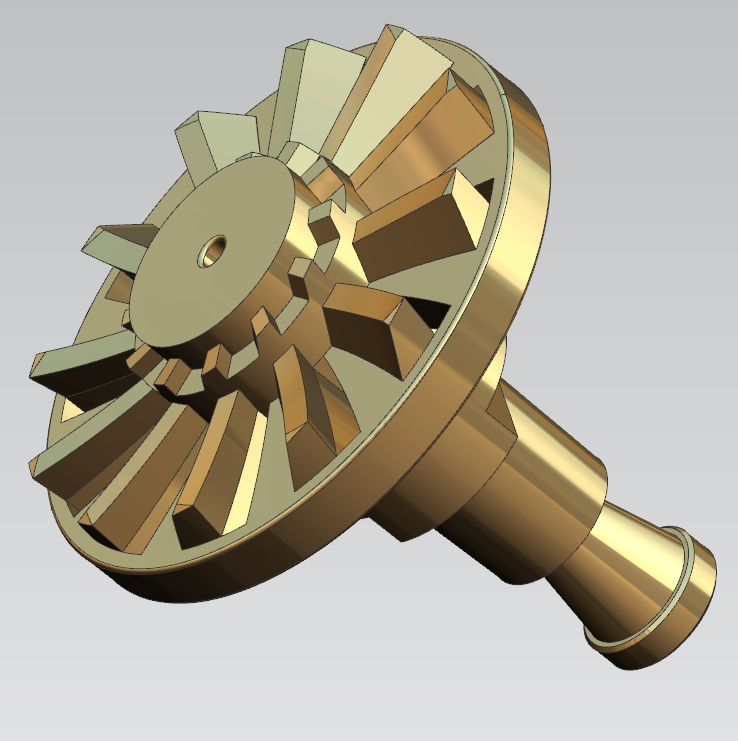
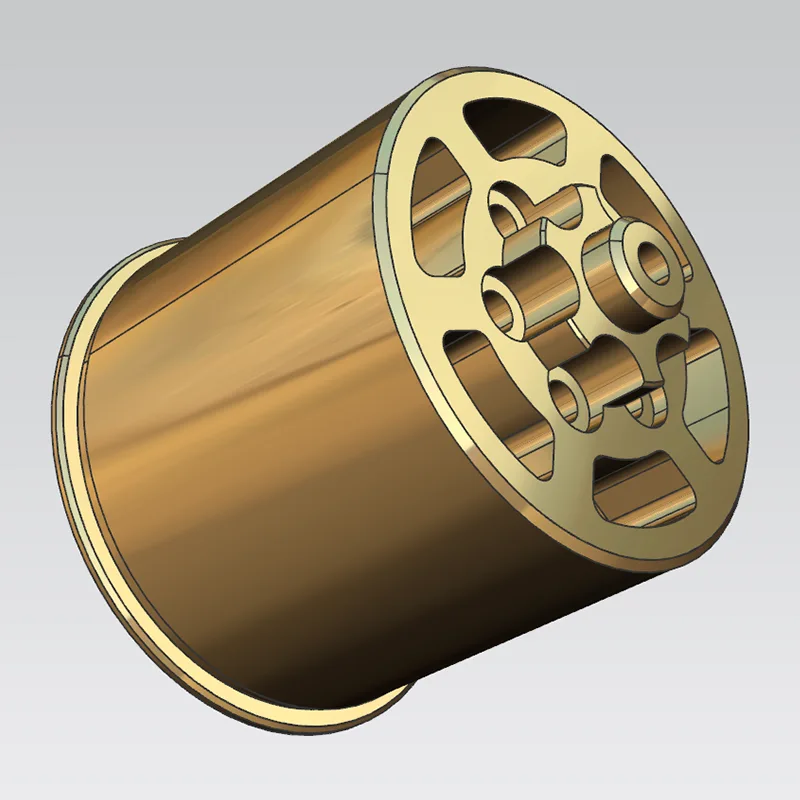
● Disk‑type parts: flange, gear, cam, end cover, diameter range φ10‑500 mm
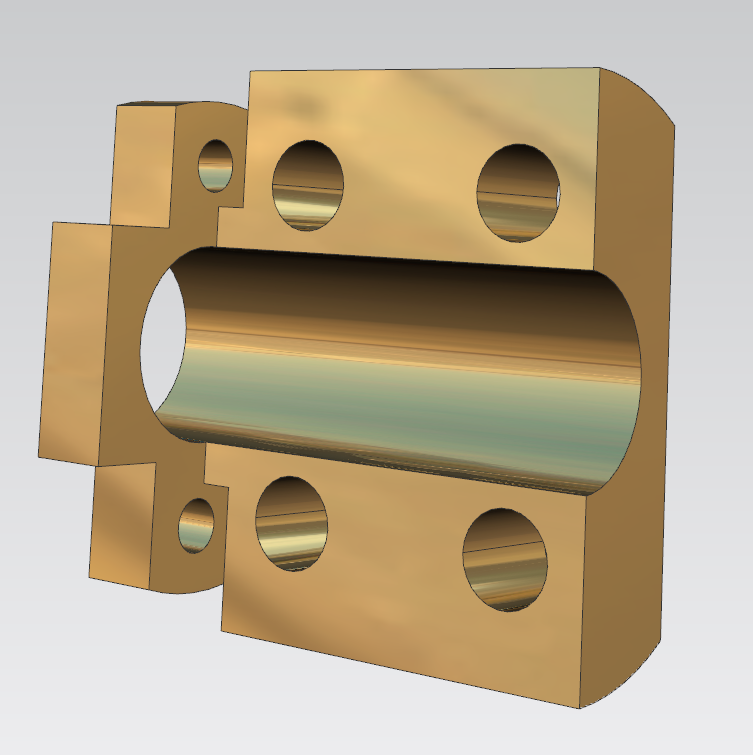
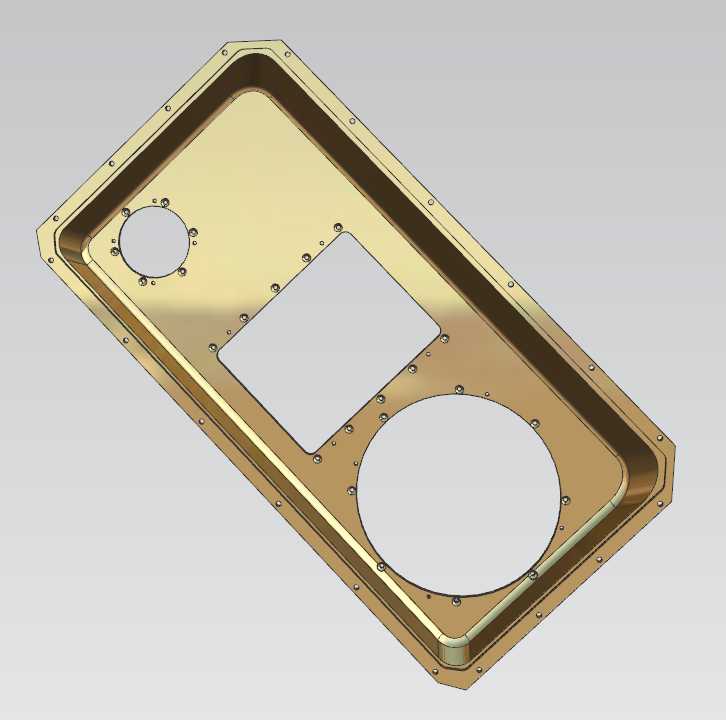
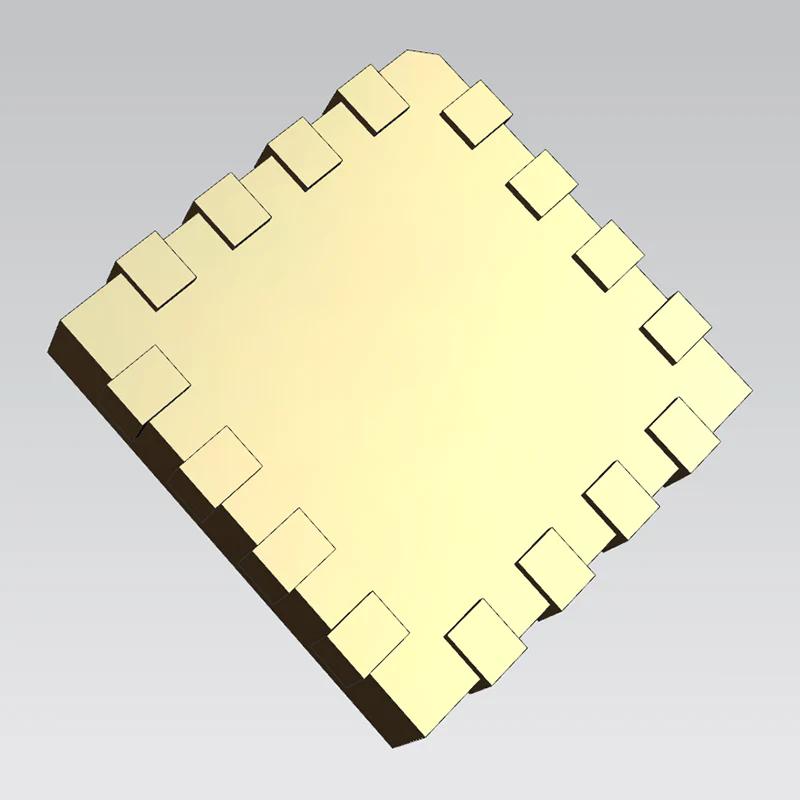
● Plate‑type parts: panel, bracket, connecting plate, thickness 1‑50 mm
● Housing‑type parts: shell, valve body, pump body, dimension from 100×100×100 mm to 800×600×400 mm
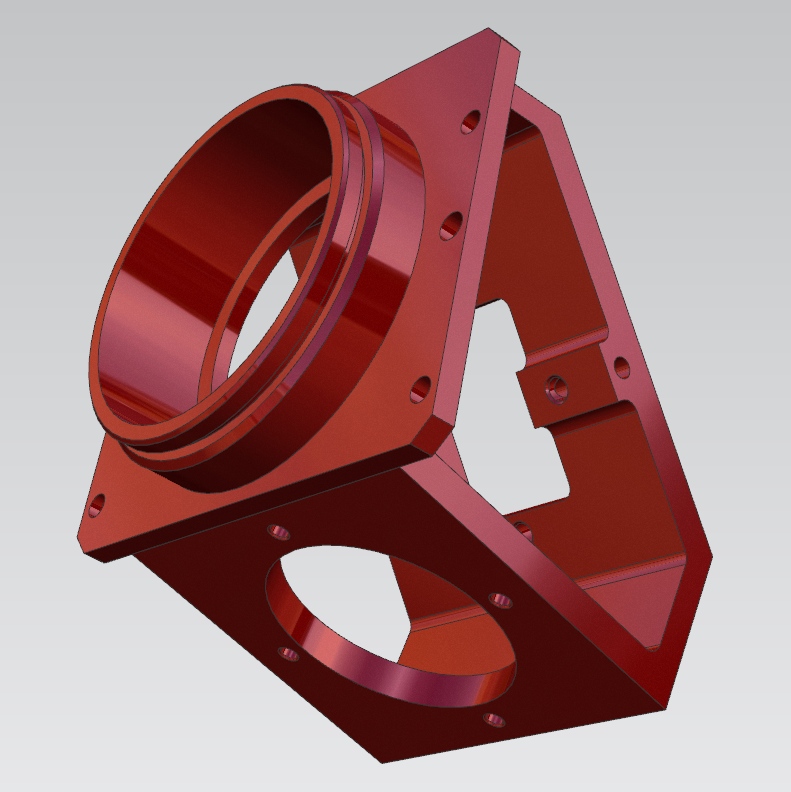
● Irregular complex parts: special‑shape brackets, handles and non‑standard profiles
● Supported materials: carbon & alloy steel, aluminum alloy, copper alloy, stainless steel, high‑performance engineering plastics and more.
We accept 2D drawings (PDF, DWG, DXF) and 3D models (STEP, IGS, X_T). Reverse engineering from physical samples is available when no drawing is provided.
| Parameter Category | Parameter Details |
| Equipment Model | CLX 450 TC |
| Core Positioning | Entry‑level complete 6‑sided turn‑milling processing |
| Key Configuration | Standard Y‑axis, CompactMASTER turn‑mill spindle with B‑axis |
| Tool Magazine System | 30‑position tool magazine, 60‑position optional |
| B‑axis Resolution | 0.001° |
| Core Advantages | Eccentric machining without right‑angle tools; multi‑tool and backup‑tool configuration, suitable for flexible automated production |
| CNC System | Siemens 840D solutionline with 19‑inch touch screen |
| Design Objective | Meet multi‑variant low‑volume production; minimize clamping and non‑cutting time |
| Typical Application | low‑volume precision custom component manufacturing |
| Parameter Category | Parameter Details |
| Equipment Model | Studer S31 |
| Core Positioning | Universal OD grinding, for single‑piece, small‑batch and mass‑production orders |
| CNC Axes | Optional infinitely adjustable B‑axis or 1° end‑tooth indexing B‑axis |
| Center Height | 175 mm |
| Max Workpiece Weight Between Centers | 80 / 150 kg |
| Travel (X/Z axis) | X‑axis 370 mm; Z‑axis 500 / 800 / 1150 / 1750 mm (multiple variants) |
| Max Feed Speed (X/Z axis) | X‑axis 0.001‑15000 mm/min; Z‑axis 0.001‑20000 mm/min |
| Grinding Wheel System | OD wheel Ø500 mm, max peripheral speed 50 m/s |
| Key Precision | Live‑spindle grinding roundness 0.0004 mm; repeat positioning accuracy < 1 arc‑second |
| Machine Base Technology | Artificial granite base, STUDERGuide® guideway system |
| CNC System | Not specified |
| Typical Application | precision low‑volume custom component manufacturing |
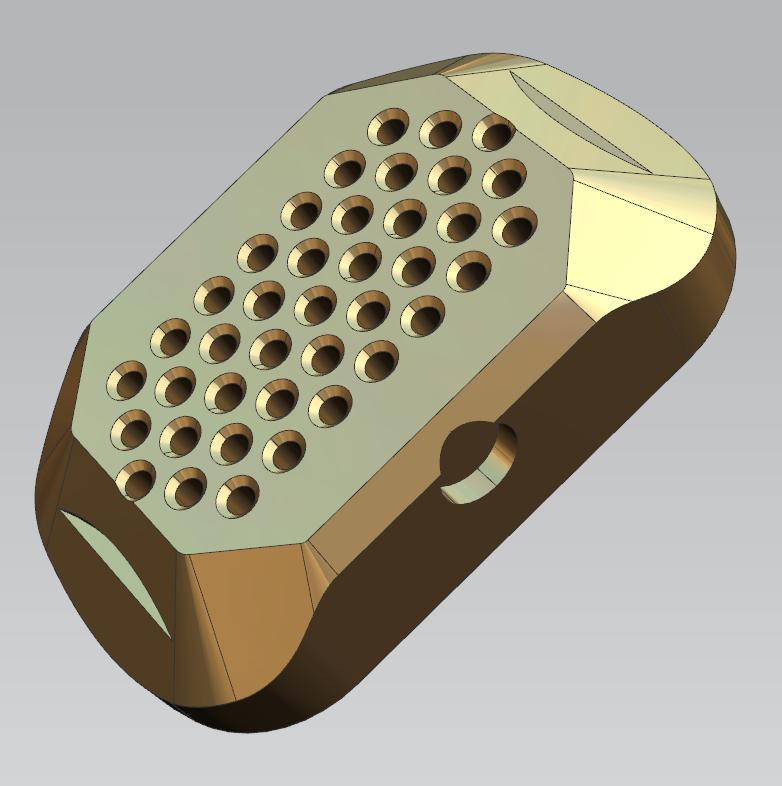
| Item | Details |
| Industry & Application | Automotive powertrain guide vane, operates under short‑term high‑temperature 600 ℃ and cyclic airflow impact; clearance‑fit with metallic rotating shaft; sealing mating surfaces against housing |
| Material | PEEK AV651‑CF30 carbon‑fiber reinforced PEEK |
| Key Drawing Dimensions | Overall length 71.58±0.05 mm; thickness 3.4±0.08 mm; locating hole center distance 34 mm; 2×Φ4 through holes ±0.1 mm; counter‑sink 6.5±0.1 mm; root fillet R10; unilateral height 25.45±0.04 mm |
| Supplementary Tolerances (defined according to operating conditions) | Unspecified linear dimensions ±0.025 mm; mounting lugs parallelism ≤0.008 mm; locating‑hole perpendicularity ≤0.007 mm/100 mm; curved working‑surface profile ≤0.012 mm; R10 fillet tolerance ±0.01 mm; mating‑surface Ra ≤0.6 μm; cosmetic surface Ra ≤3.2 μm; thickness fluctuation ±0.006 mm max |
| Processing Challenges | Carbon‑fiber abrasive tool wear; thermal softening & thin‑wall collapse; post‑machining residual‑stress warpage; no‑coolant requirement for polymer material |
| Raw‑Material Pre‑Treatment | 80 ℃ oven bake for 4 hours to release molding stress; blank size 80×40×4 mm, 0.3‑0.5 mm unilateral stock allowance |
| Tooling & Fixture | 3‑axis machining center, custom vacuum adsorption fixture with ground base flatness 0.004 mm; silicone cushion to avoid surface indentation; no complex hard jigs for low‑volume trial order |
| Machining Strategy & Parameters | Roughing: Φ6 mm diamond‑coated plastic end‑mill, 8200 rpm, feed 1100 mm/min, depth 0.2 mm; air‑cool + micro‑mist cooling to keep workpiece temp below 50 ℃. Stress‑relief static cooling 1.5 hours after roughing. Finishing: Φ4 mm fine‑tooth diamond‑coated cutter, 12000 rpm, feed 550 mm/min, max depth 0.05 mm. Holes: center‑drill → pre‑drill → precision reaming. In‑machine micro‑deburring for hole edges. |
| Post‑Processing & Inspection | Dust‑free ultrasonic pure‑water cleaning; plasma surface activation. Metrology: 22±0.5 ℃ constant‑temperature optical comparator; 1‑of‑20 sampling inspection. Measured data: length 71.56‑71.59 mm; thickness 3.37‑3.42 mm; hole center distance 33.99‑34.01 mm; datum‑plane flatness 0.018‑0.027 mm. |
| Order Outcome | 500‑piece trial order, overall yield 99.8 %. One part scrapped due to insufficient blank stress release; process optimized. Passed 720‑hour high‑temperature airflow endurance test. Customer placed follow‑on 1500‑piece repeat order. |
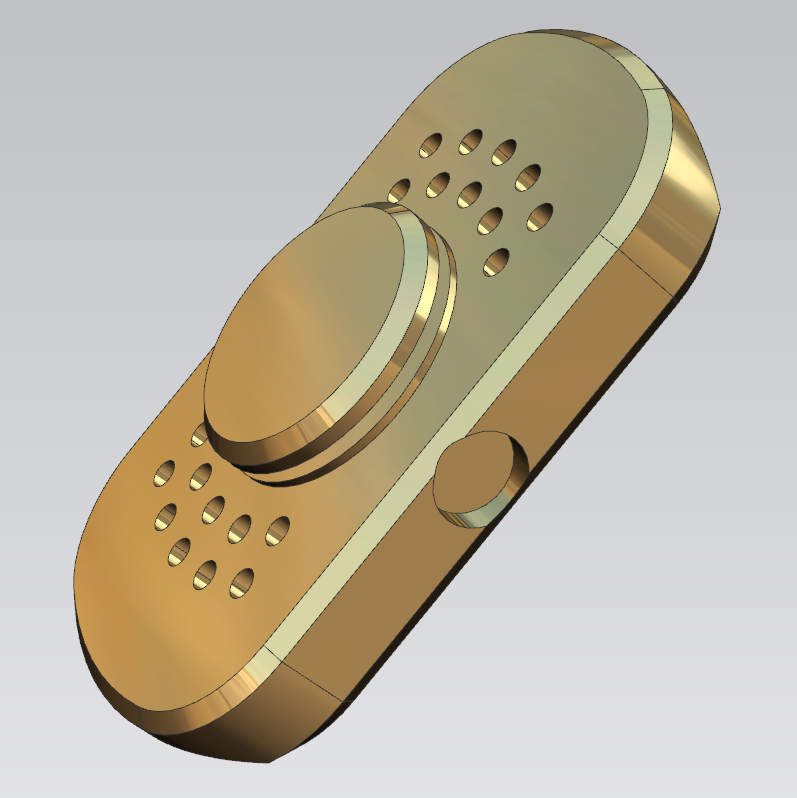
| Item | Details |
| Industry & Application | New‑energy automotive electronic control module; positioning slider inside gearbox; long‑term immersion in transmission oil; ‑40 ℃ ~ 180 ℃ thermal cycling; 100 000‑cycle reciprocating sliding requirement; zero‑contamination to hydraulic fluid |
| Material | VICTREX WG101 glass‑fiber reinforced PAEK |
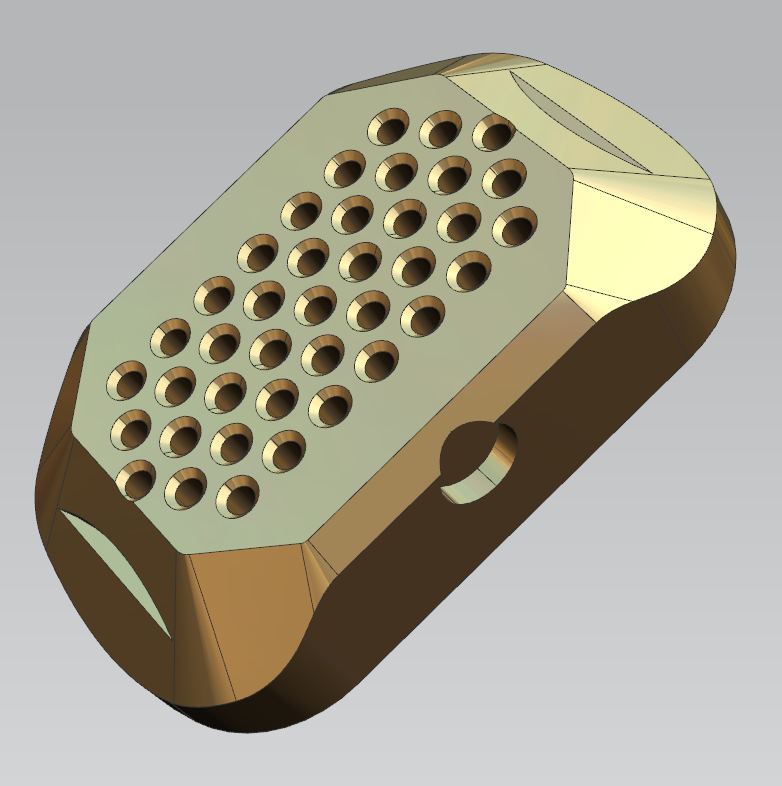
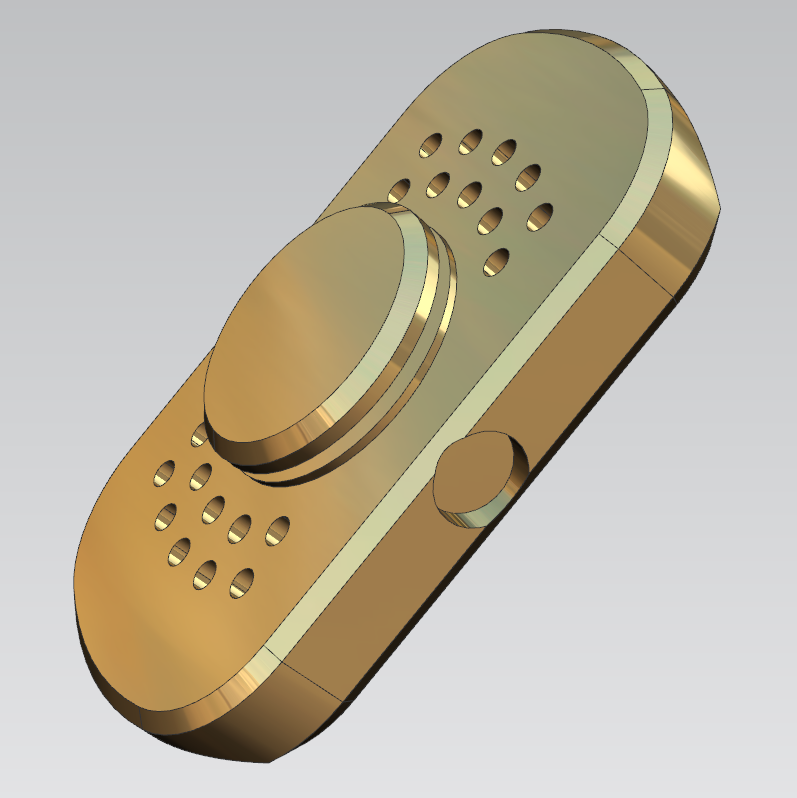
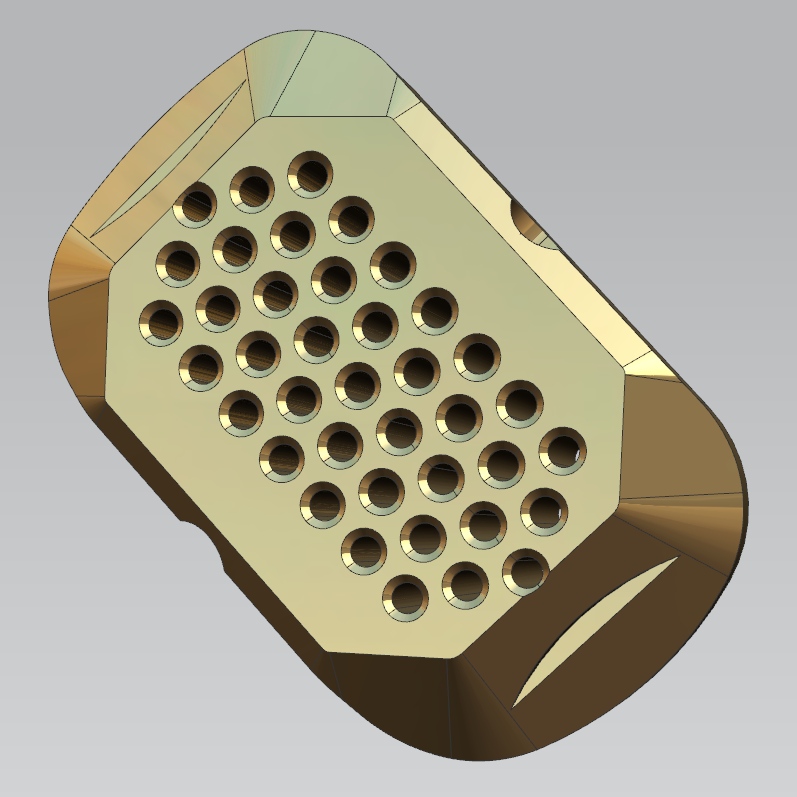
| Key Drawing Dimensions | Overall length 25.4₋₀.₀₁ mm; width 17.88±0.06 mm; boss height 5.4₀⁺⁰.¹ mm; pin‑assembly hole 8.5±0.05 mm, hole depth 3.3±0.05 mm; mating step height 4.8±0.03 mm; rear mounting dimension 9.85±0.05 mm |
| Critical Geometric & Surface Requirements | Datum‑A flatness 0.08 mm; mounting faces parallelism 0.12 mm; pin‑hole position tolerance Φ0.08 mm, hole‑wall perpendicularity 0.05 mm; sliding datum flatness 0.06CZ; coaxiality 0.02C; mating‑surface Ra0.1 μm, cosmetic surface Ra1.6 μm; fillets R1.6 / R0.2; no burrs or fiber‑fraying |
| Core Processing Risks | Glass‑fiber fraying; residual‑stress cracking; thermal deformation; clamping‑force squeeze‑distortion; hydraulic‑oil contamination risk from surface defects |
| Equipment & Tooling | Brother S500X1 3‑axis precision machining center, 22 ℃ constant‑temperature worktable. Walter uncoated PCD micro‑end‑mills Φ3 mm & Φ1.5 mm. Silicone‑covered vacuum soft fixture, clamping deformation controlled ≤0.003 mm. |
| Full Process Flow | Bar cutting → 4‑hour static stress release → vacuum soft‑fixture clamping → rough mill profile, slots & pre‑holes → low‑temp air‑cool semi‑finishing → finish‑mill datum & sliding surfaces → precision reaming → ultrasonic low‑temp water deburring → 2‑hour constant‑temperature aging → CMM full inspection → dust‑controlled packaging |
| Measured Inspection Results (51 sampled units from 1002‑piece batch) | Length 25.392‑25.398 mm; pin‑hole aperture 8.471‑8.526 mm, hole‑wall perpendicularity max 0.032 mm; sliding‑surface flatness 0.021‑0.048 mm; mating‑surface roughness Ra0.07‑0.09 μm. Overall yield 99.9 %. |
| Problem Resolution vs Previous Supplier | 1. Fiber‑fray defect rate reduced from 72 % to 0 % by PCD tooling. 2. Clamp‑induced deformation eliminated by silicone vacuum fixture; dimension fluctuation improved 85 %. 3. Low‑temp air‑cooling plus aging reduced post‑cycling deformation from 0.08‑0.15 mm down to max 0.005 mm. |
| Order Outcome | 1002‑piece initial batch passed 720‑hour bench durability test with low wear and zero fluid contamination. Customer confirmed recurring monthly order of 800 pieces. All process files, CMM reports and material COA are archived for follow‑on orders. |
Low‑volume precision machined components serve a wide spectrum of industrial sectors, where prototype validation, pre‑production verification and limited‑run custom parts are heavily required. Our service covers R&D sample building as well as short‑run pre‑production batches for global customers.
● Automotive & New‑Energy Powertrain: Custom engineering plastic components, guide vanes, positioning sliders, sensor housings and test prototypes for transmission and thermal management systems.
● Robotics & Automation Equipment: Non‑standard shaft parts, connecting brackets, special‑shape fixtures and small structural components for laboratory‑grade and industrial automation devices.
● Smart Hardware & Consumer R‑D Prototypes: Complex structural prototypes for new‑product development, pre‑verification before formal mold opening.
● Test & Measuring Instrumentation: High‑precision housings, mounting bases, insulating fittings, custom sensor accessories with strict flatness and geometric tolerance requirements.
● Medical Equipment: Non‑clinical mechanical structural parts, instrument brackets and special‑size adapters for medical device development stages.
● Aerospace‑related R‑D projects: Small‑run test specimens and trial components for material verification and mechanism validation.
● Scientific research institutes & university laboratories: One‑off custom test pieces, experimental fixtures and special‑specimen holders with fast turnaround.
Q1: What quantity range do you support for low‑volume custom orders?
A: We handle 1 piece up to 1000 pieces for typical low‑volume projects. Our flexible manufacturing setup avoids high‑cost mold investment and keeps lead‑time competitive for R‑D and pre‑production validation.
Q2: Which high‑performance plastics can you machine?
A: We process carbon‑fiber or glass‑fiber filled PEEK, PAEK, POM, ABS and other engineering polymers. Specialized workflows include blank baking, low‑temperature air‑cool cutting, soft vacuum fixtures and post‑cut thermal aging to mitigate warpage and fiber‑fray risks.
Q3: What drawing formats are acceptable for quotation?
A: We accept 2D files: PDF, DWG, DXF; 3D files: STEP, IGS, X_T. Reverse engineering service is available if you can only provide physical samples without drawings.
Q4: How do you guarantee repeatability when re‑ordering low‑volume components?
A: Each order archives CNC program files, inspection logs and raw‑material certificates. When you place repeat orders, we reuse proven process parameters without extra trial cuts to stabilize quality and lead‑time.
Q5: What is your typical lead‑time for low‑volume custom parts?
A: Standard production cycle ranges 3‑20 working days, depending on part complexity, material type and surface finishing requirements.
Address
Building A1, Yufeng Industrial Park, Guangming District, Shenzhen, China
Tel