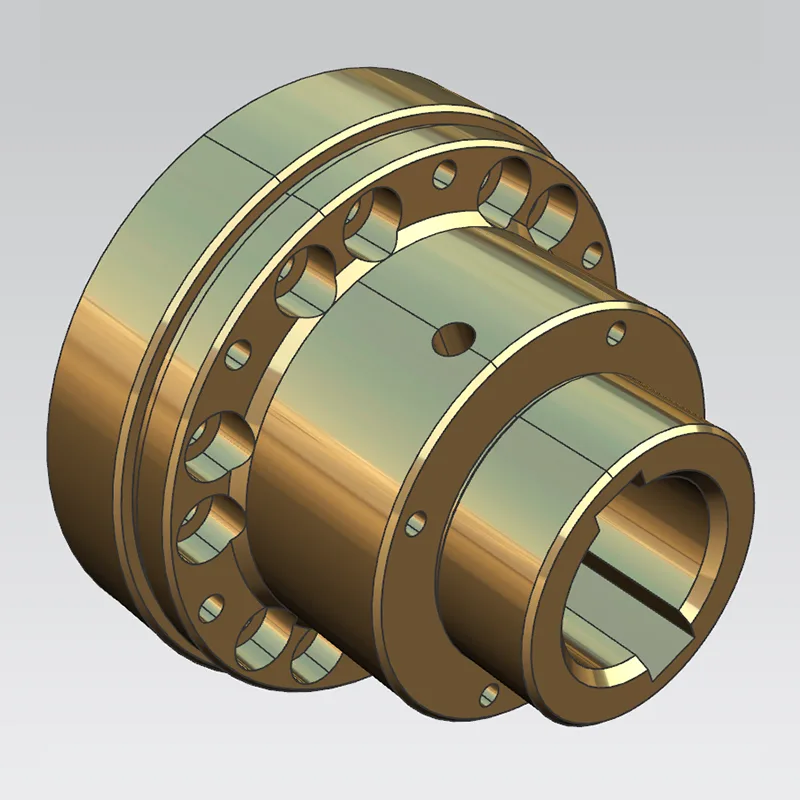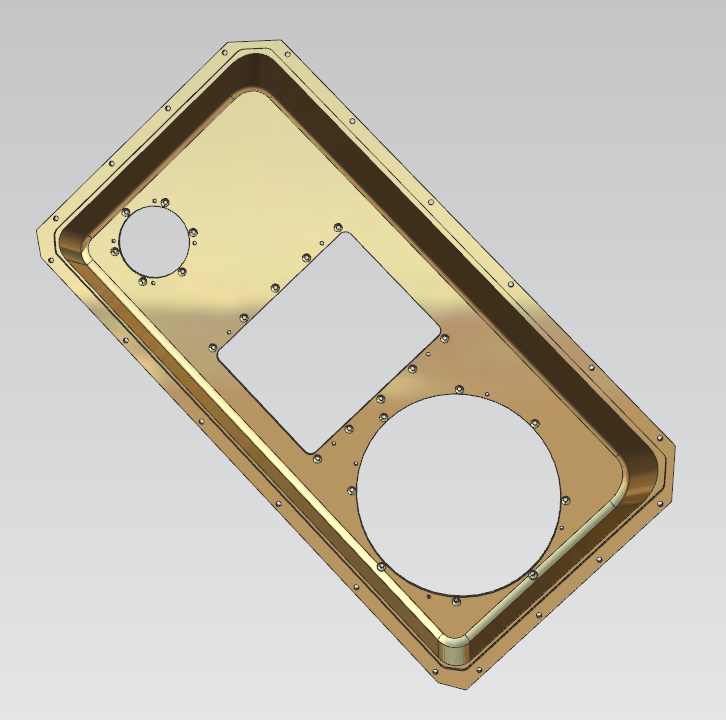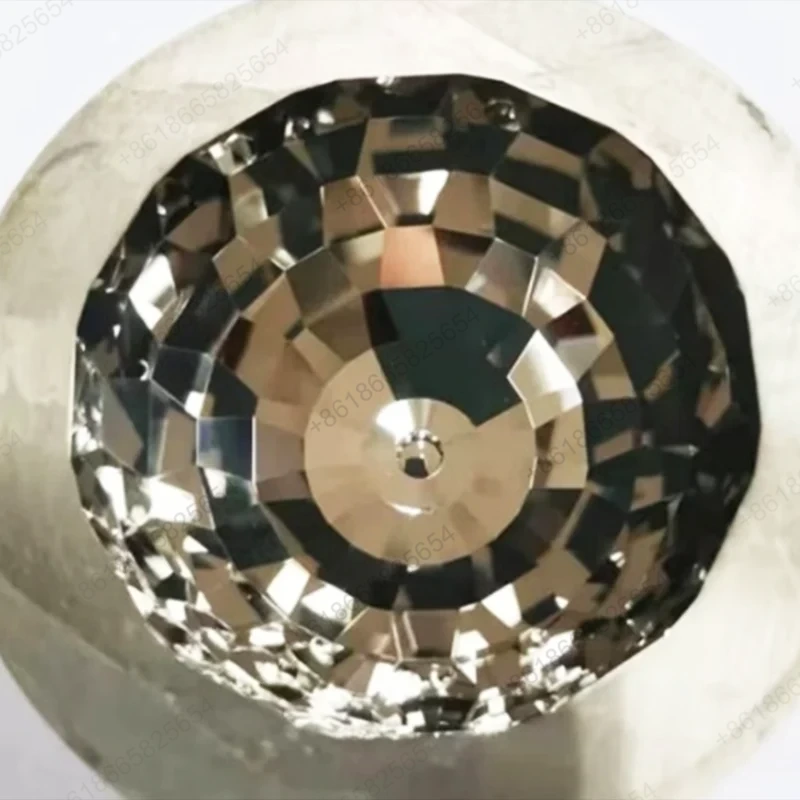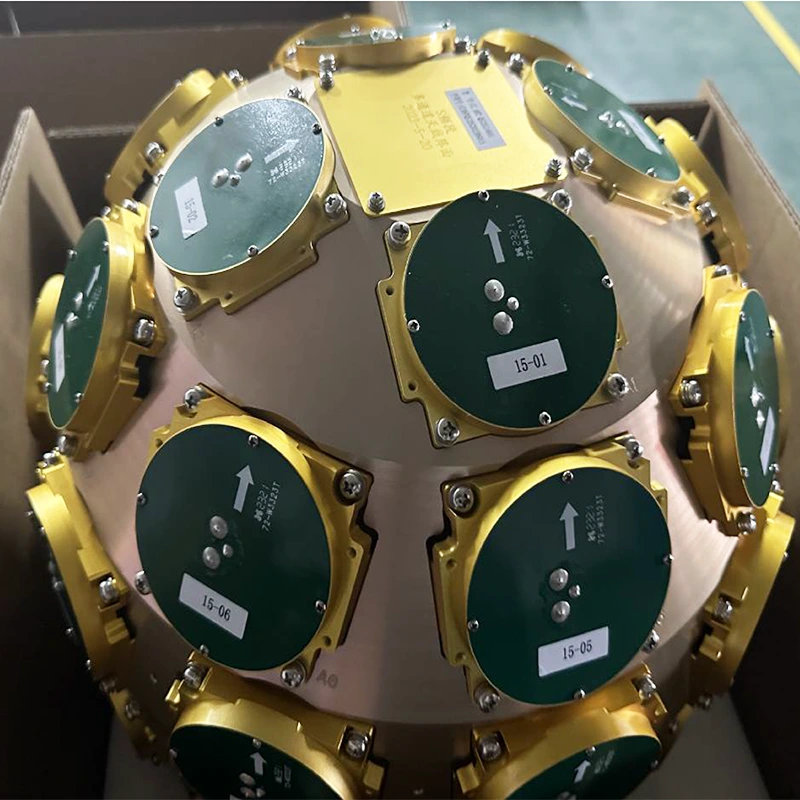
Engineers who need sub-micron geometry on production parts send drawings to Sanluo Precision, where the factory has built its precision turning, milling and grinding cells around linear-motor drive platforms and temperature-controlled spindles. As an experienced supplier of Tight Tolerance Machining services, the shop runs the JDSGT400 three-axis high-speed center and the Micro5 five-axis micro-machining center, both configured to hold micron-level repeatability across single-piece prototypes and medium batches. Whether the callout is a 0.8µm repeat position, a 60,000rpm finishing pass, or a CMM-verified hole position below 1µm within 100mm, the process chain is reviewed by process engineers before cutting begins. This page describes how CNC precision machining with micron level accuracy is actually realized on the shop floor, and what procurement teams should ask for when quoting.
The foundation of repeatable micron results is the machine structure itself, not the control resolution. Sanluo Precision builds its micron-level cell around two platforms whose published geometric numbers define the envelope.
1. Direct linear-motor drives: All three axes of the JDSGT400 use dual linear motor drive, removing ball-screw backlash and elastic lag that limit conventional rotary-screw centers and set the baseline for submicron repeatability.
2. Thermal stability package: The platform integrates direct drive with temperature control and a self-developed JD60 CNC system paired with a high-precision servo drive, so thermal drift does not consume the accuracy budget during multi-hour cycles.
3. Measured repeatability: Repeat positioning accuracy reaches 0.8µm on the JDSGT400, while the Micro5 five-axis center reports 0.0005mm repeat positioning and positioning accuracy below 0.002mm.
These geometry numbers are the reason CNC precision machining with micron level accuracy is assigned to these two platforms rather than to general-purpose mills.
The drive train and spindle determine how quickly the machine can respond to a contour command and how clean the resulting surface is. Linear motors deliver high acceleration without reversal backlash; the spindle speed determines chip load and surface finish at the micro scale. On the Micro5, the maximum spindle speed reaches 60,000rpm, which supports small-diameter cutting tools on miniature engineering components and small precious metal parts. The JDSGT400 is tuned for submicron-level ultra-high precision machining of precision optical molds, semiconductor parts and high-precision structural parts, with the stated goal of a "surface is the functional surface" effect. The tolerance and equipment modules below are the published technical reference for both platforms.
Sanluo Precision's tight tolerance machining implements strict tolerance control: Dimensional tolerance (diameter IT0 grade ±0.0002mm-IT1 grade ±0.001mm, length tolerance ±0.002-0.015mm); fit tolerance (shaft h2/h3 grade, hole H2/H3 grade, tolerance zone ±0.002-0.008mm); geometric tolerance (roundness 0.0005-0.005mm, flatness 0.0005-0.015mm, perpendicularity 0.001-0.02mm, concentricity 0.002-0.015mm, runout 0.002-0.03mm, position tolerance 0.002-0.05mm); surface roughness Ra0.05-1.6μm.
|
dimensional accuracy |
L(X) |
W(Y) |
H(Z) |
SW |
GD |
|
unit:±/mm |
0.001 |
0.0005 |
0.0001 |
0.002 |
0.001 |
|
Geometric accuracy |
flatness |
parallelism |
perpendicularity |
symmetry |
Position tolerance |
|
unit:±/mm |
0.0003 |
0.001 |
0.001 |
0.002 |
0.002 |
|
production capacity |
1~999999 pcs |
1~999999 pcs |
1~999999 pcs |
1~999999 pcs |
1~999999 pcs |
|
production cycle |
3-20 days |
3-20 days |
3-20 days |
3-20 days |
3-20 days |
Sanluo Precision's processing plant adopts a variety of machining technologies for tight tolerance machining: precision turning (diameter φ0.05-500mm, tolerance IT6 grade ±0.003-0.006mm, roundness 0.003mm), precision milling (flat tolerance ±0.002mm, hole position tolerance ±0.015mm), precision grinding (cylindrical grinding/internal grinding/surface grinding, tolerance IT5 grade ±0.001mm, roundness 0.001mm), precision boring (aperture φ10-500mm, tolerance IT5 grade ±0.002-0.01mm), precision drilling (diameter φ0.1-50mm, position tolerance ±0.02mm), jig boring (hole position accuracy ±0.002mm, for precision molds/fixtures).
As a professional manufacturer of tight tolerance machining, Sanluo Precision implements strict inspection assurance: dimensional inspection (CMM measuring accuracy 0.002mm for measuring dimensional tolerance/hole distance tolerance; laser instrument/ultra-precision micrometer/micrometer/vernier caliper/plug gauge/ring gauge/thread gauge for detecting diameter/length tolerance); Application cases: precision molds (cavity dimensional tolerance ±0.01mm, stamping die gap tolerance ±0.005mm), precision fixtures (locating pin hole H7 grade ±0.005mm, positioning accuracy ±0.01mm), measuring instruments (micrometer anvil flatness 0.003mm, plug gauge tolerance ±0.002mm), precision transmission (gear tooth profile IT6 grade, bearing inner and outer rings IT5 grade ±0.002mm), hydraulic and pneumatic (cylinder bore H7 grade ±0.006mm, spool fit tolerance ±0.003mm). We have directly or indirectly provided customized high precision machining services to Bosch, ZF, NSK and other enterprises, with an annual output of 200,000 pieces and a qualification rate of 99.8%.
|
Parameter Category |
Parameter Details |
|
Equipment Model |
JDSGT400 Linear Motor Driven 3-axis High-Speed Machining Center |
|
Core Positioning |
For submicron-level ultra-high precision machining |
|
Drive System |
All three axes adopt dual linear motor drive |
|
Key Accuracy |
Repeat positioning accuracy up to 0.8 microns; hole position accuracy less than 1 micron within 100 mm range. |
|
Core Technology |
Integrates direct drive, temperature control, self-developed JD60 CNC system precision machining features and high-precision servo drive system |
|
Core Advantage |
Committed to achieving the excellent effect of "surface is the functional surface" |
|
Typical Application |
tight tolerance machining of precision optical molds, semiconductor parts, high-precision structural parts and other products with strict requirements on dimensions and surface quality |
|
Parameter Category |
Parameter Details |
|
Equipment Model |
Micro5 Micron-level High-precision 5-axis Machining Center |
|
Core Positioning |
High dynamic performance and high-precision machining of miniature, high value-added parts |
|
Key Accuracy |
Repeat positioning accuracy 0.0005mm, positioning accuracy < 0.002mm |
|
Spindle System |
Maximum spindle speed 60,000 rpm |
|
Structural Features |
Compact structure with total weight 550kg; equipped with three-layer tool magazine with capacity of 60 tools; processing area pallet system can hold 6 zero-point fixtures |
|
Energy Saving and Environmental Protection |
Extremely low energy consumption (<500W), equipped with oil mist collector |
|
CNC System |
German Beckhoff system |
|
Stroke (X/Y/Z) |
78 / 56 / 50 mm |
|
Typical Application |
tight tolerance machining of miniature engineering components, small precious metal parts, etc. |


Together, the drive and spindle specifications above define the envelope within which CNC precision machining with micron level accuracy is quoted, inspected and released to procurement teams.
The platforms are selected by part geometry and tolerance callout rather than by material alone. The following families are the ones the JDSGT400 and Micro5 are dimensioned to serve.
● Precision optical molds: cavity inserts and molding surfaces where submicron form error directly affects lens quality and surface finish.
● Semiconductor parts: fixtures, coating components and vacuum-facing structures that must hold dimensional stability under cleaning and thermal cycling.
● Miniature engineering components: small mechanical parts produced on the Micro5 five-axis center with strokes of 78 / 56 / 50 mm.
● Small precious metal parts: miniature components where material cost justifies the micron-level process chain and careful tool selection.
● High-precision structural parts: equipment core components used in non-standard machinery, laboratory instruments and optical communication hardware.
If a drawing matches one of these families, CNC precision machining with micron level accuracy can be quoted directly against the machine's published repeatability rather than negotiated feature by feature.
Direct drive is not enough on its own; the process envelope around the machine has to protect the geometric accuracy the way the machine itself delivers it. The JDSGT400 integrates temperature control into the core technology package so that spindle and drive heat do not translate into position drift over a multi-hour cycle. On the Micro5, the same control discipline is expressed through an extremely low energy consumption figure below 500W and an integrated oil mist collector, which keeps the working area free of airborne coolant mist that would otherwise deposit on the workpiece and the CMM probe.
The German Beckhoff CNC system on the Micro5 and the self-developed JD60 system on the JDSGT400 both expose servo loop data to the process engineers, so that feed-rate, acceleration and spindle load can be adjusted per feature rather than per program. The six-station pallet system with zero-point fixtures on the Micro5 further reduces setup-induced variability: each blank is located to the same reference, which is what allows micron-level repeatability to hold across a batch rather than on a single test piece. The 60-tool three-layer magazine supports unattended runs across multiple features on the same part family.
For procurement teams, the practical implication is that the published repeat positioning numbers (0.8µm on the JDSGT400, 0.0005mm on the Micro5) are achieved inside this controlled envelope, not on a cold machine at the first cycle of the day. The total equipment scale of 130+ production machines and 320+ inspection instruments across the factory means that the micron-level cell is not a one-off demonstration line but a functioning production cell inside a larger shop.
A micron-level claim is only defensible if it is verified with calibrated instruments, not inferred from the controller display. Sanluo Precision runs the verification chain at three levels.
1. Machine-level verification: Repeat positioning accuracy of 0.0005mm and positioning accuracy below 0.002mm on the Micro5, together with the 0.8µm repeat position on the JDSGT400, are checked against laser measurement before parts are released into production.
2. Part-level measurement: The CMM holds a measuring accuracy of 0.002mm for dimensional and hole-distance inspection, supported by laser instrument, ultra-precision micrometer, micrometer, vernier caliper, plug gauge, ring gauge and thread gauge for diameter, length and thread features.
3. Batch-level quality: The shop runs a 99.8% qualification rate across an annual output of 200,000 pieces, with 16 quality management personnel covering QE, IQC, IPQC and OQC, and ISO9001:2008 and ISO14001:2004 quality system certification in place.
This verification chain is what allows CNC precision machining with micron level accuracy to be quoted against drawings rather than negotiated part by part.
A: The CMM with 0.002mm measuring accuracy is used for dimensional and hole-distance inspection, supported by laser instrument, ultra-precision micrometer, micrometer, vernier caliper, plug gauge, ring gauge and thread gauge. Inspection reports are issued per order on request, and the shop runs 16 quality personnel across QE, IQC, IPQC and OQC to keep the 99.8% qualification rate consistent across batches.
A: The JDSGT400 integrates temperature control into its core technology package, and the Micro5 runs below 500W energy consumption with an oil mist collector to keep the working area clean. Thermal stability and mist control are part of the process envelope rather than optional extras, because even small temperature swings or airborne deposits on the probe can consume the submicron accuracy budget.
A: Precision optical molds, semiconductor parts, miniature engineering components, small precious metal parts and high-precision structural parts are the typical families. If the drawing calls for submicron form error, roundness around 0.001mm, or hole position below 1µm within 100mm, the JDSGT400 and Micro5 platforms are sized for it; otherwise a conventional CNC center is a more economic choice.
A: On the Micro5, the 60,000rpm maximum spindle speed supports small-diameter cutting tools on miniature and precious-metal parts, where chip load and surface quality matter more than metal removal rate. Combined with the 78 / 56 / 50 mm strokes and the 60-tool magazine, this makes the platform suitable for multi-feature miniature components rather than large prismatic blocks.
A: Yes. Process engineers, programming engineers and mechanical design engineers are on staff, with quotations typically returned within 0 to 2 days and paid samples available before volume release. MOQ is one piece, and supporting surface processes (heat treatment, anodizing, polishing, coating) can be bundled into the order rather than sourced separately.
A: Yes. The shop runs 16 quality management personnel across QE, IQC, IPQC and OQC, and inspection data is bundled with the order. The CMM at 0.002mm accuracy is the primary instrument for dimensional and hole-distance verification, and the qualification rate over 200,000 annual pieces is 99.8%.