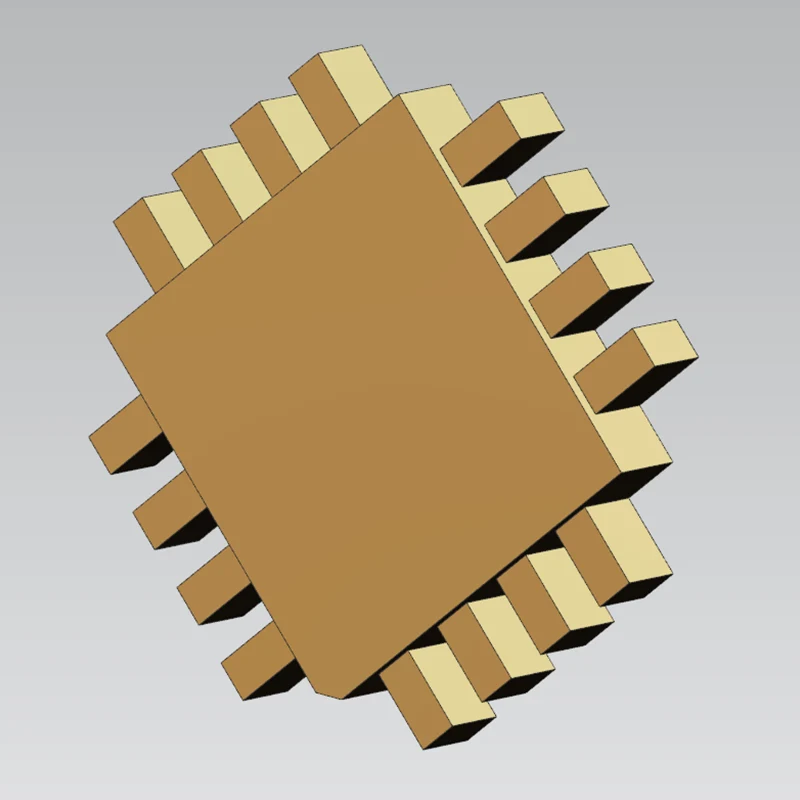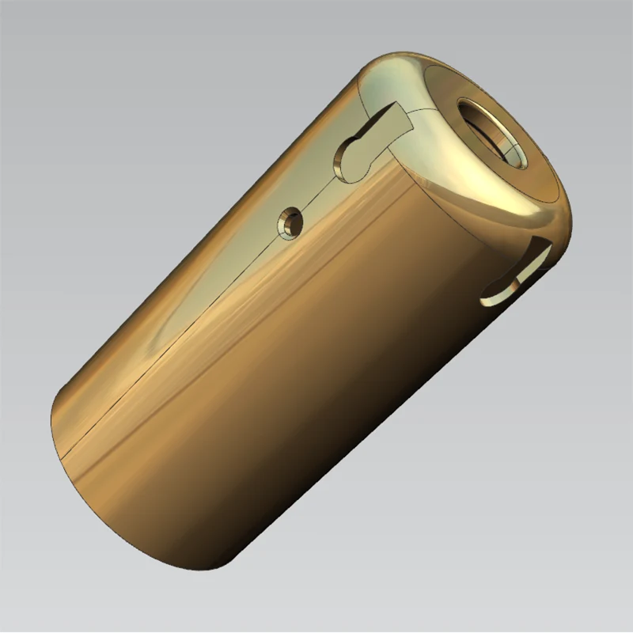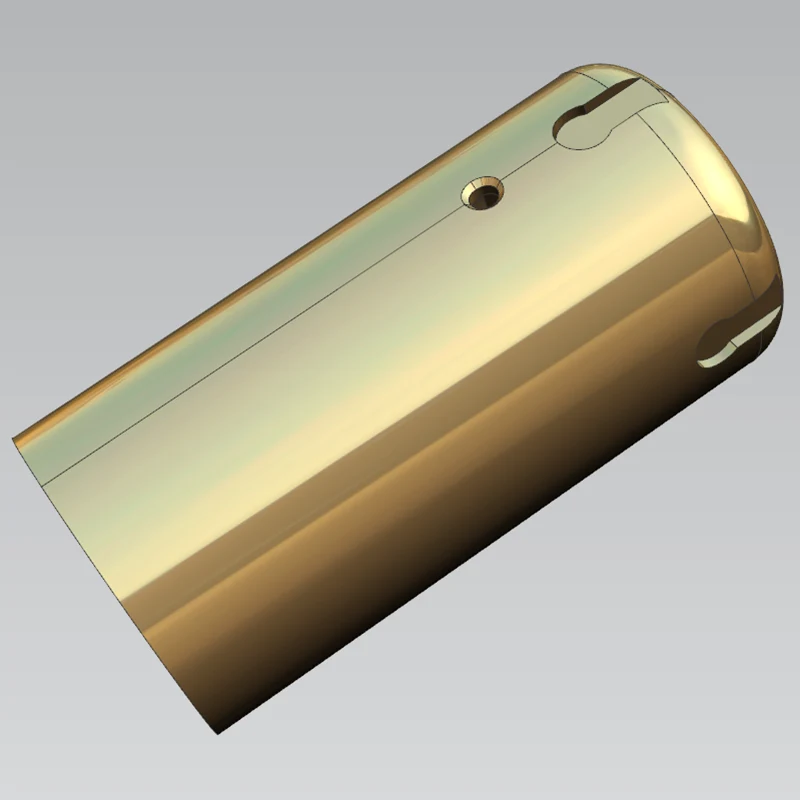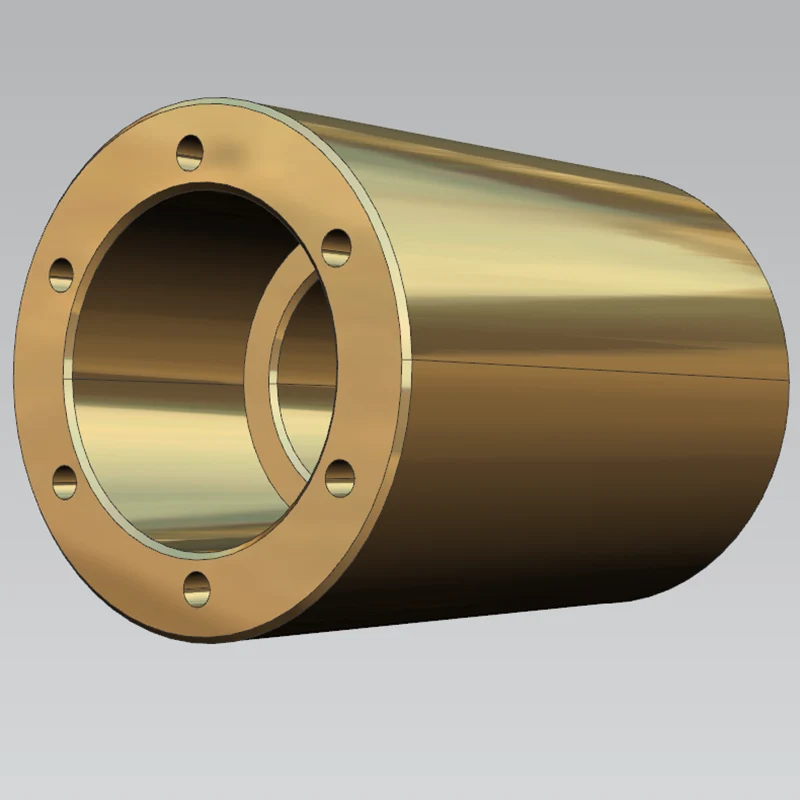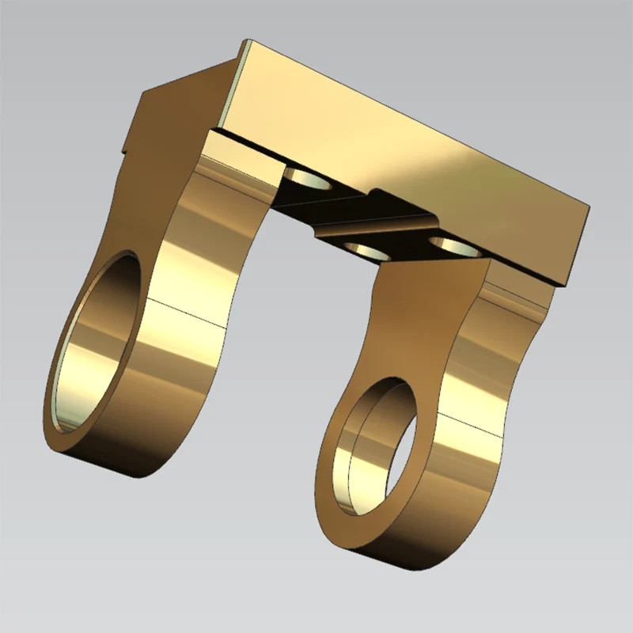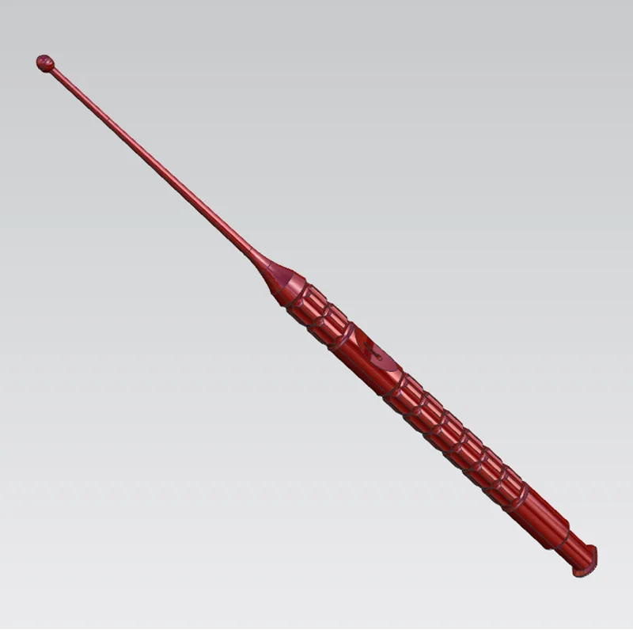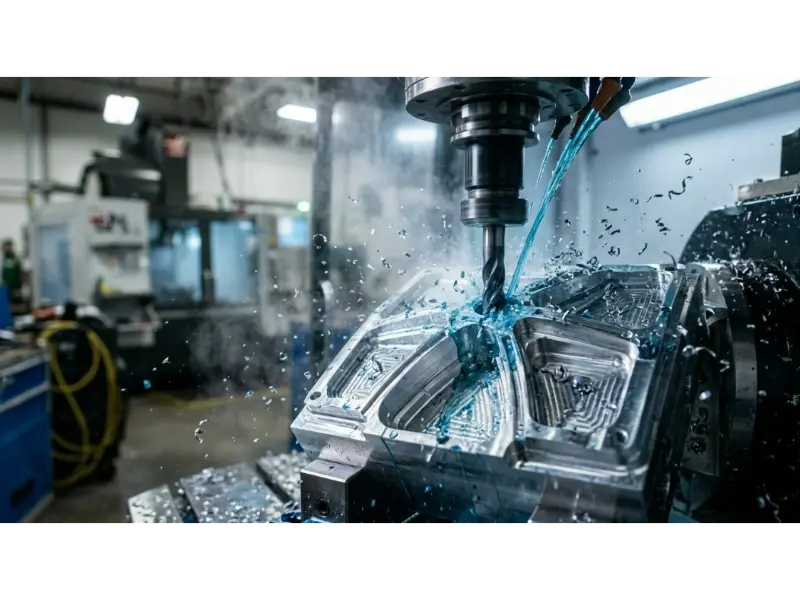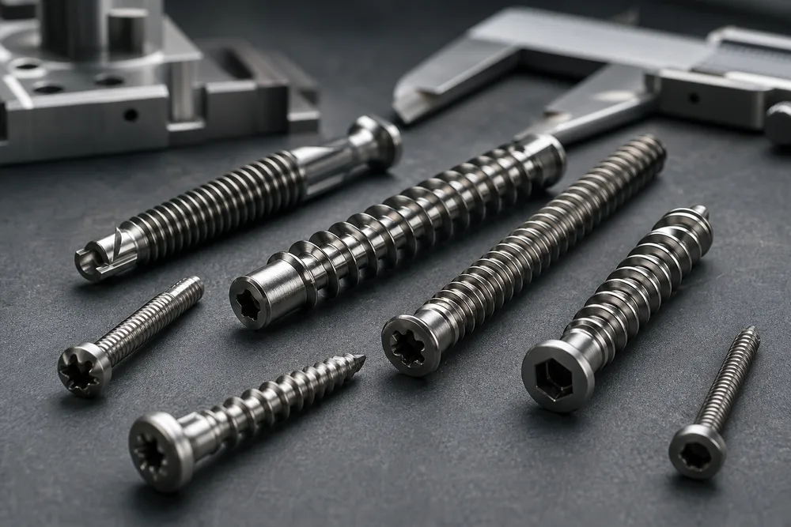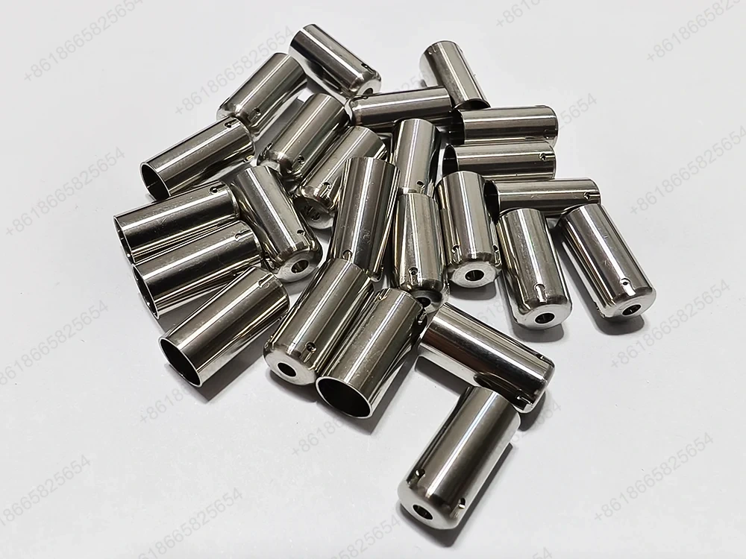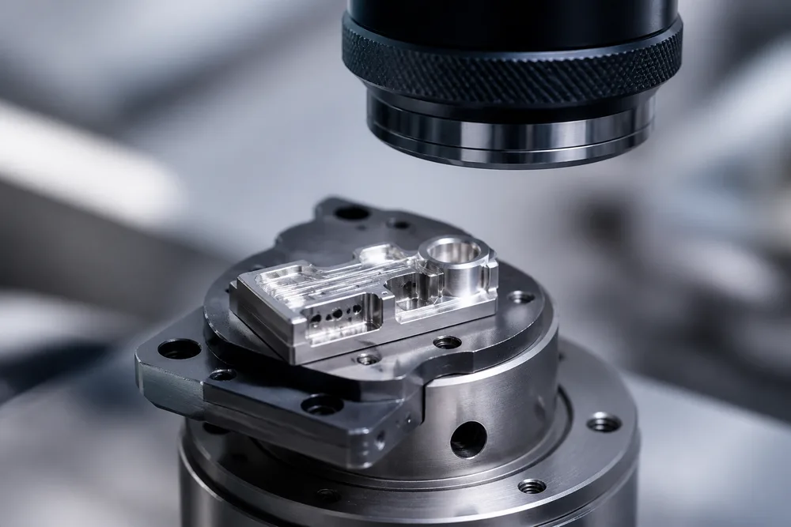
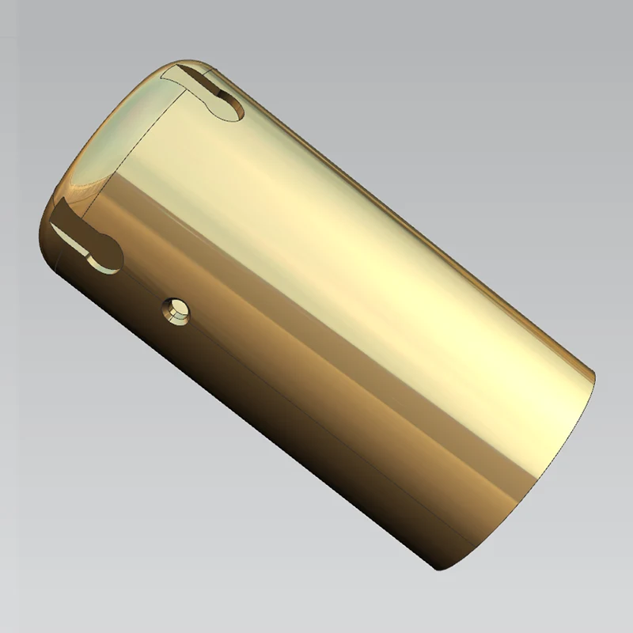
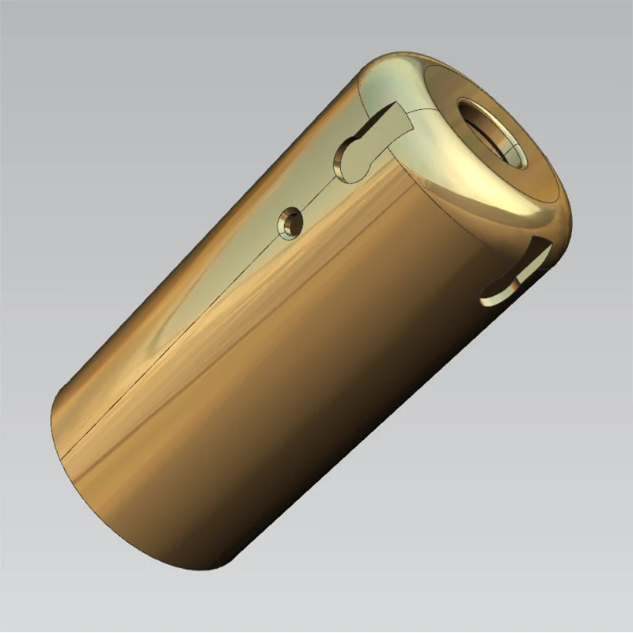
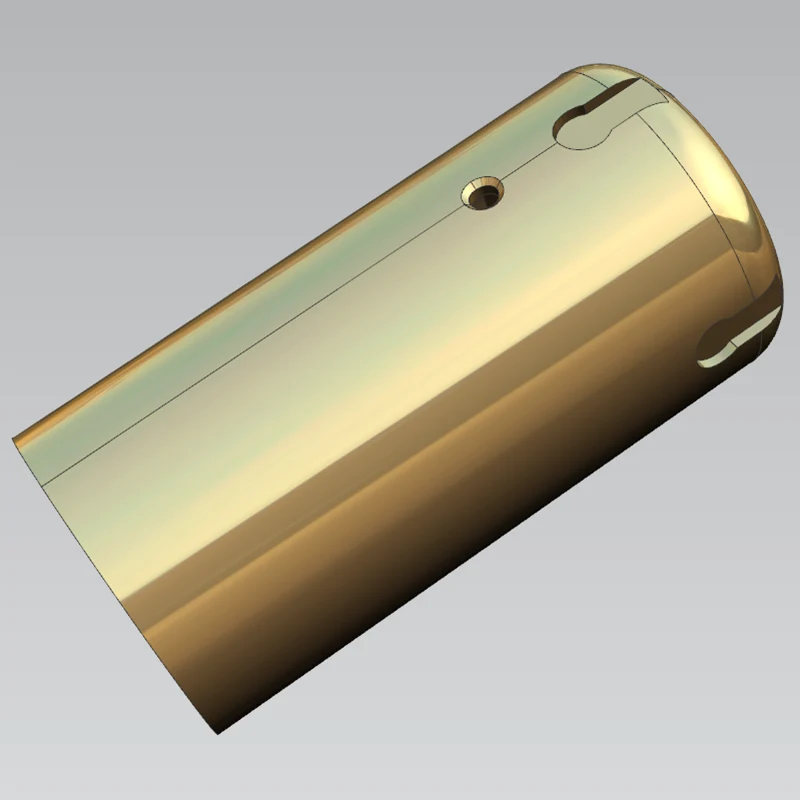
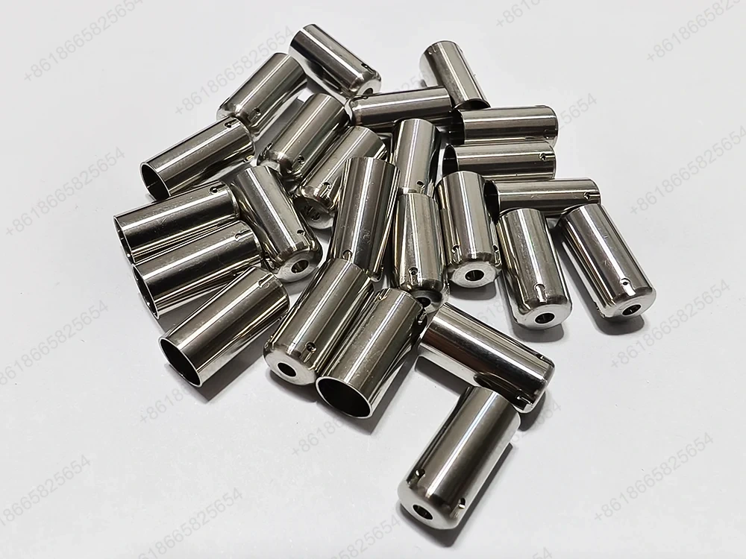
As a leading supplier and factory of Super Precision Turning for Micro Components in China, Sanluo (Shenzhen Sanluo Precision Technology Co., Ltd.) specializes in manufacturing ultra-small rotational parts with dimensional tolerances down to ±0.001mm. Established in 2007, our 8,000㎡ facility houses over 130 precision machines and a team of 230+ skilled professionals, enabling us to handle everything from prototype development to high-volume production of micro shafts, micro pins, micro sleeves, and other miniature turned components. Our commitment to excellence has earned us long-term partnerships with industry leaders like Bosch, Medtronic, and Siemens, with an annual output of 500,000 pieces and a 99.9% qualification rate.
When it comes to manufacturing components that are barely visible to the naked eye, ordinary CNC lathes simply cannot deliver. Our super precision turning process is specifically engineered for micro-scale manufacturing, pushing the boundaries of what is mechanically achievable in small-part production.
Our SwissNano ultra-precision lathe, equipped with a 7-axis configuration and Siemens 840D sl control system, handles bar stock from φ0.1mm to φ32mm in diameter. This extraordinary capability allows us to produce:
1. Micro shafts: starting from φ0.1mm diameter with length-to-diameter ratios exceeding 20:1
2. Micro bores: internal diameters as small as 0.1mm with precision wall thickness control
3. Micro threads: pitch as fine as 0.05mm in grade 2-4 precision
4. Micro grooves: minimum width of 0.05mm with depth tolerance of ±0.001mm
While our specialty lies in micro-scale manufacturing, we also serve the full spectrum of small to medium precision turning needs. Our STC-38 high-precision CNC lathe extends our capacity up to φ380mm in diameter and 1000mm in length, ensuring we can accommodate both micro-components and larger precision parts within a single supply chain partnership.
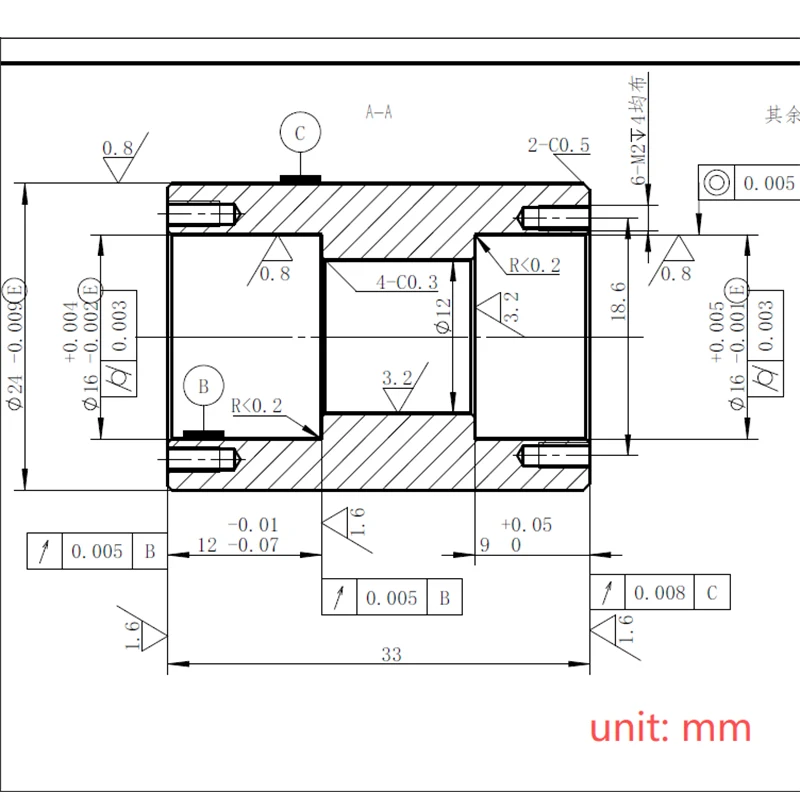
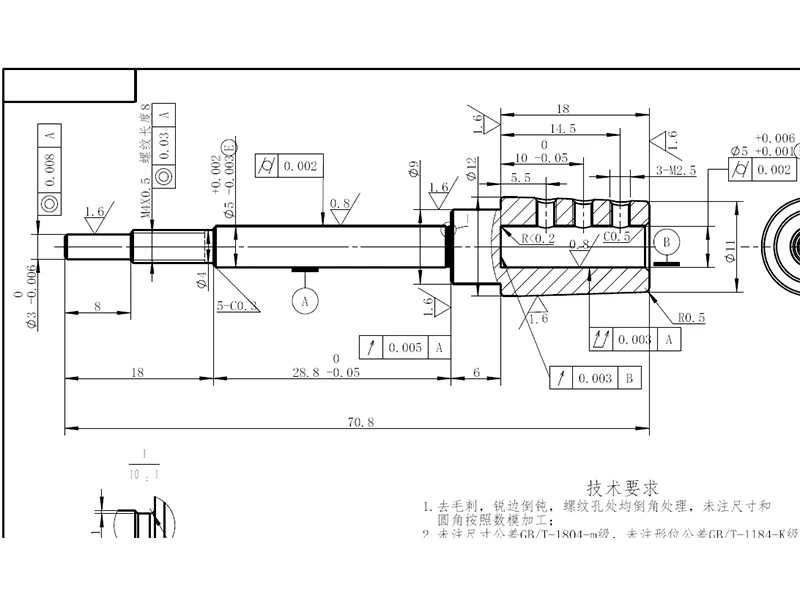
Precision is not just a buzzword for us—it is a measurable, documented reality. Every micro-component we produce undergoes rigorous verification using advanced metrology equipment, ensuring compliance with the strictest international tolerance standards.
Our super precision turning process achieves IT0-IT5 grade accuracy across all critical dimensions. The following table outlines our workstation accuracy capabilities:
|
dimensional accuracy |
OD |
ID |
DP |
SW |
SH |
|
unit:±/mm |
0.001 |
0.001 |
0.001 |
0.002 |
0.002 |
|
Geometric accuracy |
roundness |
coaxiality |
cylindricity |
symmetry |
concentricity |
|
unit:±/mm |
0.001 |
0.001 |
0.001 |
0.001 |
0.001 |
|
production capacity |
1~999999 pcs |
1~999999 pcs |
1~999999 pcs |
1~999999 pcs |
1~999999 pcs |
|
production cycle |
3-20 days |
3-20 days |
3-20 days |
3-20 days |
3-20 days |
Surface quality is critical for micro-components, where even microscopic imperfections can affect functionality. Our diamond turning technology delivers surface roughness from Ra0.01μm to Ra0.8μm, with mirror finish capability in the Ra0.01-0.05μm range. This level of surface quality reduces friction, improves wear resistance, and enhances the overall performance of your micro assemblies.
Different micro-component applications demand different material properties. We work with an extensive range of materials, each requiring specialized tooling and machining strategies to achieve optimal results.
1. Metallic materials: brass, aluminum alloy, stainless steel, titanium alloy, copper alloy, high-temperature steel, mold steel, powder high-speed steel, structural steel, special stainless steel, molybdenum, tungsten
2. Brittle materials: ceramic, sapphire, diamond, quartz stone, optical glass, tungsten steel
3. Engineering plastics: PEEK, PEI, PAI, UPE, and other high-performance polymers
Each material category requires unique cutting parameters, tool selection, and cooling strategies. Our process engineers have developed specialized machining protocols for each material type, ensuring consistent quality whether we are turning soft brass or ultra-hard sapphire micro-components.
Our Super Precision Turning for Micro Components serves a diverse range of industries where miniaturization and precision are paramount. Here are some of our most impactful application areas:
In the medical field, micro-precision can mean the difference between life and death. We produce stent tubing with wall thickness tolerances of ±0.001mm and surface finish of Ra0.01μm, along with surgical instrument components, implantable device parts, and micro-fluidic connectors that meet the strictest biocompatibility and precision requirements.
The semiconductor industry demands absolute precision at the micro-scale. We manufacture optical coating fixtures, vacuum chucks, diamond silicon wafer grinding blades, and elastic supports that maintain dimensional stability under extreme thermal and mechanical conditions.
From micrometer spindle threads achieving grade 2 precision with pitch error of just ±0.0002mm to watch movement components and scientific instrument parts, our micro-turning capabilities enable the creation of instruments that measure and manipulate the world at scales previously thought impossible.
Fuel injector needle valves at IT3 grade with ±0.0005mm tolerance and Ra0.02μm surface finish; aerospace turbine shafts with 0.0003mm roundness and 0.0005mm coaxiality—these are the kinds of critical components we deliver with unwavering consistency.
Quality is embedded in every stage of our manufacturing process, from incoming material inspection to final outgoing verification. Our ISO9001:2008 and ISO14001:2004 certified quality management system ensures that every micro-component meets or exceeds your specifications.
With over 320 units of inspection equipment and a dedicated team of 16 quality professionals including QE, IQC, IPQC, and OQC specialists, we leave nothing to chance. Our inspection arsenal includes:
● CMM (Coordinate Measuring Machines): 100% inspection of critical dimensions
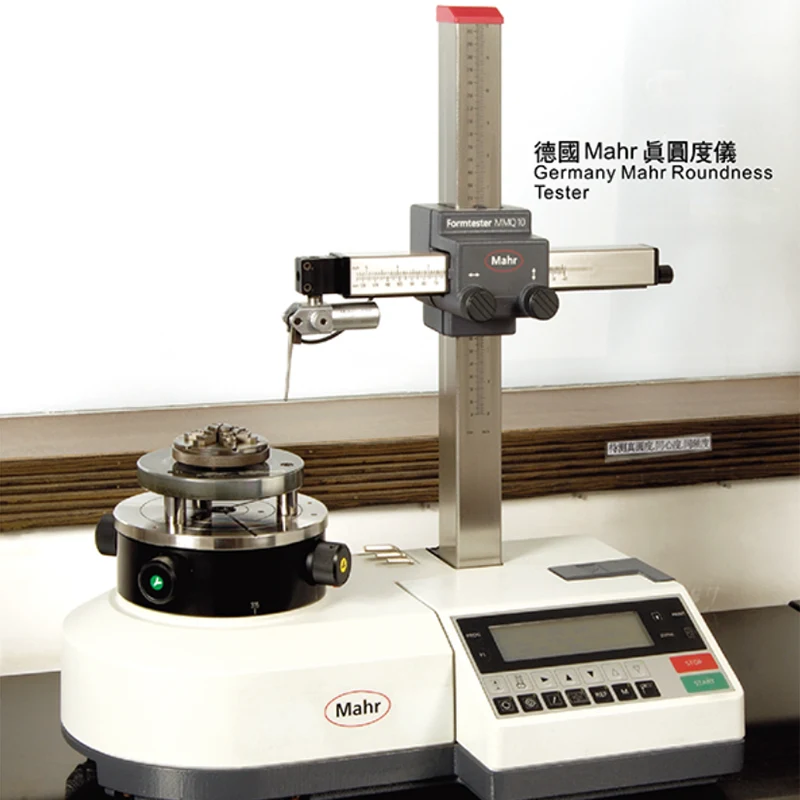
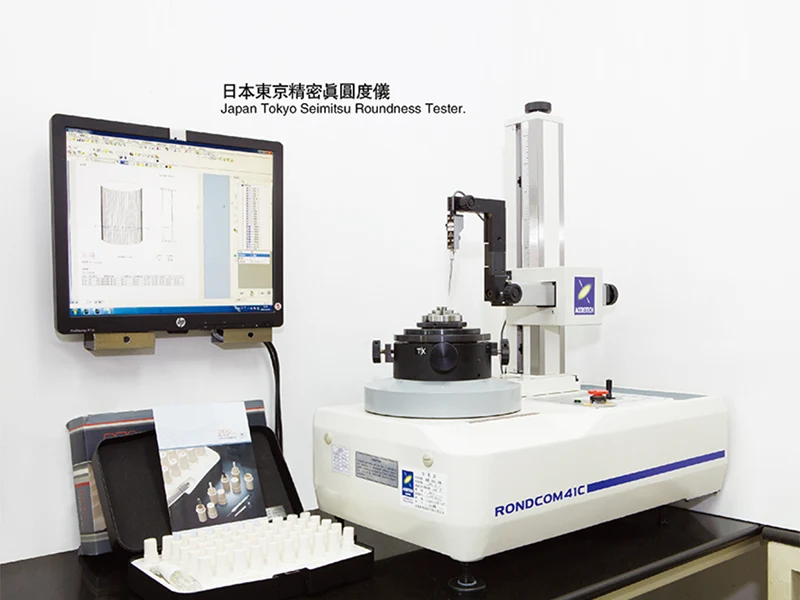
● Roundness testers: measuring circular geometry to sub-micron precision
● Roughness meters: verifying surface finish at the nanometer level
● Image analyzers: non-contact measurement of micro-features
● High-power microscopes: visual inspection of surface integrity
We implement SPC (Statistical Process Control) throughout production, maintaining a CPK (Process Capability Index) of ≥2.0 for critical characteristics. This means our process is statistically capable of producing parts well within specification limits, with virtually zero defects over millions of cycles. Our diamond tool management system, with tip radius control from 0.01-0.1mm and wear compensation of ±0.0001mm, ensures consistent tool performance across the entire production run.
Our investment in cutting-edge machinery is the foundation of our micro-turning capability. Two flagship platforms anchor our production capacity:
|
Parameter Category |
Parameter Details |
|
Equipment Model |
STC-38 |
|
Core Positioning |
High-precision CNC lathe for super precision turning |
|
Axis Number |
2-axis (X, Z) |
|
Spindle System |
High-precision spindle, rotation accuracy 0.0001mm |
|
Key Accuracy |
Repeat positioning accuracy ±0.0001mm, positioning accuracy ±0.0002mm |
|
Machining Range |
Maximum turning diameter φ380mm, maximum turning length 1000mm |
|
CNC System |
FANUC 0i-TF Plus |
|
Core Advantage |
High rigidity, high precision, high efficiency |
|
Typical Application |
super precision turning of shaft parts, disc parts |
|
Parameter Category |
Parameter Details |
|
Equipment Model |
SwissNano |
|
Core Positioning |
Swiss-type ultra-precision lathe for micro-component turning |
|
Axis Number |
7-axis |
|
Spindle System |
Main spindle speed 10,000-50,000 rpm, sub-spindle speed 10,000-40,000 rpm |
|
Key Accuracy |
Machining accuracy ±0.0001mm, surface roughness Ra0.01μm |
|
Machining Range |
Bar diameter φ0.1-φ32mm |
|
Structural Features |
Swiss-type structure, high precision guide rail, thermal error compensation |
|
CNC System |
Siemens 840D sl |
|
Typical Application |
super precision turning of micro-shaft parts, medical micro-components |
A: Our SwissNano ultra-precision lathe can machine micro-components starting from φ0.1mm in diameter. We regularly produce micro shafts, pins, and sleeves at this scale with maintained precision of ±0.001mm and surface finish as smooth as Ra0.01μm.
A: Yes, we offer sample production for evaluation purposes. Sample fees apply based on the complexity and material of your micro-component. Typical sample lead times range from 3 to 15 days depending on the part complexity and material availability.
A: Our MOQ is just 1 piece. We support everything from single prototype development to high-volume production runs of up to 999,999 pieces, providing the same level of precision and quality regardless of order size.
A: We employ over 320 units of inspection equipment including CMMs, roundness testers, roughness meters, image analyzers, and high-power microscopes. Our 16 quality professionals conduct 100% inspection of critical dimensions, and we maintain SPC with CPK ≥ 2.0 for key characteristics.
A: We work with a comprehensive range of materials including metals (brass, aluminum, stainless steel, titanium, copper alloys), brittle materials (ceramic, sapphire, optical glass), and engineering plastics (PEEK, PEI, PAI, UPE). Each material has specialized machining protocols developed by our process engineers.
A: Production cycles range from 3 to 20 days depending on part complexity, material, and order quantity. Simple micro-shafts in standard materials can be completed in as little as 3 days, while complex multi-feature components with special materials may require up to 20 days or more for full production runs.
A: We are a direct manufacturing factory. Shenzhen Sanluo Precision Technology Co., Ltd. has been operating since 2007 with our own 8,000㎡ facility in Guangming District, Shenzhen, employing over 230 staff and operating 130+ production machines.
Address
Building A1, Yufeng Industrial Park, Guangming District, Shenzhen, China
Tel