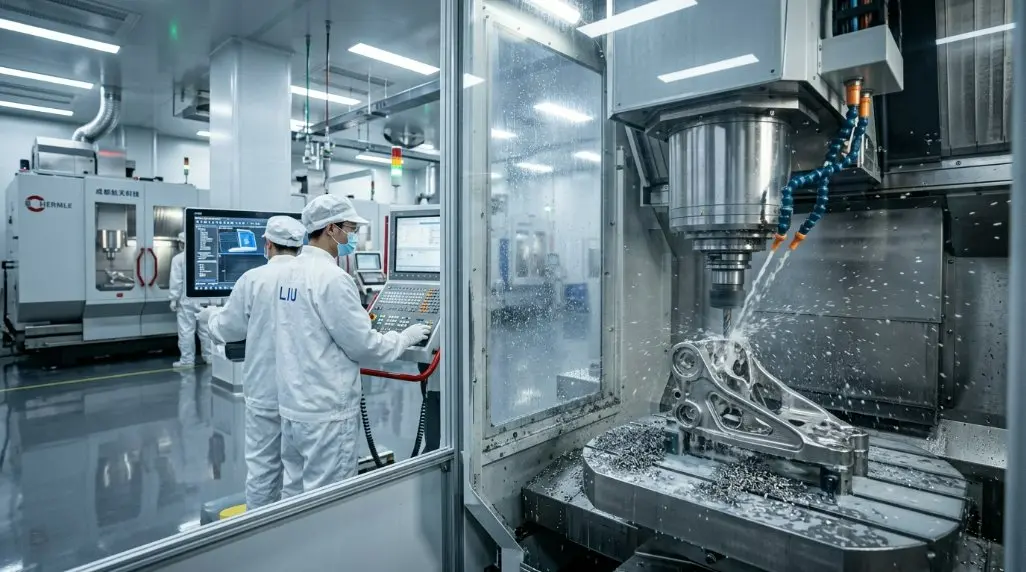
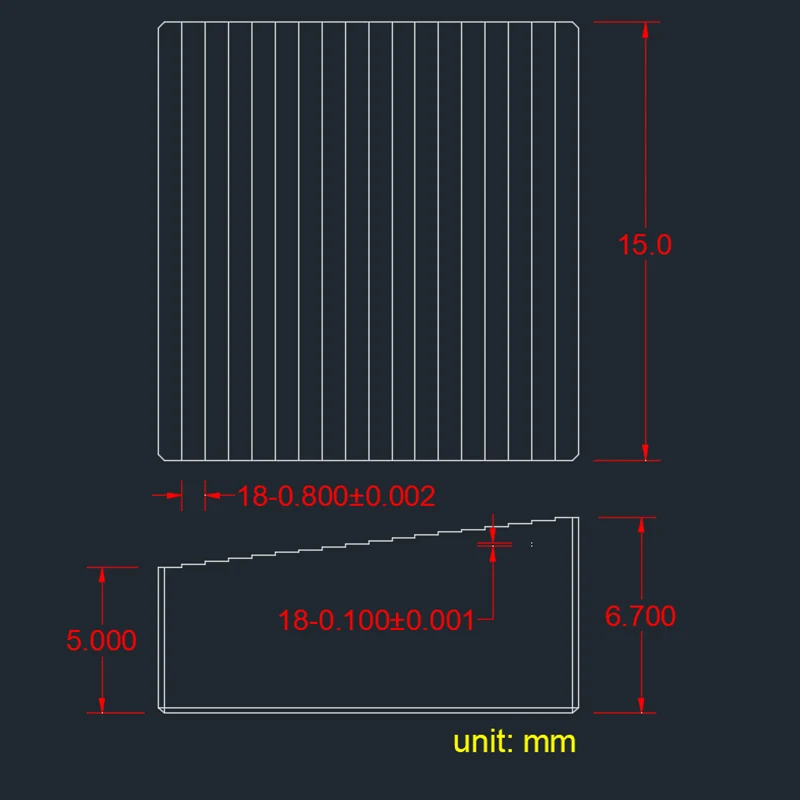
1. Ultra-precision CNC milling: ±0.002mm machining accuracy on complex contours and functional surfaces.
2. Precision grinding: ±0.001mm accuracy, with micro-grinding dimensional accuracies reaching ±0.0001mm and surface roughness below Ra 0.01μm for optical-grade finishes.
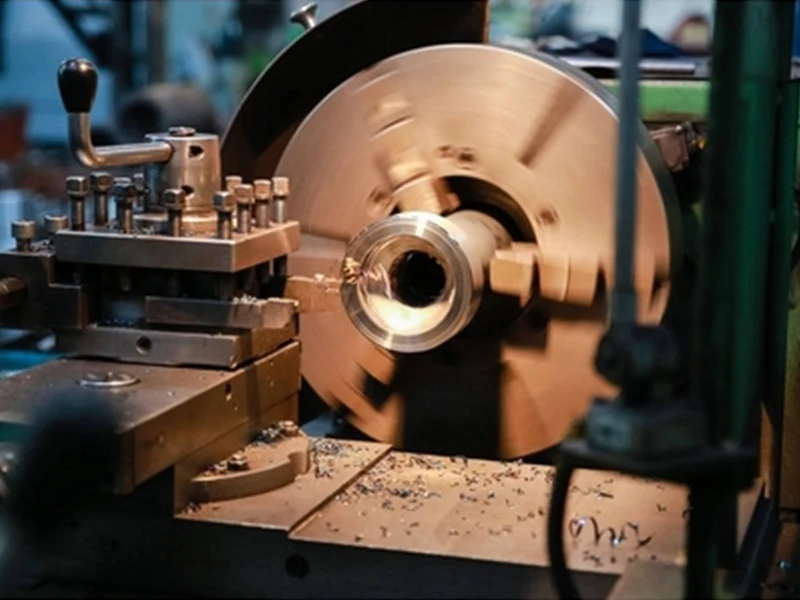
3. Micro-turning on Swiss-type lathes: ±0.003mm, suited to small-diameter shafts and precision connectors.
4. Wire EDM and electrical discharge machining: ±0.002mm, effective on hardened materials and intricate cavities.
Many submicron projects fail not because the tolerance itself is impossible, but because the part geometry is too small or too intricate for conventional fixturing, tooling, and metrology. Sanluo’s complex-part capability is built around exactly those constraints.
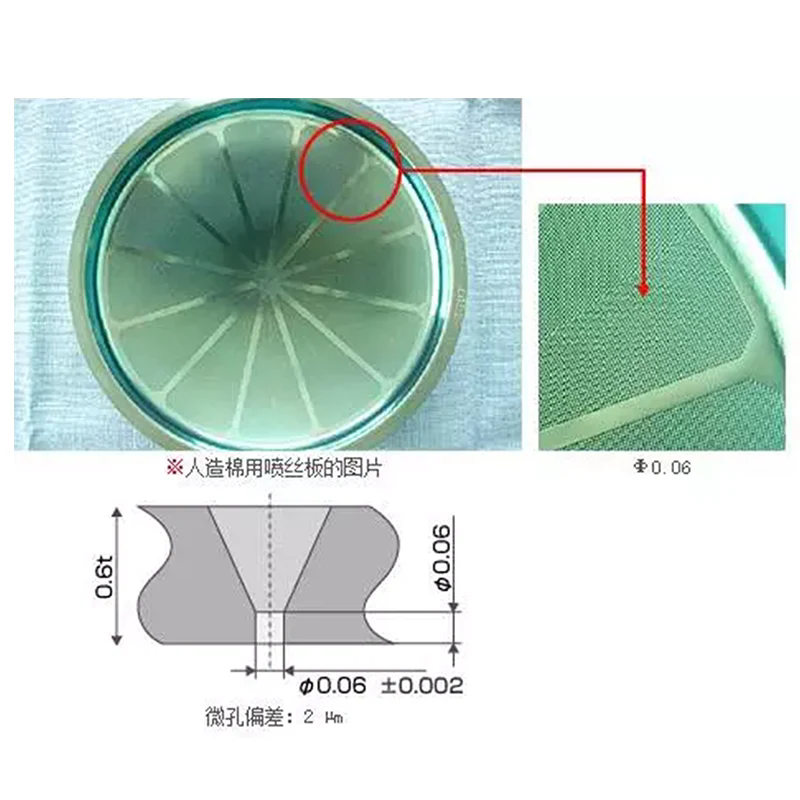
Miniature scale: smallest part size 0.08 × 0.08mm; micro-structures down to 0.005mm; micro-holes of 0.003mm diameter; micro-diameter rods from 0.01mm. These are not prototype-only achievements—they are production-relevant dimensions for medical, semiconductor, and optical communication components.
Deformable and hard-to-hold parts: proprietary insight into material selection, heat treatment, and stress management allows Sanluo to machine thin-walled, slender, or otherwise distortion-prone geometries without losing the submicron window. The 99.8% qualification rate reported on tight tolerance work reflects this process control, not a single inspection result.
Submicron accuracy depends on more than machine resolution. The material’s machinability, thermal stability, and post-processing response determine whether a micron-level tolerance survives to final inspection. Sanluo processes nearly every engineering material available in the domestic market, and the process route is selected accordingly.
|
Material Group |
Examples |
Submicron Consideration |
|
Metals |
Implant/intervention-grade stainless steel, titanium alloy, high-temperature alloy, molybdenum, tungsten, aluminium alloy, copper alloy, mould steel, powder high-speed steel |
Tool wear, residual stress, and heat treatment distortion must be controlled to protect the final tolerance band. |
|
Brittle materials |
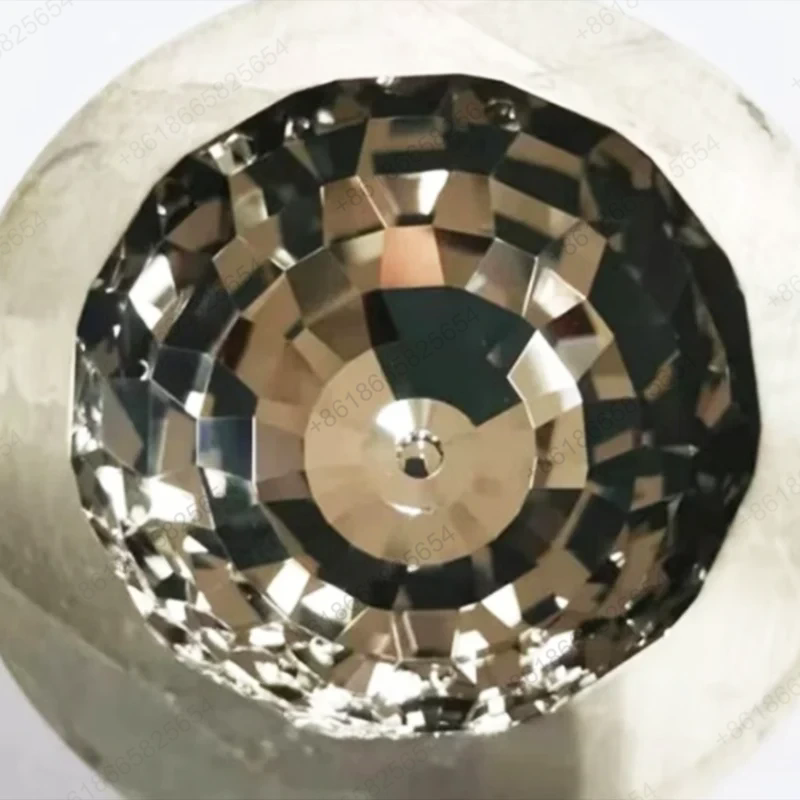
Diamond, quartz, optical glass, ceramics, tungsten steel |
Grinding and EDM routes are often preferred; edge chipping and micro-crack control become the limiting factor. |
|
Engineering plastics |
PEEK, PEI, PAI, UPE |
Clamping force and thermal expansion can shift submicron dimensions; fixture design and temperature control are decisive. |
Integrated surface treatment—vacuum heat treatment, anodising, electrolytic polishing, and various coatings—is available so that finished parts arrive ready for demanding environments. This matters because Precision Components Machining with Submicron Accuracy is rarely a bare-machining exercise; downstream processes can move dimensions if they are not planned into the route.
The demand for submicron work comes from applications where a micron-level deviation changes function, safety, or yield. Sanluo’s production experience is concentrated in four regulated and technically demanding sectors.
Medical devices: interventional ventricular assist system pumps, glaucoma surgical tools, artificial heart components, vascular stent parts, and gallstone grinding heads. In these components, surface finish and edge quality can affect haemocompatibility and surgical outcomes as much as dimensional tolerance.
Semiconductor equipment: opto-bar machine coating fixtures, vacuum fixtures, diamond silicon wafer grinding knives, and elastic supports. Submicron flatness and hole-position accuracy directly influence coating uniformity and wafer-handling repeatability.
Optical communication: precision optical components and coating-related parts, where surface roughness in the submicron range reduces scattering loss and improves coupling efficiency.
Scientific research: university and institutional R&D projects that require one-off or low-volume parts outside standard machining catalogues. Sanluo supports minimum order quantities of one piece, which is unusual for a factory of this scale and is particularly relevant to research groups iterating designs.
Across these sectors, the common thread is that Precision Components Machining with Submicron Accuracy is specified because the cost of failure—clinical, yield, or experimental—is far higher than the cost of the part.
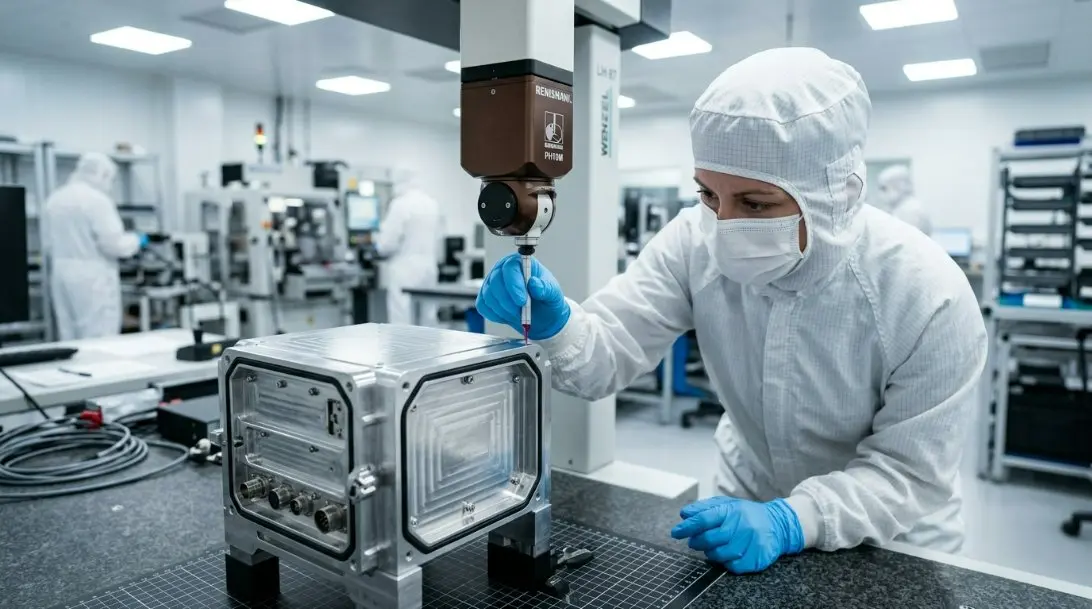
Dimensional inspection: coordinate measuring machines with 0.002mm measuring accuracy for dimensional and hole-distance tolerance; laser instruments, ultra-precision micrometers, micrometers, vernier calipers, plug gauges, ring gauges, and thread gauges for diameter and length verification.
Geometric inspection: roundness, flatness, perpendicularity, concentricity, runout, and position tolerance are verified within the windows stated on this page—for example, roundness from 0.0005mm to 0.005mm and position tolerance from 0.002mm to 0.05mm. The factory’s workstation accuracy table specifies flatness down to 0.0003mm, parallelism 0.001mm, perpendicularity 0.001mm, symmetry 0.002mm, and position tolerance 0.002mm.
Production record: annual output of 200,000 pieces on tight tolerance work, a 99.8% qualification rate, and over 1.3 million complex precision parts delivered. The company operates under ISO9001 and ISO14001 quality system standards, with dedicated process engineers, quality engineers, designers, programmers, and machine operators—more than 230 staff in total.
Machine capability sets the ceiling on tolerance. Sanluo’s ultra-precision platform includes linear-motor-driven and micron-level five-axis equipment, configured for parts where dimensional and surface quality requirements are simultaneous rather than sequential.
|
Parameter Category |
Parameter Details |
|
Core positioning |
For submicron-level ultra-high precision machining |
|
Drive system |
All three axes adopt dual linear motor drive |
|
Key accuracy |
Repeat positioning accuracy up to 0.8 microns; hole position accuracy less than 1 micron within 100mm range |
|
Core technology |
Integrates direct drive, temperature control, self-developed JD60 CNC system, and high-precision servo drive system |
|
Core advantage |
Committed to the effect that “surface is the functional surface” |
|
Typical application |
tight tolerance machining of precision optical moulds, semiconductor parts, and high-precision structural parts |
|
Parameter Category |
Parameter Details |
|
Core positioning |
High dynamic performance and high-precision machining of miniature, high value-added parts |
|
Key accuracy |
Repeat positioning accuracy 0.0005mm, positioning accuracy < 0.002mm |
|
Spindle system |
Maximum spindle speed 60,000 rpm |
|
Structural features |
Compact structure, total weight 550kg; three-layer tool magazine with 60 tools; processing-area pallet system holds 6 zero-point fixtures |
|
Energy saving |
Extremely low energy consumption (<500W), equipped with oil mist collector |
|
CNC system |
German Beckhoff system |
|
Stroke (X/Y/Z) |
78 / 56 / 50 mm |
|
Typical application |
tight tolerance machining of miniature engineering components and small precious metal parts |


A submicron project usually begins before the first chip is cut. Sanluo’s workflow is designed to surface tolerance, material, and inspection constraints at quotation and process-planning stage, reducing the risk of a late-stage dimensional deviation.
Engineering interface: process engineers and quality engineers review the drawing together, flagging features that require special fixturing, in-process inspection, or a different machining route. Design, processing, assembly, and debugging of parts or tooling can be completed in-house.
Production cycle: 3–20 days, depending on complexity and material. The production capacity table on this page shows a range of 1–999,999 pieces, with the actual cycle confirmed at order review.
Packaging: logistics packaging follows customer-specified standards or internal standards. The outer packaging carton can withstand one hour of water immersion and will not damage the parts when dropped freely from a height of 1 metre—a practical safeguard for submicron parts whose edges and surfaces are vulnerable in transit.
For buyers sourcing Precision Components Machining with Submicron Accuracy from China, this combination of engineering review, defined cycle time, and protective packaging reduces the non-technical risks that often undermine an otherwise capable machining supplier.
First, the tolerance claims are tied to named process routes: CNC milling ±0.002mm, grinding ±0.001mm, Swiss turning ±0.003mm, and EDM ±0.002mm.
Second, the complex-part envelope is stated in concrete dimensions: 0.08 × 0.08mm minimum part size, 0.005mm micro-structures, 0.003mm micro-holes, and 0.01mm micro-diameter rods.
Third, the quality record is quantified: 200,000 pieces annual output, 99.8% qualification rate, and 1.3 million delivered complex parts.
Fourth, the customer base includes Huawei, BYD, Foxconn, Advanced Microelectronics, and Mindray Medical—relationships that impose audit and repeatability requirements on the supplier.
For a procurement team evaluating Precision Components Machining with Submicron Accuracy, these facts provide a basis for supplier qualification that goes beyond brochure language. They can be checked against drawings, inspection reports, and factory documentation.
A: The smallest part size is 0.08 × 0.08mm. Micro-structures can go down to 0.005mm, and micro-holes to 0.003mm in diameter. These dimensions are supported by ultra-precision platforms including linear-motor-driven machining centres and micron-level five-axis equipment.
A: Wire EDM and electrical discharge machining are commonly used for hardened materials, achieving ±0.002mm accuracy. Precision grinding is also applied where the geometry allows, with ±0.001mm accuracy and surface roughness below Ra 0.01μm in micro-grinding.
A: Dimensional inspection uses coordinate measuring machines with 0.002mm measuring accuracy, supplemented by laser instruments, ultra-precision micrometers, plug gauges, ring gauges, and thread gauges. Geometric tolerances such as roundness, flatness, perpendicularity, and position tolerance are checked against the stated windows.
A: Sanluo processes implant/intervention-grade stainless steel, titanium alloy, high-temperature alloy, molybdenum, tungsten, aluminium alloy, copper alloy, mould steel, powder high-speed steel, and structural steel; brittle materials such as diamond, quartz, optical glass, ceramics, and tungsten steel; and engineering plastics including PEEK, PEI, PAI, and UPE.
A: The production cycle is 3–20 days, depending on part complexity, material, and inspection requirements. A firm cycle is confirmed after engineering review of the drawing and process route.
A: Yes. Minimum order quantities of one piece are supported, which is relevant for research projects, design iterations, and low-volume semiconductor or medical device programmes. The production capacity table indicates a range of 1–999,999 pieces.
A: Logistics packaging follows customer-specified standards or internal standards. The outer carton can withstand one hour of water immersion and protects the parts from damage when dropped freely from a height of 1 metre.
A: The company operates under ISO9001 and ISO14001 quality system standards. The facility covers nearly 8,000 square metres, employs over 230 staff, and has been in operation since 2007.
Address
Building A1, Yufeng Industrial Park, Guangming District, Shenzhen, China
Tel